First floor Admiral Unit. Come explore this water oriented condominium project in Lewes, Delaware. Located off of John J. Williams Highway just 5.5 miles to Rehoboth beach and 9.6 miles to Cape Henlopen State Park. . Building A is complete and ready for occupancy. Project is a total of six buildings with 30 units. Community features pool and pool house and a gated entrance for security. All units one level of 1397 square feet. Unit features nine foot ceilings, Granite countertops in kitchen and baths, stainless steel appliances, ceramic tile shower walls and natural gas. Large private balcony. Each building has a common elevator. Sales Center open Saturday and Sunday 10 - 2. Some photos virtually staged for design ideas.
New construction
$430,000
33530 Old Salt Ln #108, Lewes, DE 19958
3beds
1,397sqft
:
Get pre-qualified$2,942/mo
Condominium
Built in 2024
-- sqft lot
$-- Zestimate®
$308/sqft
$429/mo HOA
What's special
Gated entrance for securityCommon elevatorLarge private balconyNine foot ceilingsStainless steel appliancesCeramic tile shower wallsNatural gas
- 75 days |
- 159 |
- 8 |
Zillow last checked:
Listing updated:
Listed by:
KATHY NEWCOMB 302-227-5000,
Coldwell Banker Premier - Rehoboth (302) 227-5000,
Co-Listing Agent: Elizabeth Dorman 302-227-5000,
Coldwell Banker Premier - Rehoboth
Source: Bright MLS,MLS#: DESU2112246
Facts & features
Interior
Bedrooms & bathrooms
- Bedrooms: 3
- Bathrooms: 2
- Full bathrooms: 2
- Main level bathrooms: 2
- Main level bedrooms: 3
Heating
- Central, Natural Gas
Cooling
- Central Air, Electric
Appliances
- Included: Dishwasher, Dryer, Oven/Range - Gas, Refrigerator, Stainless Steel Appliance(s), Washer, Tankless Water Heater, Gas Water Heater
- Laundry: Dryer In Unit, Washer In Unit, In Unit
Features
- Entry Level Bedroom, Elevator, Open Floorplan, Walk-In Closet(s), Dry Wall, 9'+ Ceilings
- Flooring: Carpet, Other
- Doors: Sliding Glass
- Has basement: No
- Has fireplace: No
Interior area
- Total structure area: 1,397
- Total interior livable area: 1,397 sqft
- Finished area above ground: 1,397
Video & virtual tour
Property
Parking
- Parking features: Assigned, Parking Lot
- Details: Assigned Parking
Accessibility
- Accessibility features: Accessible Elevator Installed
Features
- Levels: One
- Stories: 1
- Exterior features: Lighting, Outdoor Shower
- Pool features: Community
- Waterfront features: Creek/Stream
- Body of water: Love Creek
Details
- Additional structures: Above Grade
- Parcel number: 23407.00108.001108
- Zoning: RESIDENTIAL
- Special conditions: Standard
Construction
Type & style
- Home type: Condo
- Architectural style: Coastal
- Property subtype: Condominium
- Attached to another structure: Yes
Materials
- Frame, Stick Built, Vinyl Siding
- Foundation: Pilings
- Roof: Flat
Condition
- Excellent
- New construction: Yes
- Year built: 2024
Utilities & green energy
- Sewer: Public Sewer
- Water: Private/Community Water
- Utilities for property: Cable Available, Electricity Available, Natural Gas Available
Community & HOA
Community
- Features: Pool
- Security: Security Gate
- Condo and coop fee: $5,153 annually
- Subdivision: Residences Of Rehoboth Bay
HOA
- Has HOA: No
- Amenities included: Clubhouse, Pool
- Services included: Common Area Maintenance, Maintenance Structure, Insurance, Maintenance Grounds, Pool(s), Recreation Facility, Snow Removal, Road Maintenance, Trash, Water
Location
- Region: Lewes
Financial & listing details
- Price per square foot: $308/sqft
- Tax assessed value: $359,000
- Annual tax amount: $758
- Date on market: 5/19/2026
- Listing agreement: Exclusive Right To Sell
- Listing terms: Cash,Conventional
- Ownership: Condominium
- Road surface type: Black Top
Estimated market value
Not available
Estimated sales range
Not available
Not available
Price history
| Date | Event | Price |
|---|---|---|
| 5/19/2026 | Listed for sale | $430,000$308/sqft |
Source:  Bright MLS #DESU2112246 Report a problem Bright MLS #DESU2112246 Report a problem | ||
Public tax history
| Year | Property taxes | Tax assessment |
|---|---|---|
| 2025 | $758 -16.4% | $179,500 +875.5% |
| 2024 | $907 | $18,400 |
| 2023 | -- | -- |
| 2022 | -- | -- |
| 2021 | -- | -- |
Find assessor info on the county website
Monthly payment
Est. payment
Payment breakdown
Explore the cost of this home by adjusting the details. Changes won't be saved.Climate risks
Neighborhood: 19958
Nearby schools
GreatSchools rating
- 10/10Love Creek Elementary SchoolGrades: K-5Distance: 1.2 mi
- 7/10Beacon Middle SchoolGrades: 6-8Distance: 1.2 mi
- 8/10Cape Henlopen High SchoolGrades: 9-12Distance: 4 mi
Schools provided by the listing agent
- High: Cape Henlopen
- District: Cape Henlopen
Source: Bright MLS. This data may not be complete. We recommend contacting the local school district to confirm school assignments for this home.
- $468,5403 bd2 ba1.4k sqft33530 Old Salt Ln #1308, Lewes, DE 19958Sold

- $364,7202 bd2 ba1.2k sqft33530 Old Salt Ln #1105, Lewes, DE 19958Sold

- $374,3002 bd2 ba1.3k sqft33530 Old Salt Ln #1305, Lewes, DE 19958Sold

- $366,7702 bd2 ba1.2k sqft33530 Old Salt Ln #1104, Lewes, DE 19958Sold

- $406,5002 bd2 ba1.1k sqft33530 Old Salt Ln #1309, Lewes, DE 19958Sold
- $350,0002 bd2 ba1.1k sqft33530 Old Salt Ln #209, Lewes, DE 19958Sold
- $339,9002 bd2 ba1.1k sqft33530 Old Salt Ln #109, Lewes, DE 19958New Construction
- $370,1502 bd2 ba1.2k sqft33530 Old Salt Ln #1304, Lewes, DE 19958Sold
A local agent can set up tours, give advice and negotiate with sellers.
A local lender can help you make sure your offer is ready when you are.
Similar homes
- $447,0003 bd2 ba1.3k sqftNone Available, Lewes, DE 19958For Sale
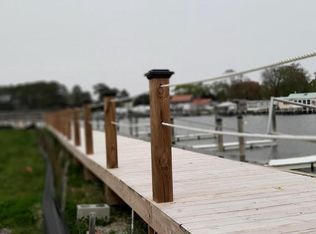
 MLS ID #DESU2104818, JILL CICIERSKI, JC Realty Inc. Bright MLS
 - $399,0003 bd2 ba1.3k sqftNone Available, Lewes, DE 19958New Construction
 MLS ID #DESU2112568, KATHY NEWCOMB, Coldwell Banker Premier - Rehoboth. Bright MLS
 - $429,0003 bd2 ba1.9k sqftNone Available, Lewes, DE 19958New Construction
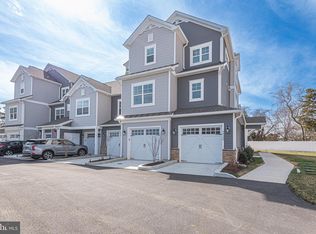 MLS ID #DESU2104422, Kristen Gebhart, Northrop Realty. Bright MLS
 - $499,9992 bd2 ba1.1k sqftNone Available, Lewes, DE 19958For Sale
 MLS ID #DESU2112092, Dustin Oldfather, Compass. Bright MLS
 - $349,9002 bd2 ba1.1k sqftNone Available, Lewes, DE 19958For SaleMLS ID #DESU2110560, Josh Wilt, Compass. Bright MLS
- $355,0002 bd2 ba1.2k sqftNone Available, Lewes, DE 19958New ConstructionMLS ID #DESU2112574, KATHY NEWCOMB, Coldwell Banker Premier - Rehoboth. Bright MLS
- $390,0002 bd2 ba1.2k sqftNone Available, Lewes, DE 19958For SaleMLS ID #DESU2090698, Russell Griffin, Keller Williams Realty. Bright MLS
- $429,0004 bd3 ba1.6k sqftNone Available, Lewes, DE 19958For SaleMLS ID #DESU2112484, Dustin Oldfather, Compass. Bright MLS
- $339,9002 bd2 ba1.1k sqftNone Available, Lewes, DE 19958New ConstructionMLS ID #DESU2112410, KATHY NEWCOMB, Coldwell Banker Premier - Rehoboth. Bright MLS
- $339,9002 bd2 ba1.1k sqftNone Available, Lewes, DE 19958New ConstructionMLS ID #DESU2112412, KATHY NEWCOMB, Coldwell Banker Premier - Rehoboth. Bright MLS
- $423,8003 bd2 ba1.5k sqftNone Available, Lewes, DE 19958For SaleMLS ID #DESU2108812, ROBIN PALUMBO THOMPSON, Northrop Realty. Bright MLS
- $415,0003 bd2 ba1.8k sqftNone Available, Lewes, DE 19958For SaleMLS ID #DESU2113786, Tony Immediato, Compass. Bright MLS
- $365,9002 bd2 ba1.2k sqftNone Available, Lewes, DE 19958New ConstructionMLS ID #DESU2117356, Kristen Gebhart, Northrop Realty. Bright MLS
- $420,0002 bd2 ba1.1k sqftNone Available, Lewes, DE 19958For SaleMLS ID #DESU2109476, Mr. Jeffrey Fowler-Gray, Keller Williams Realty. Bright MLS
- $464,9003 bd2 ba1.7k sqftNone Available, Lewes, DE 19958For SaleMLS ID #DESU2108180, MYRA KAY MITCHELL, RE/MAX Horizons. Bright MLS
- $325,9002 bd2 ba1.2k sqftNone Available, Lewes, DE 19958New ConstructionMLS ID #DESU2117348, Kristen Gebhart, Northrop Realty. Bright MLS
- $450,0004 bd3 ba1.6k sqftNone Available, Lewes, DE 19958For SaleMLS ID #DESU2114488, Dustin Oldfather, Compass. Bright MLS
- $335,0002 bd2 ba1.2k sqftThe Vineyards At Nassau Valley, Lewes, DE 19958For SaleMLS ID #DESU2110516, TJARK BATEMAN, Jack Lingo - Rehoboth. Bright MLS
- $379,0003 bd3 ba1.4k sqftNone Available, Lewes, DE 19958For SaleMLS ID #DESU2111114, Gail Mitkoff, Keller Williams Realty. Bright MLS
- $415,0003 bd2 ba1.5k sqftNone Available, Milton, DE 19968For SaleMLS ID #DESU2117238, ADAM KSEBE, Long & Foster Real Estate, Inc.. Bright MLS
