Discover the charm of The Vineyards at Nassau Valley, where modern living meets community spirit. This delightful penthouse unit offers 2 spacious bedrooms and 2 full bathrooms, perfect for those seeking comfort and style. Built in 2021, the contemporary design features an inviting layout that feels like home. Step outside to enjoy the vibrant community amenities, including a sparkling outdoor pool, fitness center, and pickleball courts. The clubhouse and community center are ideal for social gatherings, while the scenic jog/walk paths and dog park invite outdoor adventures. Nestled in a friendly neighborhood, residents benefit from nearby parks and recreational facilities, local shopping and fostering an active lifestyle. Close to Lewes Beach and downtown Lewes. Local schools are known for their commitment to excellence, making this an ideal spot for those who value education and community engagement. With lawn maintenance and trash services included in the association fee, you can spend more time enjoying the beautiful surroundings. Experience the warmth of The Vineyards at Nassau Valley-your new home awaits!
For sale
$335,000
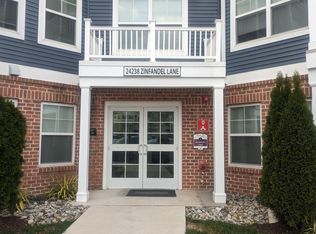
24238 Zinfandel Ln #402, Lewes, DE 19958
2beds
1,247sqft
:
Get pre-qualified$2,495/mo
Condominium
Built in 2021
-- sqft lot
$324,600 Zestimate®
$269/sqft
$537/mo HOA
What's special
Clubhouse and community centerSparkling outdoor poolFitness centerContemporary designDog parkInviting layoutPickleball courts
- 111 days |
- 553 |
- 21 |
Zillow last checked:
Listing updated:
Listed by:
TJARK BATEMAN 302-227-3883,
Jack Lingo - Rehoboth (302) 227-3883
Source: Bright MLS,MLS#: DESU2110516
Facts & features
Interior
Bedrooms & bathrooms
- Bedrooms: 2
- Bathrooms: 2
- Full bathrooms: 2
- Main level bathrooms: 2
- Main level bedrooms: 2
Heating
- Heat Pump, Electric
Cooling
- Central Air, Electric
Appliances
- Included: Electric Water Heater
- Laundry: In Unit
Features
- Has basement: No
- Has fireplace: No
Interior area
- Total structure area: 1,247
- Total interior livable area: 1,247 sqft
- Finished area above ground: 1,247
Property
Parking
- Parking features: None
Accessibility
- Accessibility features: Accessible Elevator Installed
Features
- Levels: Four
- Stories: 4
- Pool features: Community
Details
- Additional structures: Above Grade
- Parcel number: 33405.00152.06R402
- Zoning: AR-1
- Special conditions: Standard
Construction
Type & style
- Home type: Condo
- Architectural style: Contemporary
- Property subtype: Condominium
- Attached to another structure: Yes
Materials
- Frame, Concrete
Condition
- New construction: No
- Year built: 2021
Utilities & green energy
- Sewer: Public Sewer
- Water: Public
Community & HOA
Community
- Condo and coop fee: $1,610 quarterly
- Subdivision: Vineyards At Nassau Valley
HOA
- Has HOA: No
- Amenities included: Clubhouse, Common Grounds, Community Center, Dog Park, Fitness Center, Jogging Path, Pool
- Services included: Maintenance Grounds, Pool(s), Recreation Facility, Trash
- HOA name: PREMIER COMMUNITY ASSOCIATION
Location
- Region: Lewes
Financial & listing details
- Price per square foot: $269/sqft
- Annual tax amount: $532
- Date on market: 4/24/2026
- Listing agreement: Exclusive Right To Sell
- Ownership: Condominium
Estimated market value
$324,600
$308,000 - $341,000
$2,126/mo
Price history
| Date | Event | Price |
|---|---|---|
| 4/24/2026 | Listed for sale | $335,000$269/sqft |
Source:  Bright MLS #DESU2110516 Report a problem Bright MLS #DESU2110516 Report a problem | ||
Public tax history
Tax history is unavailable.
Monthly payment
Est. payment
Payment breakdown
Explore the cost of this home by adjusting the details. Changes won't be saved.Climate risks
Neighborhood: 19958
Nearby schools
GreatSchools rating
- 9/10Shields (Richard A.) Elementary SchoolGrades: K-5Distance: 3 mi
- NAFrederick D Thomas Middle SchoolGrades: 6-8Distance: 2.4 mi
- 8/10Cape Henlopen High SchoolGrades: 9-12Distance: 2.5 mi
Schools provided by the listing agent
- District: Cape Henlopen
Source: Bright MLS. This data may not be complete. We recommend contacting the local school district to confirm school assignments for this home.
- $370,0002 bd2 ba1.2k sqft24238 Zinfandel Ln #R403, Lewes, DE 19958Sold

- $374,9002 bd2 ba1.2k sqft24238 Zinfandel Ln #R201, Lewes, DE 19958For Sale

- $296,0002 bd2 ba1.1k sqft24238 Zinfandel Ln #R108, Lewes, DE 19958Sold

- $300,0002 bd2 ba1.2k sqft24238 Zinfandel Ln UNIT 301, Lewes, DE 19958Sold
- $290,0002 bd2 ba1.1k sqft24238 Zinfandel Ln #R404, Lewes, DE 19958Sold
- $366,9002 bd-- ba1.2k sqft24238 Zinfandel Ln, Lewes, DE 19958Off Market
- $351,1002 bd-- ba1.1k sqft24238 Zinfandel Ln, Lewes, DE 19958Off Market
- $--2 bd2 ba1.2k sqft24238 Zinfandel Ln #303, Lewes, DE 19958Off Market
A local agent can set up tours, give advice and negotiate with sellers.
A local lender can help you make sure your offer is ready when you are.
Similar homes
- $374,9002 bd2 ba1.2k sqftThe Vineyards At Nassau Valley, Lewes, DE 19958For Sale
 MLS ID #DESU2110932, Gregory Arena, RE/MAX Advantage Realty. Bright MLS
 - $349,9002 bd2 ba1.1k sqftNone Available, Lewes, DE 19958For Sale
 MLS ID #DESU2110560, Josh Wilt, Compass. Bright MLS
 - $339,9002 bd2 ba1.1k sqftNone Available, Lewes, DE 19958New Construction
 MLS ID #DESU2112412, KATHY NEWCOMB, Coldwell Banker Premier - Rehoboth. Bright MLS
 - $339,9002 bd2 ba1.1k sqftNone Available, Lewes, DE 19958New Construction
 MLS ID #DESU2112410, KATHY NEWCOMB, Coldwell Banker Premier - Rehoboth. Bright MLS
 - $389,0002 bd2 ba1.1k sqftNone Available, Lewes, DE 19958For SaleMLS ID #DESU2115968, Jackie Ogden, Long & Foster Real Estate, Inc.. Bright MLS
- $379,0003 bd2 ba1.1k sqftNone Available, Lewes, DE 19958For SaleMLS ID #DESU2115516, KARA BRASURE, Patterson-Schwartz-Rehoboth. Bright MLS
- $355,0002 bd2 ba1.2k sqftNone Available, Lewes, DE 19958New ConstructionMLS ID #DESU2112574, KATHY NEWCOMB, Coldwell Banker Premier - Rehoboth. Bright MLS
- $425,0003 bd3 ba1.6k sqftNone Available, Lewes, DE 19958For SaleMLS ID #DESU2108048, GEORGE THOMASSON, Berkshire Hathaway HomeServices PenFed Realty. Bright MLS
- $379,9002 bd2 ba1.2k sqftPlantation, Lewes, DE 19958For SaleMLS ID #DESU2115984, MICHAEL DOMINGUEZ, Jack Lingo - Lewes. Bright MLS
- $289,9003 bd2 ba1.7k sqftNone Available, Lewes, DE 19958For SaleMLS ID #DESU2113106, LINDA BOVA, SEA BOVA ASSOCIATES INC.. Bright MLS
- $315,0002 bd2 ba1.2k sqftNone Available, Milton, DE 19968For SaleMLS ID #DESU2117574, STEVE COOPER, CALLAWAY FARNELL AND MOORE. Bright MLS
- $299,9002 bd2 ba1.1k sqftNone Available, Lewes, DE 19958For SaleMLS ID #DESU2110160, Michael Dutt, Patterson-Schwartz-Newark. Bright MLS
- $199,0003 bd2 ba1.6k sqftNone Available, Lewes, DE 19958For SaleMLS ID #DESU2111532, Chris Carr, HomeZu. Bright MLS
- $415,0003 bd2 ba1.8k sqftNone Available, Lewes, DE 19958For SaleMLS ID #DESU2113786, Tony Immediato, Compass. Bright MLS
- $375,0002 bd2 ba936 sqftNone Available, Rehoboth Beach, DE 19971For SaleMLS ID #DESU2115708, Reid Hubbard, Century 21 Gold Key Realty. Bright MLS
- $447,0003 bd2 ba1.3k sqftNone Available, Lewes, DE 19958For SaleMLS ID #DESU2104818, JILL CICIERSKI, JC Realty Inc. Bright MLS
- $390,0002 bd2 ba1.2k sqftNone Available, Lewes, DE 19958For SaleMLS ID #DESU2090698, Russell Griffin, Keller Williams Realty. Bright MLS
- $399,0003 bd2 ba1.3k sqftNone Available, Lewes, DE 19958New ConstructionMLS ID #DESU2112568, KATHY NEWCOMB, Coldwell Banker Premier - Rehoboth. Bright MLS
- $415,0004 bd2 ba1.4k sqftNone Available, Lewes, DE 19958For SaleMLS ID #DESU2113218, Leo Schwarz, Tesla Realty Group, LLC. Bright MLS
- $399,9003 bd2 ba1.5k sqftNone Available, Rehoboth Beach, DE 19971New ConstructionMLS ID #DESU2112598, JEFF KEMP, EXP Realty, LLC. Bright MLS
