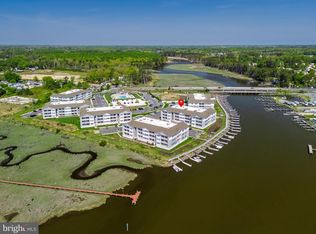
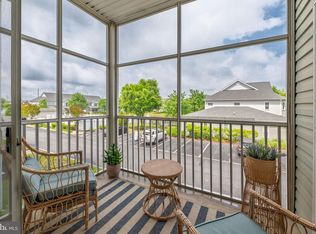
Welcome to your dream condo at The Residences of Rehoboth Bay - Turn-Key & Fully Furnished! Nestled within a secure gated community, this top-floor unit offers the perfect blend of modern elegance and serene waterfront living. As you enter, you're greeted by a sleek, modern kitchen designed for both functionality and style, featuring stainless appliances and ample counter space with bar seating. The open-concept layout flows seamlessly into a cozy living area, where the large sliding door bathes the space in natural light. Step outside onto your balcony, where you can unwind with your favorite beverage while enjoying the gentle breezes from Love Creek. This outdoor space is ideal for morning coffee or evening relaxation with friends. The Residences at Rehoboth Bay is conveniently located just a few miles from the renowned boardwalk and beaches of Rehoboth Beach, as well as Cape Henlopen State Park. The community amenities are second to none, boasting a sparkling in-ground pool that invites you to take a refreshing dip on warm days. With well-maintained landscaping and a welcoming atmosphere, you’ll feel right at home in this vibrant community. Don't miss out on this exceptional opportunity to experience coastal living at its finest!
For sale
$390,000
33548 Old Salt Ln #2307, Lewes, DE 19958
2beds
1,227sqft
:
Get pre-qualified$2,540/mo
Condominium
Built in 2023
-- sqft lot
$379,800 Zestimate®
$318/sqft
$261/mo HOA
What's special
Functionality and styleSleek modern kitchenSparkling in-ground poolWell-maintained landscapingNatural lightStainless appliancesLarge sliding door
- 377 days |
- 127 |
- 4 |
Zillow last checked:
Listing updated:
Listed by:
Russell Griffin 302-856-1458,
Keller Williams Realty (302) 856-1458,
Listing Team: The Griffin Higgins Team, Co-Listing Agent: Charity Alayne Rash 302-222-9909,
Keller Williams Realty
Source: Bright MLS,MLS#: DESU2090698
Facts & features
Interior
Bedrooms & bathrooms
- Bedrooms: 2
- Bathrooms: 2
- Full bathrooms: 2
- Main level bathrooms: 2
- Main level bedrooms: 2
Basement
- Area: 0
Heating
- Forced Air, Electric
Cooling
- Central Air, Ceiling Fan(s), Electric
Appliances
- Included: Dishwasher, Dryer, Refrigerator, Stainless Steel Appliance(s), Washer, Tankless Water Heater, Exhaust Fan, Ice Maker, Disposal, Microwave, Electric Water Heater
- Laundry: Dryer In Unit, Washer In Unit, In Unit
Features
- Entry Level Bedroom, Elevator, Open Floorplan, Walk-In Closet(s), Breakfast Area, Ceiling Fan(s), Combination Dining/Living, Combination Kitchen/Living, Kitchen Island, Kitchen - Gourmet, Recessed Lighting, Bathroom - Stall Shower, Upgraded Countertops, Dry Wall, 9'+ Ceilings
- Flooring: Luxury Vinyl
- Doors: Sliding Glass, Storm Door(s)
- Windows: Storm Window(s), Screens, Window Treatments
- Has basement: No
- Has fireplace: No
Interior area
- Total structure area: 1,227
- Total interior livable area: 1,227 sqft
- Finished area above ground: 1,227
- Finished area below ground: 0
Property
Parking
- Parking features: Assigned, Parking Lot
- Details: Assigned Parking
Accessibility
- Accessibility features: Accessible Elevator Installed
Features
- Levels: One
- Stories: 1
- Patio & porch: Porch
- Exterior features: Lighting
- Pool features: Community
- Waterfront features: Canoe/Kayak
- Body of water: Love Creek
Details
- Additional structures: Above Grade, Below Grade
- Parcel number: 23407.00108.002307
- Zoning: RESIDENTIAL
- Special conditions: Standard
Construction
Type & style
- Home type: Condo
- Architectural style: Coastal
- Property subtype: Condominium
- Attached to another structure: Yes
Materials
- Frame, Stick Built, Vinyl Siding
- Foundation: Pilings
- Roof: Flat
Condition
- New construction: No
- Year built: 2023
Details
- Builder model: Beacon II
Utilities & green energy
- Sewer: Public Sewer
- Water: Private/Community Water
Community & HOA
Community
- Features: Pool
- Security: Security Gate
- Condo and coop fee: $784 quarterly
- Subdivision: Residences Of Rehoboth Bay
HOA
- Has HOA: No
- Amenities included: Clubhouse, Pool, Gated, Reserved/Assigned Parking
- Services included: Common Area Maintenance, Maintenance Structure, Insurance, Maintenance Grounds, Pool(s), Recreation Facility, Snow Removal, Road Maintenance, Trash, Water
- HOA name: The Residences At Rehoboth Bay
Location
- Region: Lewes
Financial & listing details
- Price per square foot: $318/sqft
- Annual tax amount: $858
- Date on market: 7/17/2025
- Listing agreement: Exclusive Right To Sell
- Listing terms: Cash,Conventional
- Inclusions: All Furniture, Kitchen Supplies, Cookware, Textiles, Décor As Seen In Property
- Ownership: Fee Simple
- Road surface type: Black Top
Estimated market value
$379,800
$361,000 - $399,000
$1,936/mo
Price history
| Date | Event | Price |
|---|---|---|
| 9/8/2025 | Price change | $390,000-2.5%$318/sqft |
Source:  Bright MLS #DESU2090698 Report a problem Bright MLS #DESU2090698 Report a problem | ||
| 7/17/2025 | Listed for sale | $400,000+10.6%$326/sqft |
Source: Bright MLS #DESU2090698 Report a problem | ||
| 2/1/2024 | Listing removed | -- |
Source: Zillow Rentals Report a problem | ||
| 11/10/2023 | Listed for rent | $2,400$2/sqft |
Source: Zillow Rentals Report a problem | ||
| 11/9/2023 | Listing removed | -- |
Source:  Coldwell Banker Premier Report a problem Coldwell Banker Premier Report a problem | ||
| 5/12/2023 | Sold | $361,645$295/sqft |
Source: Bright MLS #DESU2027662 Report a problem | ||
| 1/24/2023 | Pending sale | $361,645$295/sqft |
Source: Bright MLS #DESU2027662 Report a problem | ||
| 3/11/2022 | Price change | $361,645+2.8%$295/sqft |
Source: Bright MLS #DESU2017460 Report a problem | ||
| 3/5/2022 | Listed for sale | $351,645$287/sqft |
Source: Bright MLS #DESU2017460 Report a problem | ||
Public tax history
Tax history is unavailable.
Monthly payment
Est. payment
Payment breakdown
Explore the cost of this home by adjusting the details. Changes won't be saved.Climate risks
Neighborhood: 19958
Nearby schools
GreatSchools rating
- 10/10Love Creek Elementary SchoolGrades: K-5Distance: 1.2 mi
- 7/10Beacon Middle SchoolGrades: 6-8Distance: 1.2 mi
- 8/10Cape Henlopen High SchoolGrades: 9-12Distance: 4 mi
Schools provided by the listing agent
- High: Cape Henlopen
- District: Cape Henlopen
Source: Bright MLS. This data may not be complete. We recommend contacting the local school district to confirm school assignments for this home.
- $499,9992 bd2 ba1.1k sqft33548 Old Salt Ln #309, Lewes, DE 19958For Sale

- $492,5002 bd2 ba1.1k sqft33548 Old Salt Ln #204, Lewes, DE 19958Sold

- $335,0002 bd2 ba1.2k sqft33548 Old Salt Ln #2209, Lewes, DE 19958Sold

- $324,7002 bd-- ba816 sqft33548 Old Salt Ln #102, Lewes, DE 19958Off Market
- $424,7003 bd-- ba1.3k sqft33548 Old Salt Ln #108, Lewes, DE 19958Off Market
- $324,7002 bd-- ba816 sqft33548 Old Salt Ln #109, Lewes, DE 19958Off Market
- $397,4002 bd-- ba1.1k sqft33548 Old Salt Ln #205, Lewes, DE 19958Off Market
- $425,0003 bd-- ba1.3k sqft33548 Old Salt Ln #301, Lewes, DE 19958Off Market
A local agent can set up tours, give advice and negotiate with sellers.
Similar homes
- $349,9002 bd2 ba1.1k sqftNone Available, Lewes, DE 19958For Sale
 MLS ID #DESU2110560, Josh Wilt, Compass. Bright MLS
 - $359,0002 bd2 ba986 sqftNone Available, Lewes, DE 19958For Sale
 MLS ID #DESU2111562, AMY HAMER CZYZIA, Iron Valley Real Estate at The Beach. Bright MLS
 - $399,0003 bd2 ba1.3k sqftNone Available, Lewes, DE 19958New Construction
 MLS ID #DESU2112568, KATHY NEWCOMB, Coldwell Banker Premier - Rehoboth. Bright MLS
 - $355,0002 bd2 ba1.2k sqftNone Available, Lewes, DE 19958New Construction
 MLS ID #DESU2112574, KATHY NEWCOMB, Coldwell Banker Premier - Rehoboth. Bright MLS
 - $389,0002 bd2 ba1.1k sqftNone Available, Lewes, DE 19958For SaleMLS ID #DESU2115968, Jackie Ogden, Long & Foster Real Estate, Inc.. Bright MLS
- $499,9992 bd2 ba1.1k sqftNone Available, Lewes, DE 19958For SaleMLS ID #DESU2112092, Dustin Oldfather, Compass. Bright MLS
- $430,0003 bd2 ba1.3k sqftNone Available, Lewes, DE 19958New ConstructionMLS ID #DESU2112246, KATHY NEWCOMB, Coldwell Banker Premier - Rehoboth. Bright MLS
- $339,9002 bd2 ba1.1k sqftNone Available, Lewes, DE 19958New ConstructionMLS ID #DESU2112410, KATHY NEWCOMB, Coldwell Banker Premier - Rehoboth. Bright MLS
- $445,0002 bd2 ba1.5k sqftNone Available, Lewes, DE 19958For SaleMLS ID #DESU2116236, Jason Hoenen, Bryan Realty Group. Bright MLS
- $419,9003 bd2 ba1.6k sqftNone Available, Lewes, DE 19958For SaleMLS ID #DESU2108226, Chelsea Bristow, Jack Lingo - Lewes. Bright MLS
- $352,9002 bd2 ba986 sqftNone Available, Lewes, DE 19958For SaleMLS ID #DESU2105876, Stephanie Lehane, RE/MAX Eagle Realty. Bright MLS
- $420,0002 bd2 ba1.1k sqftNone Available, Lewes, DE 19958For SaleMLS ID #DESU2109476, Mr. Jeffrey Fowler-Gray, Keller Williams Realty. Bright MLS
- $388,8003 bd3 ba1.4k sqftNone Available, Lewes, DE 19958For SaleMLS ID #DESU2111114, Gail Mitkoff, Keller Williams Realty. Bright MLS
- $434,9003 bd2 ba1.5k sqftNone Available, Lewes, DE 19958For SaleMLS ID #DESU2104280, Chelsea Bristow, Jack Lingo - Lewes. Bright MLS
- $385,0003 bd3 ba1.6k sqftPlantation East, Lewes, DE 19958For SaleMLS ID #DESU2113886, Caitlin Degnars, Jack Lingo - Rehoboth. Bright MLS
- $429,0004 bd3 ba1.6k sqftNone Available, Lewes, DE 19958For SaleMLS ID #DESU2112484, Dustin Oldfather, Compass. Bright MLS
- $322,5003 bd2 ba1.5k sqftNone Available, Lewes, DE 19958For SaleMLS ID #DESU2106282, SHELBY SMITH, Long & Foster Real Estate, Inc.. Bright MLS
- $379,0002 bd2 ba1k sqftNone Available, Rehoboth Beach, DE 19971For SaleMLS ID #DESU2115242, Russell Griffin, Keller Williams Realty. Bright MLS
- $423,8003 bd2 ba1.5k sqftNone Available, Lewes, DE 19958For SaleMLS ID #DESU2108812, ROBIN PALUMBO THOMPSON, Northrop Realty. Bright MLS
- $379,0002 bd2 ba858 sqftNone Available, Rehoboth Beach, DE 19971For SaleMLS ID #DESU2097360, MATT BRITTINGHAM, Patterson-Schwartz-Rehoboth. Bright MLS
