Yes, you can have LEWES at this price in a six year old home and you own the property. Will you fall in love with this easy living home like the owner did? (If you ask her, the backyard view sealed the deal.) Big life changes makes this spacious beauty available to be someone else's dreamy and affordable beach home. Rural setting on a private, no outlet street adjacent to common ground that makes the side yard feel so much bigger Easy access to the Bay, Beaches, Bike Path, and amazing choices to shop and dine make this one of the Best locations to enjoy the lifestyle you've wanted for some time. With low taxes that will make you smile and country living so close to it all, you have to see this one. Four bedroom, two bath, one floor single home and you own the ground at this amazing price. Open concept kitchen, great room, and dining area with sliders to the deck PLUS this home already has the extra things you want before you move in: * Low maintenance vinyl backyard fence with gate to protect children and pets * Large deck to relax, BBQ and enjoy the dense woods beyond * Gutter covers to control leaves * Home security system for your peace of mind should you choose to continue that service. * Neighborhood pool and amenities. * Open concept kitchen, great room, and dining area with sliders to the large deck * Owners suite with three more nice sized bedrooms, one of which could be a great office or craft room * Laundry area has washer and dryer included. * Energy saving, tankless hot water heater. A premium feature in this price range. * Public water and sewer Put this one on your list to check out before you decide.
For sale
$415,000
31808 Geyser Ct, Lewes, DE 19958
4beds
1,485sqft
:
Get pre-qualifiedN/A
Single Family Residence
Built in 2021
7,840 Square Feet Lot
$407,300 Zestimate®
$279/sqft
$129/mo HOA
What's special
Backyard view
- 53 days |
- 1,477 |
- 92 |
Likely to sell faster than
Zillow last checked:
Listing updated:
Listed by:
Leo Schwarz 302-212-0855,
Tesla Realty Group, LLC 8448375274
Source: Bright MLS,MLS#: DESU2113218
Facts & features
Interior
Bedrooms & bathrooms
- Bedrooms: 4
- Bathrooms: 2
- Full bathrooms: 2
- Main level bathrooms: 2
- Main level bedrooms: 4
Basement
- Area: 0
Heating
- Forced Air, Propane
Cooling
- Central Air, Electric
Appliances
- Included: Microwave, Dryer, Oven/Range - Gas, Refrigerator, Stainless Steel Appliance(s), Washer, Water Heater, Tankless Water Heater
- Laundry: Main Level
Features
- Entry Level Bedroom, Family Room Off Kitchen, Open Floorplan, Kitchen Island, Primary Bath(s), Pantry, Upgraded Countertops
- Doors: Insulated, Sliding Glass
- Windows: Double Pane Windows, Energy Efficient
- Has basement: No
- Has fireplace: No
Interior area
- Total structure area: 1,485
- Total interior livable area: 1,485 sqft
- Finished area above ground: 1,485
- Finished area below ground: 0
Video & virtual tour
Property
Parking
- Total spaces: 2
- Parking features: Garage Faces Front, Inside Entrance, Concrete, Attached
- Attached garage spaces: 2
- Has uncovered spaces: Yes
Accessibility
- Accessibility features: Doors - Lever Handle(s)
Features
- Levels: One
- Stories: 1
- Patio & porch: Deck
- Exterior features: Rain Gutters, Sidewalks
- Pool features: Community
- Fencing: Partial,Back Yard,Vinyl
- Has view: Yes
- View description: Garden, Street, Trees/Woods
Lot
- Size: 7,840 Square Feet
- Dimensions: 80.00 x 100.00
- Features: Backs - Open Common Area, Backs to Trees, Corner Lot, Cul-De-Sac, Front Yard, Landscaped, Level, No Thru Street, Rear Yard, SideYard(s), Corner Lot/Unit
Details
- Additional structures: Above Grade, Below Grade
- Parcel number: 23411.00984.00
- Zoning: R
- Special conditions: Standard
Construction
Type & style
- Home type: SingleFamily
- Architectural style: Coastal,Ranch/Rambler
- Property subtype: Single Family Residence
Materials
- Batts Insulation, Blown-In Insulation, Concrete, Vinyl Siding
- Foundation: Slab
- Roof: Architectural Shingle
Condition
- Excellent
- New construction: No
- Year built: 2021
Details
- Builder model: Freeport
- Builder name: DR Horton
Utilities & green energy
- Electric: 200+ Amp Service
- Sewer: Public Sewer
- Water: Public
- Utilities for property: Underground Utilities
Community & HOA
Community
- Features: Pool
- Security: Carbon Monoxide Detector(s), Smoke Detector(s)
- Subdivision: Woods At Burton Pond
HOA
- Has HOA: Yes
- Amenities included: Basketball Court, Pool
- Services included: Common Area Maintenance, Maintenance Grounds, Trash
- HOA fee: $387 quarterly
- HOA name: SEASCAPE PROPERTY MANAGEMENT
Location
- Region: Lewes
Financial & listing details
- Price per square foot: $279/sqft
- Tax assessed value: $327,200
- Annual tax amount: $691
- Date on market: 6/3/2026
- Listing agreement: Exclusive Right To Sell
- Listing terms: Cash,Conventional,FHA,VA Loan
- Inclusions: Washer And Dryer
- Ownership: Fee Simple
Estimated market value
$407,300
$387,000 - $428,000
$2,681/mo
Price history
| Date | Event | Price |
|---|---|---|
| 6/3/2026 | Listed for sale | $415,000+0.6%$279/sqft |
Source:  Bright MLS #DESU2113218 Report a problem Bright MLS #DESU2113218 Report a problem | ||
| 12/22/2025 | Listing removed | $412,500$278/sqft |
Source: Bright MLS #DESU2099878 Report a problem | ||
| 12/4/2025 | Price change | $412,500-0.6%$278/sqft |
Source: Bright MLS #DESU2099878 Report a problem | ||
| 11/5/2025 | Listed for sale | $415,000+42.4%$279/sqft |
Source: Bright MLS #DESU2099878 Report a problem | ||
| 1/25/2021 | Sold | $291,490$196/sqft |
Source: Public Record Report a problem | ||
Public tax history
| Year | Property taxes | Tax assessment |
|---|---|---|
| 2025 | $691 -37.4% | $163,600 +630.4% |
| 2024 | $1,104 +0.1% | $22,400 |
| 2023 | $1,103 +3.6% | $22,400 |
| 2022 | $1,065 +0.9% | $22,400 |
| 2021 | $1,055 +349.3% | $22,400 +348% |
| 2020 | $235 | $5,000 |
| 2019 | $235 | -- |
| 2018 | -- | -- |
| 2017 | -- | -- |
Find assessor info on the county website
Monthly payment
Est. payment
Payment breakdown
Explore the cost of this home by adjusting the details. Changes won't be saved.Climate risks
Neighborhood: 19958
Nearby schools
GreatSchools rating
- 10/10Love Creek Elementary SchoolGrades: K-5Distance: 3.4 mi
- 7/10Beacon Middle SchoolGrades: 6-8Distance: 3.5 mi
- 8/10Cape Henlopen High SchoolGrades: 9-12Distance: 5.7 mi
Schools provided by the listing agent
- District: Cape Henlopen
Source: Bright MLS. This data may not be complete. We recommend contacting the local school district to confirm school assignments for this home.
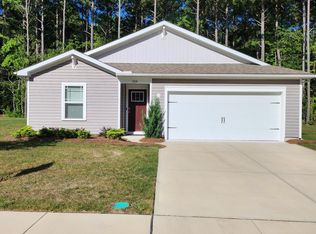
- $385,2003 bd2 ba1.3k sqft31816 Geyser Ct, Lewes, DE 19958Off Market
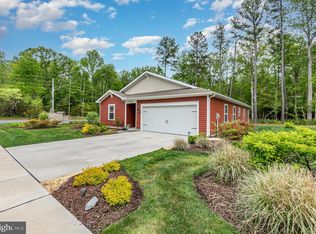
- $399,1003 bd2 ba1.3k sqft31814 Geyser Ct, Lewes, DE 19958Off Market

- $433,0004 bd2 ba1.7k sqft31809 Geyser Ct, Lewes, DE 19958Sold
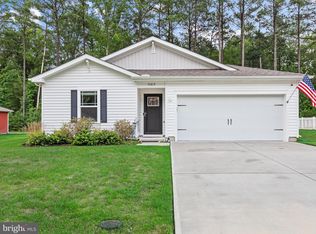
- $375,0004 bd2 ba1.6k sqft31815 Geyser Ct, Lewes, DE 19958Sold
- $426,2004 bd2 ba1.6k sqft31818 Geyser Ct, Lewes, DE 19958Off Market
- $750,600-- bd-- ba1.1k sqft26055 Wellspring Ave, Lewes, DE 19958Off Market
- $453,2003 bd2 ba1.5k sqft31819 Geyser Ct, Lewes, DE 19958Off Market
- $416,4003 bd2 ba1.5k sqft31824 Geyser Ct, Lewes, DE 19958Off Market
A local agent can set up tours, give advice and negotiate with sellers.
A local lender can help you make sure your offer is ready when you are.
Similar homes
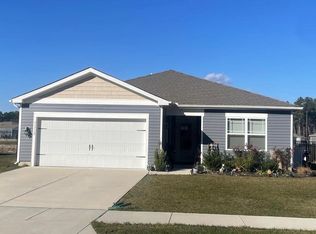
- $410,0003 bd2 ba1.5k sqftNone Available, Lewes, DE 19958For Sale
 MLS ID #DESU2110714, Joe Kreisher, RE/MAX Associates. Bright MLS
 - $445,0002 bd2 ba1.5k sqftNone Available, Lewes, DE 19958For Sale
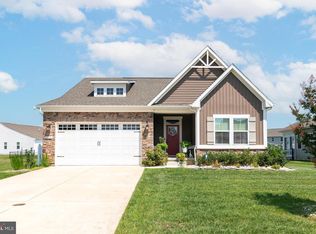 MLS ID #DESU2116236, Jason Hoenen, Bryan Realty Group. Bright MLS
 - $450,0003 bd2 ba1.2k sqftNone Available, Lewes, DE 19958For Sale
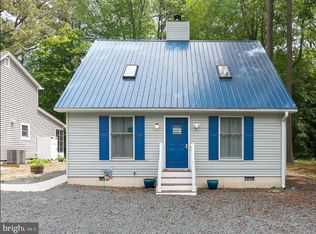 MLS ID #DESU2112450, Leslie Donaldson, Keller Williams Realty. Bright MLS
 - $425,0003 bd3 ba1.6k sqftNone Available, Lewes, DE 19958For Sale
 MLS ID #DESU2108048, GEORGE THOMASSON, Berkshire Hathaway HomeServices PenFed Realty. Bright MLS
 - $369,0002 bd2 ba1.2k sqftNone Available, Lewes, DE 19958For SaleMLS ID #DESU2113306, TAMMIE GOLDEN, Tesla Realty Group, LLC. Bright MLS
- $464,9003 bd2 ba1.7k sqftNone Available, Lewes, DE 19958For SaleMLS ID #DESU2108180, MYRA KAY MITCHELL, RE/MAX Horizons. Bright MLS
- $399,0002 bd2 ba1.4k sqftNone Available, Millsboro, DE 19966For SaleMLS ID #DESU2115268, Martin West, Bryan Realty Group. Bright MLS
- $525,0003 bd2 ba1.9k sqftNone Available, Lewes, DE 19958For SaleMLS ID #DESU2114120, TAMMIE GOLDEN, Tesla Realty Group, LLC. Bright MLS
- $369,9002 bd2 ba1.2k sqftPlantation, Lewes, DE 19958For SaleMLS ID #DESU2115984, MICHAEL DOMINGUEZ, Jack Lingo - Lewes. Bright MLS
- $447,0003 bd2 ba1.3k sqftNone Available, Lewes, DE 19958For SaleMLS ID #DESU2104818, JILL CICIERSKI, JC Realty Inc. Bright MLS
- $459,0003 bd2 ba1.6k sqftNone Available, Millsboro, DE 19966For SaleMLS ID #DESU2114792, Joseph Lagano, Long & Foster Real Estate, Inc.. Bright MLS
- $374,9002 bd2 ba1.2k sqftThe Vineyards At Nassau Valley, Lewes, DE 19958For SaleMLS ID #DESU2110932, Gregory Arena, RE/MAX Advantage Realty. Bright MLS
- $327,5004 bd2 ba2k sqftNone Available, Millsboro, DE 19966For SaleMLS ID #DESU2104656, Robin Masland, RE/MAX Associates. Bright MLS
- $340,0003 bd2 ba1.5k sqftNone Available, Milton, DE 19968For SaleMLS ID #DESU2114774, Harry Wooding, Taylor Properties. Bright MLS
- $410,0003 bd2 ba1.2k sqftNone Available, Milton, DE 19968For SaleMLS ID #DESU2112348, Robin Bunting, Compass. Bright MLS
- $489,0003 bd2 ba1.7k sqftNone Available, Milton, DE 19968For SaleMLS ID #DESU2114562, Hugh V Fuller, EXP Realty, LLC. Bright MLS
- $460,0003 bd2 ba1.7k sqftNone Available, Selbyville, DE 19975For SaleMLS ID #DESU2116772, KIM DERRICKSON, WILGUS ASSOCIATES B. Bright MLS
- $379,0003 bd2 ba1.7k sqftNone Available, Georgetown, DE 19947For SaleMLS ID #DESU2103078, Julie Gritton, Coldwell Banker Premier - Lewes. Bright MLS
- $289,9003 bd2 ba1.7k sqftNone Available, Lewes, DE 19958For SaleMLS ID #DESU2113106, LINDA BOVA, SEA BOVA ASSOCIATES INC.. Bright MLS
- $409,9003 bd2 ba1.5k sqftNone Available, Milton, DE 19968For SaleMLS ID #DESU2111128, Lee Ann Wilkinson, Berkshire Hathaway HomeServices PenFed Realty. Bright MLS
