Skip main navigation
Sold for $433,000
  • $433,000

    31809 Geyser Ct, Lewes, DE 19958

    4beds
    1,740sqft
    Single Family Residence
    Built in 2020
    7,841 Square Feet Lot
    $458,200 Zestimate®
    $249/sqft
    $2,744 Estimated rent

    Home value

    $458,200

    $435,000 - $481,000

    $2,744/mo

    Zestimate® history
    Loading
    Loading...

    Owner options

    List your home for rent

    $2,744/mo

    Rent Zestimate®

    Find your next renter with Zillow Rental Manager. Plus, with online applications, you can quickly screen prospective tenants – for free.

    Learn more

    $2,744/mo

    Rent Zestimate®

    Refinance and save

    $2,866/mo

    Est. payment

    Refinancing to a lower rate could help reduce your monthly payments and save thousands over the life of the loan.

    See today's rates

    $2,866/mo

    Est. payment

    Explore your selling options

    Work with a Zillow partner agent

    Leverage their expertise and Zillow's premium Showcase listings to get your home seen by more buyers.

    Get started

    List with your own agent

    Get your home in front of millions of buyers by listing it on Zillow.

    Learn how to do it

    Sell it yourself

    Take full control of how buyers see your home on Zillow by listing For Sale by Owner (FSBO).

    List your home

    What's special

    Private rear yardBeach chairsCommunity poolPremium corner lotSizeable islandSup boardsWell-appointed kitchen
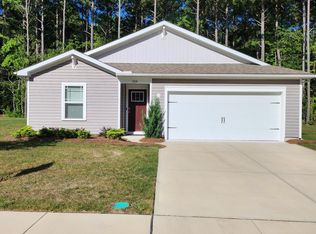
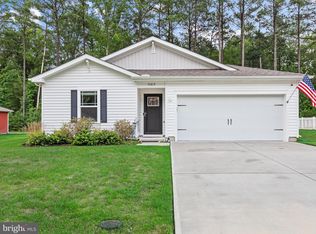
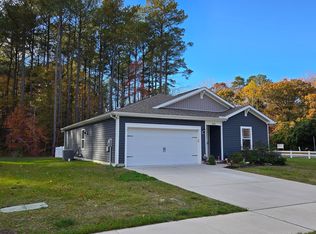
    Welcome to easy beach living. This former model home is situated on a premium corner lot with a private rear yard backing to trees . The property offers many custom features to compliment the appealing one level, open concept living. The home is in pristine condition and is being offered turn-key. Furniture will convey with the home - simply move right in. Pack your beach chairs and walk-into this practically new, delightfully furnished property. SUP boards and rack included as well. Why wait for a new build when you can get this two-year young home already improved and furnished, waiting for you. Walk right in and let the summer begin! The home presents beautifully with custom painted rooms and window treatments to compliment the coastal tone.. There are four nicely sized bedrooms with large closets for storage and two full baths . The well-appointed kitchen offers plenty of cabinetry and counter space and a sizeable island with plenty of room for gatherings and entertaining. The kitchen includes a large corner pantry and all appliances are stainless-steel. The oversized washer and dryer are brand new and are also included in the sale. The great room offers an abundance of natural light and flows seamlessly into the dining area situated in front of the sliding glass doors. The owner's suite is tucked away from the additional bedrooms and features a walk-in closet and a private, full bathroom with double sinks and a walk-in shower. Outside, you will find a lovely professionally landscaped exterior retreat. The rear yard is improved with a beautiful stone patio with a built in fire pit and a knee wall for extra seating. Also included is a new hot tub to soak your cares away under a starlit, treelined sky. The patio is further complimented with built in, automatic lighting which continues into the front of the home as well. All of this backing to a serene wooded backdrop on a maintenance friendly property that includes weekly lawn care, trash removal and a full irrigation system . This property is truly the definition of “care free” providing plenty of time to relax at the beach, community pool or a take nice stroll on the boards. The Woods at Burton Pond offers easy coastal living in Lewes just six miles from the beach. The community is a brilliant combination of value, amenities, and prime location. Situated in the highly sought-after area of Lewes, Delaware, this tranquil community is only 10 minutes from the Delaware beaches, outlet shopping, bike trails, walking paths, state parks and the small-town charm of historic Lewes. (A few personal pieces of furniture will not convey. Please ask for list of exclusions)

    Zillow last checked:

    Listing updated:

    Listed by:

    Karen Hannah 302-378-9550,

    Remax Vision

    Bought with:

    EMILY WILLIAMS, RS-0020724

    Keller Williams Realty

    Source: Bright MLS,MLS#: DESU2039700MLS Logo

    Facts & features

    Interior

    Bedrooms & bathrooms
    • Bedrooms: 4
    • Bathrooms: 2
    • Full bathrooms: 2
    • Main level bathrooms: 2
    • Main level bedrooms: 4
    Basement
    • Area: 0
    Heating
    • ENERGY STAR Qualified Equipment, Forced Air, Propane
    Cooling
    • Central Air, Ceiling Fan(s), ENERGY STAR Qualified Equipment, Programmable Thermostat, Electric
    Appliances
    • Included: Energy Efficient Appliances, ENERGY STAR Qualified Washer, ENERGY STAR Qualified Dishwasher, ENERGY STAR Qualified Refrigerator, Ice Maker, Instant Hot Water, Self Cleaning Oven, Oven/Range - Gas, Stainless Steel Appliance(s), Tankless Water Heater, Disposal, Dishwasher, Microwave, Dryer, Washer, Refrigerator, Water Heater
    • Laundry: Has Laundry, Main Level
    Features
    • Ceiling Fan(s), Combination Dining/Living, Combination Kitchen/Dining, Entry Level Bedroom, Family Room Off Kitchen, Open Floorplan, Kitchen Island, Pantry, Walk-In Closet(s), Other, Dry Wall
    • Flooring: Luxury Vinyl, Carpet
    • Doors: Insulated, Sliding Glass
    • Windows: Vinyl Clad, Screens, Insulated Windows, Window Treatments
    • Has basement: No
    • Has fireplace: No
    Interior area
    • Total structure area: 1,740
    • Total interior livable area: 1,740 sqft
    • Finished area above ground: 1,740
    • Finished area below ground: 0

    Property

    Parking
    • Total spaces: 4
    • Parking features: Garage Faces Front, Garage Door Opener, Attached, Driveway, Off Street, On Street
    • Attached garage spaces: 2
    • Uncovered spaces: 2
    Accessibility
    • Accessibility features: Doors - Swing In, Accessible Entrance
    Features
    • Levels: One
    • Stories: 1
    • Patio & porch: Patio
    • Exterior features: Lighting, Rain Gutters, Lawn Sprinkler, Sidewalks, Street Lights, Underground Lawn Sprinkler, Other
    • Pool features: Community
    • Has spa: Yes
    • Spa features: Bath, Heated, Private, Hot Tub
    • Has view: Yes
    • View description: Trees/Woods
    • Waterfront features: Pond
    Lot
    • Size: 7,841 Square Feet
    • Dimensions: 80.00 x 100.00
    • Features: Backs to Trees, Corner Lot, Front Yard, Landscaped, Level, No Thru Street, Premium, Rear Yard, SideYard(s), Corner Lot/Unit
    Details
    • Additional structures: Above Grade, Below Grade
    • Parcel number: 23411.001001.00
    • Zoning: RESIDENTIAL
    • Special conditions: Standard

    Construction

    Type & style
    • Home type: SingleFamily
    • Architectural style: Ranch/Rambler,Coastal
    • Property subtype: Single Family Residence
    Materials
    • Stick Built, Vinyl Siding, Concrete
    • Foundation: Slab
    • Roof: Architectural Shingle
    Condition
    • Excellent
    • New construction: No
    • Year built: 2020

    Utilities & green energy

    • Electric: 200+ Amp Service, Underground
    • Sewer: Public Sewer
    • Water: Public

    Community & HOA

    Community
    • Features: Pool
    • Security: Exterior Cameras, Main Entrance Lock, Monitored, Motion Detectors, Security System, Smoke Detector(s), Fire Sprinkler System
    • Subdivision: Woods At Burton Pond
    HOA
    • Has HOA: Yes
    • Amenities included: Basketball Court, Pool
    • Services included: Maintenance Grounds, Pool(s), Trash, Common Area Maintenance
    • HOA fee: $386 quarterly
    Location
    • Region: Lewes

    Financial & listing details

    • Price per square foot: $249/sqft
    • Tax assessed value: $389,400
    • Annual tax amount: $1,183
    • Date on market: 5/5/2023
    • Listing agreement: Exclusive Right To Sell
    • Inclusions: Furniture With Exceptions - See List Of Exceptions In Documents Hot Tub Sup Boards And Rack
    • Exclusions: All Personal Property Televisions (3) Wall Hangings And Decorations, Including Lamps Small Freezer And Refrigerator In Garage Storage Shelving Unit In Garage Barbecue Grill
    • Ownership: Fee Simple

    Price history

    DateEventPrice
    7/28/2023Sold$433,000-2.7%$249/sqft
    Source: Bright MLS #DESU2039700 Report a problem
    6/10/2023Pending sale$445,000$256/sqft
    Source: Bright MLS #DESU2039700 Report a problem
    6/2/2023Price change$445,000-2.8%$256/sqft
    Source: Bright MLS #DESU2039700 Report a problem
    5/14/2023Price change$458,000-4.2%$263/sqft
    Source: Bright MLS #DESU2039700 Report a problem
    5/5/2023Listed for sale$478,000+50.3%$275/sqft
    Source: Bright MLS #DESU2039700 Report a problem
    4/30/2021Sold$317,990$183/sqft
    Source: Public Record Report a problem

    Public tax history

    YearProperty taxesTax assessment
    2025$822 -33%$194,700 +681.9%
    2024$1,227 +0.1%$24,900
    2023$1,226 +3.6%$24,900
    2022$1,183 +0.9%$24,900
    2021$1,173 +399.5%$24,900 +398%
    2020$235 $5,000
    2019$235 --
    2018-- --
    2017-- --
    Find assessor info on the county website

    Neighborhood: 19958

    Nearby schools

    GreatSchools rating
    Schools provided by the listing agent
    • District: Cape Henlopen

    Source: Bright MLS. This data may not be complete. We recommend contacting the local school district to confirm school assignments for this home.

    Get pre-qualified for a loan
    At Zillow Home Loans, we can pre-qualify you in as little as 5 minutes with no impact to your credit score.

    An equal housing lender. NMLS #10287.

    Sell for more on Zillow
    Get a Zillow Showcase℠ listing at no additional cost and you could sell for .
    $458,200
    2% more
    +$9,164
    With Zillow Showcase(estimated)
    $467,364