Edgewater Estates is known for being an exceptionally nice neighborhood. This development has access to Red Mill Pond, where the fishing is fabulous and the boating is enjoyable. (only the communities that are on Red Mill Pond have access to the pond) The home boast the following: Open floor plan centered to the kitchen, Living room on one side and 19 x 19 Family room with gas log brick fireplace on the other side. Kitchen is an eat in Kitchen with room for an 8-person table. There is also a full unfinished basement with large windows and walk out steps to the outside and also steps on the inside, the possiblities are endless with this basement as it is tall and dry. A large utility room/laundry room, and new carpets in the bedroom this year. Stove and hot water heater new in the last 3 years. The entire home was remodeled in 2018 including roof and windows and kitchen and baths. The yard has a deck, a fenced in area, a patio and a tree house, all just waiting for you to enjoy. I cannot say enough about this community with its $50.00 per year HOA fee.
For sale
Price cut: $5.9K (10/9)
$444,000
30909 Buttonwood Dr, Lewes, DE 19958
3beds
1,765sqft
Single Family Residence
Built in 1984
0.35 Acres Lot
$440,800 Zestimate®
$252/sqft
$4/mo HOA
What's special
Landscaped yardMain floor laundryPlay area with equipmentHigh-end appliancesInsulated storm windowsPlush carpetingSelf-cleaning gas oven
- 206 days
- 474
- 23
Zillow last checked:
Listing updated:
Listed by:
MYRA KAY MITCHELL 302-236-6846,
RE/MAX Horizons (302) 678-4300
Source: Bright MLS,MLS#: DESU2108180
Facts & features
Interior
Bedrooms & bathrooms
- Bedrooms: 3
- Bathrooms: 2
- Full bathrooms: 2
- Main level bathrooms: 2
- Main level bedrooms: 3
Rooms
- Room types: Living Room, Bedroom 2, Bedroom 3, Kitchen, Family Room, Bedroom 1, Bathroom 1, Bathroom 2
Bedroom 1
- Features: Flooring - Carpet, Ceiling Fan(s), Attached Bathroom
- Level: Main
- Area: 169 Square Feet
- Dimensions: 13 X 13
Bedroom 2
- Features: Flooring - Carpet, Ceiling Fan(s)
- Level: Main
- Area: 143 Square Feet
- Dimensions: 11 X 13
Bedroom 3
- Features: Flooring - Carpet, Ceiling Fan(s)
- Level: Main
- Area: 110 Square Feet
- Dimensions: 10 X 11
Bathroom 1
- Features: Flooring - Ceramic Tile
- Level: Main
Bathroom 2
- Features: Flooring - Ceramic Tile
- Level: Main
Family room
- Features: Flooring - Laminated, Fireplace - Gas, Ceiling Fan(s), Cathedral/Vaulted Ceiling
- Level: Main
- Area: 361 Square Feet
- Dimensions: 19 X 19
Kitchen
- Features: Double Sink, Dining Area, Granite Counters, Flooring - Laminated, Eat-in Kitchen, Kitchen - Propane Cooking
- Level: Main
- Area: 247 Square Feet
- Dimensions: 13 X 19
Living room
- Features: Flooring - Laminated, Window Treatments
- Level: Main
- Area: 416 Square Feet
- Dimensions: 13 X 32
Heating
- Forced Air, Heat Pump, Electric, Propane
Cooling
- Central Air, Electric
Appliances
- Included: Dishwasher, Disposal, Dryer, Exhaust Fan, Ice Maker, Self Cleaning Oven, Oven/Range - Gas, Range Hood, Refrigerator, Washer, Water Heater, Electric Water Heater
- Laundry: Main Level, Washer In Unit
Features
- Attic, Ceiling Fan(s), Combination Kitchen/Dining, Entry Level Bedroom, Eat-in Kitchen, Dry Wall, Vaulted Ceiling(s), Tray Ceiling(s)
- Flooring: Carpet, Laminate
- Doors: Insulated, Storm Door(s)
- Windows: Insulated Windows, Replacement, Screens
- Basement: Full,Interior Entry,Sump Pump,Walk-Out Access
- Number of fireplaces: 1
- Fireplace features: Brick, Glass Doors, Gas/Propane
Interior area
- Total structure area: 2,965
- Total interior livable area: 1,765 sqft
- Finished area above ground: 1,765
- Finished area below ground: 0
Property
Parking
- Total spaces: 6
- Parking features: Asphalt, Driveway, Off Street
- Uncovered spaces: 6
Accessibility
- Accessibility features: None
Features
- Levels: One
- Stories: 1
- Patio & porch: Deck
- Exterior features: Play Area, Play Equipment, Street Lights
- Pool features: None
- Fencing: Partial,Vinyl
- Has view: Yes
- View description: Street, Trees/Woods
- Waterfront features: Boat - Electric Motor Only, Fishing Allowed, Pond
- Body of water: Red Mill Pond
- Frontage type: Road Frontage
- Frontage length: Road Frontage: 110
Lot
- Size: 0.35 Acres
- Features: Fishing Available, Front Yard, Rear Yard, Middle Of Block, Loam, Sandy
Details
- Additional structures: Above Grade, Below Grade
- Parcel number: 33405.00432.00
- Zoning: AR-2
- Zoning description: GENERAL RESIDENTIAL
- Special conditions: Standard
Construction
Type & style
- Home type: SingleFamily
- Architectural style: Ranch/Rambler
- Property subtype: Single Family Residence
Materials
- Stick Built, Vinyl Siding
- Foundation: Block
- Roof: Architectural Shingle
Condition
- Good
- New construction: No
- Year built: 1984
- Major remodel year: 2018
Utilities & green energy
- Electric: 200+ Amp Service
- Sewer: Public Sewer
- Water: Public
- Utilities for property: Cable Available, Cable
Community & HOA
Community
- Security: Smoke Detector(s)
- Subdivision: Edgewater Estates
HOA
- Has HOA: Yes
- Amenities included: Water/Lake Privileges
- Services included: Common Area Maintenance
- HOA fee: $50 annually
Location
- Region: Lewes
Financial & listing details
- Price per square foot: $252/sqft
- Tax assessed value: $382,200
- Annual tax amount: $807
- Date on market: 3/27/2026
- Listing agreement: Exclusive Right To Sell
- Listing terms: Cash,Conventional
- Inclusions: Treehouse
- Ownership: Fee Simple
- Road surface type: Paved
Estimated market value
$440,800
$419,000 - $463,000
$2,536/mo
Price history
| Date | Event | Price |
|---|---|---|
| 10/9/2026 | Price change | $444,000-1.3%$252/sqft |
Source:  Bright MLS #DESU2108180 Report a problem Bright MLS #DESU2108180 Report a problem | ||
| 8/14/2026 | Price change | $449,900-3.2%$255/sqft |
Source: Bright MLS #DESU2108180 Report a problem | ||
| 7/19/2026 | Price change | $464,900-1.1%$263/sqft |
Source: Bright MLS #DESU2108180 Report a problem | ||
| 6/27/2026 | Price change | $469,900-1.1%$266/sqft |
Source: Bright MLS #DESU2108180 Report a problem | ||
| 5/21/2026 | Price change | $474,900-3.6%$269/sqft |
Source: Bright MLS #DESU2108180 Report a problem | ||
| 5/14/2026 | Price change | $492,500-1.3%$279/sqft |
Source: Bright MLS #DESU2108180 Report a problem | ||
| 3/27/2026 | Listed for sale | $499,000+53.6%$283/sqft |
Source: Bright MLS #DESU2108180 Report a problem | ||
| 5/8/2018 | Sold | $324,900$184/sqft |
Source: Public Record Report a problem | ||
| 2/14/2018 | Listed for sale | $324,900$184/sqft |
Source: BERKSHIRE HATHAWAY HOMESERVICES GALLO-L #727445 Report a problem | ||
Public tax history
| Year | Property taxes | Tax assessment |
|---|---|---|
| 2025 | $807 -28.8% | $191,100 +730.9% |
| 2024 | $1,134 +0.1% | $23,000 |
| 2023 | $1,133 +3.6% | $23,000 |
| 2022 | $1,093 +0.9% | $23,000 |
| 2021 | $1,083 +0.3% | $23,000 |
| 2020 | $1,080 | $23,000 |
| 2019 | $1,080 -0.1% | $23,000 |
| 2018 | $1,081 +7.1% | $23,000 |
| 2017 | $1,010 +9.9% | $23,000 |
| 2016 | $919 +4.7% | $23,000 |
| 2015 | $878 +0.7% | $23,000 |
| 2014 | $871 +2.9% | $23,000 |
| 2013 | $847 +0.4% | $23,000 |
| 2012 | $844 +11.4% | $23,000 |
| 2011 | $757 | $23,000 |
| 2010 | $757 -2.9% | $23,000 |
| 2009 | $780 | $23,000 |
| 2008 | -- | -- |
| 2007 | -- | -- |
| 2006 | -- | -- |
| 2005 | -- | -- |
| 2004 | -- | -- |
| 2003 | -- | -- |
| 2002 | -- | -- |
| 2001 | -- | -- |
Find assessor info on the county website
Monthly payment
Est. payment
Payment breakdown
Explore the cost of this home by adjusting the details. Changes won't be saved.Climate risks
Neighborhood: 19958
Nearby schools
Schools provided by the listing agent
- High: Cape Henlopen
- District: Cape Henlopen
Source: Bright MLS. This data may not be complete. We recommend contacting the local school district to confirm school assignments for this home.

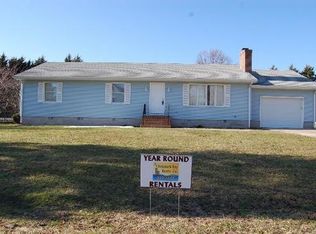
Similar homes
- $399,0003 bd2 ba1.1k sqftNone Available, Lewes, DE 19958For Sale
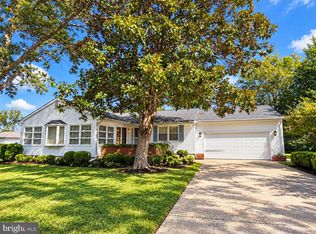
 MLS ID #DESU2121246, AMY KELLENBERGER, Berkshire Hathaway HomeServices PenFed Realty. Bright MLS
 - $425,0003 bd3 ba1.6k sqftNone Available, Lewes, DE 19958For Sale
 MLS ID #DESU2108048, GEORGE THOMASSON, Berkshire Hathaway HomeServices PenFed Realty. Bright MLS
 - $429,0003 bd2 ba1.2k sqftNone Available, Lewes, DE 19958For Sale
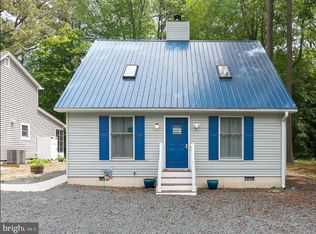 MLS ID #DESU2112450, Leslie Donaldson, Keller Williams Realty. Bright MLS
 - $415,0004 bd2 ba1.4k sqftNone Available, Lewes, DE 19958For Sale
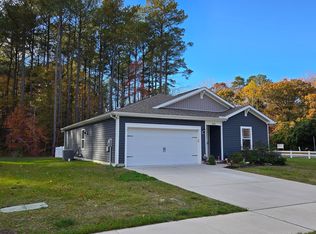 MLS ID #DESU2113218, Leo Schwarz, Tesla Realty Group, LLC. Bright MLS
 - $235,0003 bd2 ba1.9k sqftNone Available, Lewes, DE 19958For SaleMLS ID #DESU2118314, CARL FRAMPTON, Compass. Bright MLS
- $409,9003 bd2 ba1.8k sqftNone Available, Milton, DE 19968For SaleMLS ID #DESU2113282, Lee Ann Wilkinson, Berkshire Hathaway HomeServices PenFed Realty. Bright MLS
- $384,9003 bd2 ba1.8k sqftNone Available, Milton, DE 19968For SaleMLS ID #DESU2117448, Vid Lopez, RE/MAX Associates. Bright MLS
- $249,0003 bd2 ba1.7k sqftNone Available, Lewes, DE 19958For SaleMLS ID #DESU2122310, KARA BRASURE, Patterson-Schwartz-Rehoboth. Bright MLS
- $489,5003 bd3 ba1.5k sqftNone Available, Rehoboth Beach, DE 19971For SaleMLS ID #DESU2111716, Julie Gritton, Coldwell Banker Premier - Lewes. Bright MLS
- $469,9904 bd2 ba2.5k sqftNone Available, Milton, DE 19968For SaleMLS ID #DESU2107134, Emil Guliyev, Samson Properties. Bright MLS
- $444,0003 bd2 ba1.5k sqftNone Available, Dagsboro, DE 19939For SaleMLS ID #DESU2112110, Andrea Douds, Weichert, Realtors - Beach Bound. Bright MLS
- $534,9003 bd2 ba1.7k sqftNone Available, Milton, DE 19968For SaleMLS ID #DESU2119612, RUSLANA STOYKOVA, The Real Agency. Bright MLS
- $543,0003 bd2 ba1.9k sqftNone Available, Milton, DE 19968For SaleMLS ID #DESU2117210, LUCIUS WEBB, Jack Lingo - Rehoboth. Bright MLS
- $434,9003 bd2 ba1.3k sqftNone Available, Lewes, DE 19958For SaleMLS ID #DESU2104818, JILL CICIERSKI, JC Realty Inc. Bright MLS
- $419,9003 bd2 ba1.6k sqftNone Available, Millsboro, DE 19966For SaleMLS ID #DESU2119626, Stephen Marcus, Brokers Realty Group, LLC. Bright MLS
- $470,0002 bd2 ba968 sqftNone Available, Rehoboth Beach, DE 19971For SaleMLS ID #DESU2114412, Sherry Ternahan, Crowley Associates Realty. Bright MLS
- $474,0003 bd2 ba1.9k sqftNone Available, Georgetown, DE 19947New ConstructionMLS ID #DESU152954, DAN SANDER, RE/MAX Realty Group Rehoboth. Bright MLS
- $429,9003 bd2 ba2.4k sqftNone Available, Georgetown, DE 19947For SaleMLS ID #DESU2100342, Lee Johnson, Coldwell Banker Premier - Seaford. Bright MLS
- $354,9003 bd2 ba2k sqftNone Available, Lewes, DE 19958For SaleMLS ID #DESU2113186, Ron Cook, Patterson-Schwartz-Rehoboth. Bright MLS
