Welcome to 23203 Bridgeway Dr. W., a beautifully renovated coastal cottage nestled in the sought-after gated community of Angola by the Bay! This charming 3-bedroom, 2-bath Saltbox-style home offers an affordable opportunity to own in one of Lewes' most desirable waterfront communities—with the flexibility to grow as your needs evolve. Perfectly sized for easy coastal living, this move-in-ready home is ideal as a primary residence, weekend retreat, or investment property with excellent short-term rental potential. Meals are a breeze in the updated, spacious kitchen boasting stainless steel appliances (new dishwasher in late 2025) and granite countertops, including a window over the sink. The nearby washer and dryer are framed with stylish barn doors. The main living area has a cozy wood-burning fireplace. A large primary ensuite bedroom & bathroom, with a new vanity, adds first floor convenience. Designed with flexibility in mind, this charming Saltbox offers endless possibilities to make it your own. The screened porch and side deck provide excellent potential to be expanded and/or enclosed, creating additional indoor or outdoor living space tailored to your lifestyle (subject to applicable approvals). Whether you envision a spacious sunroom, or an expanded outdoor entertaining area, this home offers room to grow while preserving its coastal charm. The backyard is idyllic with equal areas for sunning and shade, and includes a large storage shed. Gutter guards on the roof help to keep things tidy! The second level features two spacious bedrooms connected by a Jack-and-Jill bath and offers exciting potential for a future addition. Buyers have the opportunity to expand the home's living space by extending the second floor, creating additional bedrooms, a primary suite, or flexible living areas to suit their needs (subject to all applicable approvals). New skylights flood the second level with natural light, creating warm and welcoming spaces for family and guests. In addition, the Heat Pump (2024), Hot Water Tank, encapsulated crawlspace, luxury vinyl flooring (LVP), and carpet are newer additions to the home, creating a worry-free space. The oversized paved/gravel driveway in front provides ample parking. Amenity-rich Angola by the Bay is a gated community situated on the Delmarva Peninsula with a private marina and boat docks with direct access to Burton Prong and the Rehoboth Bay. This low-HOA community is amenity-rich, featuring a clubhouse, saltwater swimming pool, tennis/pickleball courts, pavilion, playground, sport courts, horse shoes, basketball, as well as common areas with picnic tables and a crabbing pier. Whether you're searching for a move-in-ready beach retreat, a year-round residence, or an investment opportunity with room to grow, 23203 Bridgeway Dr. W. offers the perfect blend of coastal charm, modern updates, and future potential—just minutes from the Delaware beaches, shopping, dining, and everything the Lewes lifestyle has to offer. Schedule your private tour today!
For sale
$450,000
23203 Bridgeway Dr W, Lewes, DE 19958
3beds
1,260sqft
:
Get pre-qualified$2,637/mo
Single Family Residence
Built in 1992
4,792 Square Feet Lot
$-- Zestimate®
$357/sqft
$67/mo HOA
What's special
Beautifully renovated coastal cottageNew vanityCozy wood-burning fireplaceStainless steel appliancesGranite countertopsLarge storage shedUpdated spacious kitchen
- 51 days |
- 667 |
- 27 |
Likely to sell faster than
Zillow last checked:
Listing updated:
Listed by:
Leslie Donaldson 301-437-6764,
Keller Williams Realty (302) 360-0300,
Co-Listing Agent: Melissa Davey 240-603-5110,
Keller Williams Realty
Source: Bright MLS,MLS#: DESU2112450
Facts & features
Interior
Bedrooms & bathrooms
- Bedrooms: 3
- Bathrooms: 2
- Full bathrooms: 2
- Main level bathrooms: 1
- Main level bedrooms: 1
Basement
- Area: 0
Heating
- Heat Pump, Electric
Cooling
- Central Air, Electric
Appliances
- Included: Range Hood, Built-In Range, Refrigerator, Ice Maker, Dishwasher, Microwave, Washer, Dryer, Water Heater, Exhaust Fan, Oven/Range - Electric, Stainless Steel Appliance(s), Electric Water Heater
- Laundry: Main Level
Features
- Bathroom - Tub Shower, Ceiling Fan(s), Dining Area, Combination Dining/Living, Entry Level Bedroom, Open Floorplan, Family Room Off Kitchen, Kitchen - Gourmet, Primary Bath(s), Upgraded Countertops, Other
- Flooring: Carpet, Luxury Vinyl
- Windows: Double Pane Windows, Screens, Skylight(s), Vinyl Clad
- Has basement: No
- Number of fireplaces: 1
- Fireplace features: Screen, Stone, Wood Burning
Interior area
- Total structure area: 1,260
- Total interior livable area: 1,260 sqft
- Finished area above ground: 1,260
- Finished area below ground: 0
Property
Parking
- Total spaces: 6
- Parking features: Gravel, Driveway
- Uncovered spaces: 6
Accessibility
- Accessibility features: 2+ Access Exits
Features
- Levels: Two
- Stories: 2
- Patio & porch: Screened, Deck, Porch
- Exterior features: Sidewalks, Other, Rain Gutters, Street Lights
- Pool features: Community
- Fencing: Chain Link
- Has view: Yes
- View description: Street, Trees/Woods
Lot
- Size: 4,792 Square Feet
- Dimensions: 50.00 x 100.00
- Features: Wooded, Level, Rear Yard, SideYard(s), Vegetation Planting, Other, Middle Of Block
Details
- Additional structures: Above Grade, Below Grade, Outbuilding
- Parcel number: 23411.20196.00
- Zoning: AR-1
- Special conditions: Standard
Construction
Type & style
- Home type: SingleFamily
- Architectural style: Salt Box,Coastal,Cottage
- Property subtype: Single Family Residence
Materials
- Stick Built
- Foundation: Crawl Space, Block
- Roof: Metal
Condition
- Very Good
- New construction: No
- Year built: 1992
- Major remodel year: 2022
Utilities & green energy
- Sewer: Public Sewer
- Water: Public
- Utilities for property: Cable Available, Electricity Available, Sewer Available, Water Available, Cable
Green energy
- Energy efficient items: Appliances
Community & HOA
Community
- Features: Pool
- Security: Smoke Detector(s), Security System, Exterior Cameras, Security Gate
- Subdivision: Angola By The Bay
HOA
- Has HOA: Yes
- Amenities included: Basketball Court, Boat Dock/Slip, Boat Ramp, Common Grounds, Community Center, Gated, Marina/Marina Club, Picnic Area, Pier/Dock, Pool, Tennis Court(s), Tot Lots/Playground, Other, Clubhouse
- Services included: Common Area Maintenance, Insurance, Management, Reserve Funds
- HOA fee: $804 annually
Location
- Region: Lewes
Financial & listing details
- Price per square foot: $357/sqft
- Tax assessed value: $322,600
- Annual tax amount: $681
- Date on market: 6/6/2026
- Listing agreement: Exclusive Right To Sell
- Listing terms: Cash,Conventional
- Exclusions: Personal Items
- Ownership: Fee Simple
- Road surface type: Black Top
Estimated market value
Not available
Estimated sales range
Not available
Not available
Price history
| Date | Event | Price |
|---|---|---|
| 6/6/2026 | Listed for sale | $450,000-5.3%$357/sqft |
Source:  Bright MLS #DESU2112450 Report a problem Bright MLS #DESU2112450 Report a problem | ||
| 7/29/2022 | Sold | $475,000-3%$377/sqft |
Source: Bright MLS #DESU2022352 Report a problem | ||
| 6/3/2022 | Pending sale | $489,900$389/sqft |
Source: Bright MLS #DESU2022352 Report a problem | ||
| 5/27/2022 | Price change | $489,900-5.8%$389/sqft |
Source: Bright MLS #DESU2022352 Report a problem | ||
| 4/8/2022 | Price change | $519,900-1.9%$413/sqft |
Source: Owner Report a problem | ||
| 4/2/2022 | Listed for sale | $529,900+32.5%$421/sqft |
Source: Owner Report a problem | ||
| 8/25/2021 | Sold | $399,900+33.3%$317/sqft |
Source: Public Record Report a problem | ||
| 6/10/2021 | Sold | $299,900$238/sqft |
Source: Public Record Report a problem | ||
Public tax history
| Year | Property taxes | Tax assessment |
|---|---|---|
| 2025 | $681 +2% | $161,300 +1090.4% |
| 2024 | $668 +0.1% | $13,550 |
| 2023 | $667 +3.6% | $13,550 |
| 2022 | $644 +74.6% | $13,550 |
| 2021 | $369 +0.8% | $13,550 |
| 2020 | $366 | $13,550 |
| 2019 | $366 -0.2% | $13,550 |
| 2018 | $367 +6% | $13,550 |
| 2017 | $346 +6.9% | $13,550 |
| 2016 | $324 +4% | $13,550 |
| 2015 | $311 +1.9% | $13,550 |
| 2014 | $305 +2.7% | $13,550 |
| 2013 | $297 +0.6% | $13,550 |
| 2012 | $295 +6.9% | $13,550 |
| 2011 | $276 | $13,550 |
| 2010 | $276 -2.4% | $13,550 |
| 2009 | $283 | $13,550 |
| 2008 | -- | -- |
| 2007 | -- | -- |
| 2006 | -- | -- |
| 2005 | -- | -- |
| 2004 | -- | -- |
| 2003 | -- | -- |
| 2002 | -- | -- |
| 2001 | -- | -- |
Find assessor info on the county website
Monthly payment
Est. payment
Payment breakdown
Explore the cost of this home by adjusting the details. Changes won't be saved.Climate risks
Neighborhood: 19958
Nearby schools
GreatSchools rating
- 10/10Love Creek Elementary SchoolGrades: K-5Distance: 3.6 mi
- 7/10Beacon Middle SchoolGrades: 6-8Distance: 3.5 mi
- 8/10Cape Henlopen High SchoolGrades: 9-12Distance: 6.3 mi
Schools provided by the listing agent
- District: Cape Henlopen
Source: Bright MLS. This data may not be complete. We recommend contacting the local school district to confirm school assignments for this home.
- $367,0003 bd-- ba1.5k sqft23199 Bridgeway Dr W, Lewes, DE 19958Off Market
- $322,4002 bd-- ba864 sqft23209 Bridgeway Dr W, Lewes, DE 19958Off Market

- $315,0002 bd2 ba-- sqft23213 Bridgeway Dr W, Lewes, DE 19958Sold

- $401,7003 bd-- ba1.6k sqft23195 Bridgeway Dr W, Lewes, DE 19958Off Market
- $372,8002 bd-- ba1.1k sqft23212 Bridgeway Dr W, Lewes, DE 19958Off Market
- $357,2003 bd-- ba1.2k sqft23198 Bridgeway Dr W, Lewes, DE 19958Off Market
- $344,1003 bd-- ba1.3k sqft23219 Bridgeway Dr W, Lewes, DE 19958Off Market
- $350,4003 bd-- ba1.2k sqft23216 Bridgeway Dr W, Lewes, DE 19958Off Market
A local agent can set up tours, give advice and negotiate with sellers.
A local lender can help you make sure your offer is ready when you are.
Similar homes
- $445,0002 bd2 ba1.5k sqftNone Available, Lewes, DE 19958For Sale
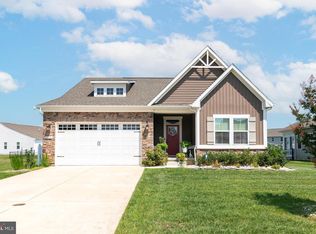
 MLS ID #DESU2116236, Jason Hoenen, Bryan Realty Group. Bright MLS
 - $369,0002 bd2 ba1.2k sqftNone Available, Lewes, DE 19958For Sale
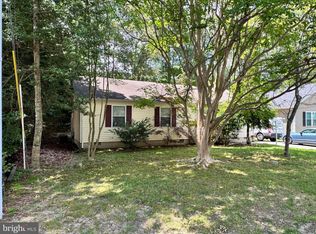 MLS ID #DESU2113306, TAMMIE GOLDEN, Tesla Realty Group, LLC. Bright MLS
 - $415,0004 bd2 ba1.4k sqftNone Available, Lewes, DE 19958For Sale
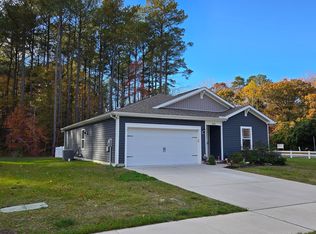 MLS ID #DESU2113218, Leo Schwarz, Tesla Realty Group, LLC. Bright MLS
 - $464,9003 bd2 ba1.7k sqftNone Available, Lewes, DE 19958For Sale
 MLS ID #DESU2108180, MYRA KAY MITCHELL, RE/MAX Horizons. Bright MLS
 - $388,8003 bd3 ba1.4k sqftNone Available, Lewes, DE 19958For SaleMLS ID #DESU2111114, Gail Mitkoff, Keller Williams Realty. Bright MLS
- $425,0003 bd3 ba1.6k sqftNone Available, Lewes, DE 19958For SaleMLS ID #DESU2108048, GEORGE THOMASSON, Berkshire Hathaway HomeServices PenFed Realty. Bright MLS
- $447,0003 bd2 ba1.3k sqftNone Available, Lewes, DE 19958For SaleMLS ID #DESU2104818, JILL CICIERSKI, JC Realty Inc. Bright MLS
- $425,0003 bd2 ba1.4k sqftNone Available, Millsboro, DE 19966For SaleMLS ID #DESU2114748, Lee Ann Wilkinson, Berkshire Hathaway HomeServices PenFed Realty. Bright MLS
- $415,0003 bd3 ba1.3k sqftNone Available, Lewes, DE 19958For SaleMLS ID #DESU2111598, LINDA BOVA, SEA BOVA ASSOCIATES INC.. Bright MLS
- $438,0003 bd3 ba1.6k sqftNone Available, Lewes, DE 19958For SaleMLS ID #DESU2111702, BILL CULLIN, Long & Foster Real Estate, Inc.. Bright MLS
- $459,0003 bd2 ba1.6k sqftNone Available, Millsboro, DE 19966For SaleMLS ID #DESU2114792, Joseph Lagano, Long & Foster Real Estate, Inc.. Bright MLS
- $549,0003 bd2 ba1.4k sqftNone Available, Lewes, DE 19958For SaleMLS ID #DESU2114238, Sterling Townsend, Monument Sotheby's International Realty. Bright MLS
- $489,0003 bd2 ba1.7k sqftNone Available, Milton, DE 19968For SaleMLS ID #DESU2114562, Hugh V Fuller, EXP Realty, LLC. Bright MLS
- $460,0003 bd2 ba1.7k sqftNone Available, Selbyville, DE 19975For SaleMLS ID #DESU2116772, KIM DERRICKSON, WILGUS ASSOCIATES B. Bright MLS
- $245,0003 bd2 ba1.7k sqftNone Available, Lewes, DE 19958For SaleMLS ID #DESU2114500, DAVID WALLACE, BAY COAST REALTY. Bright MLS
- $369,9002 bd2 ba1.2k sqftPlantation, Lewes, DE 19958For SaleMLS ID #DESU2115984, MICHAEL DOMINGUEZ, Jack Lingo - Lewes. Bright MLS
- $470,0002 bd2 ba968 sqftNone Available, Rehoboth Beach, DE 19971For SaleMLS ID #DESU2114412, Sherry Ternahan, Crowley Associates Realty. Bright MLS
- $445,0003 bd2 ba1.8k sqftNone Available, Selbyville, DE 19975For SaleMLS ID #DESU2116178, KIM HOOK, RE/MAX Coastal. Bright MLS
- $299,0003 bd4 ba1.7k sqftNone Available, Millsboro, DE 19966For SaleMLS ID #DESU2116512, Paulette Kreider, Coldwell Banker Realty. Bright MLS
- $329,9003 bd2 ba1.2k sqftNone Available, Millsboro, DE 19966For SaleMLS ID #DESU2100014, TAMMIE GOLDEN, Tesla Realty Group, LLC. Bright MLS
