Welcome to Paul Avenue located in the Lewes, Delaware. Built in 2020, this home features 3 spacious bedrooms and 2 bathroom. It sits on a private .42 acre lot that provides ample space for outdoor enjoyment. The home features a large deck with a view of the pond.The open floorpan features kitchen, dining and living room area, great for entertaining. The kitchen includes a gas oven/range, microwave, Bosch dishwasher, range hood, and refrigerator. The washer and dryer are included. Wood floors are featured throughout. The crawlspace is encapsulated with a dehumidifier. The upstairs is unfinished with insulation, which can be finished for two additional bedrooms. Hot and cold hook up is present for future outside shower. HVAC has central air with forced air gas backup. Overall, this property offers the rare combination of space, comfort and modern features that every homeowner craves. Don't miss the opportunity to make this inviting Lewes, Delaware property your new home. We invite you to come view this gem today! If you looking for a home close to the beaches, be sure to schedule your tour today. No HOA! Home is on well and public sewer.
For sale
Price cut: $10K (7/20)
$379,000
29730 Paul Ave, Lewes, DE 19958
3beds
1,188sqft
:
Get pre-qualified$2,189/mo
Single Family Residence
Built in 2020
0.42 Acres Lot
$373,800 Zestimate®
$319/sqft
$-- HOA
What's special
- 21 days |
- 2,105 |
- 102 |
Zillow last checked:
Listing updated:
Listed by:
KARA BRASURE 302-542-3947,
Patterson-Schwartz-Rehoboth (302) 703-6987
Source: Bright MLS,MLS#: DESU2115516
Facts & features
Interior
Bedrooms & bathrooms
- Bedrooms: 3
- Bathrooms: 2
- Full bathrooms: 2
- Main level bathrooms: 2
- Main level bedrooms: 3
Basement
- Area: 0
Heating
- Heat Pump, Propane
Cooling
- Central Air, Electric
Appliances
- Included: Dishwasher, Dryer, Microwave, Oven/Range - Gas, Range Hood, Refrigerator, Cooktop, Washer, Water Heater, Electric Water Heater
- Laundry: Has Laundry
Features
- Bathroom - Tub Shower, Breakfast Area, Ceiling Fan(s), Combination Dining/Living, Combination Kitchen/Dining, Entry Level Bedroom, Open Floorplan, Eat-in Kitchen, Primary Bath(s)
- Windows: Energy Efficient, Screens
- Has basement: No
- Has fireplace: No
Interior area
- Total structure area: 1,188
- Total interior livable area: 1,188 sqft
- Finished area above ground: 1,188
- Finished area below ground: 0
Video & virtual tour
Property
Parking
- Total spaces: 10
- Parking features: Driveway
- Uncovered spaces: 10
Accessibility
- Accessibility features: None
Features
- Levels: One
- Stories: 1
- Patio & porch: Deck
- Pool features: None
- Has view: Yes
- View description: Pond
- Has water view: Yes
- Water view: Pond
- Waterfront features: Pond
- Frontage type: Road Frontage
Lot
- Size: 0.42 Acres
- Dimensions: 111 x 167
- Features: Open Lot, Rear Yard, SideYard(s)
Details
- Additional structures: Above Grade, Below Grade
- Parcel number: 23527.0080.00
- Zoning: GR
- Zoning description: GENERAL RESIDENTIAL
- Special conditions: Standard
Construction
Type & style
- Home type: SingleFamily
- Architectural style: Ranch/Rambler
- Property subtype: Single Family Residence
Materials
- Block, Stick Built, Vinyl Siding
- Foundation: Block
Condition
- Excellent
- New construction: No
- Year built: 2020
Utilities & green energy
- Sewer: Public Sewer
- Water: Well
- Utilities for property: Cable Connected
Community & HOA
Community
- Subdivision: Carsyljan Acres
HOA
- Has HOA: No
Location
- Region: Lewes
Financial & listing details
- Price per square foot: $319/sqft
- Tax assessed value: $389,000
- Annual tax amount: $694
- Date on market: 7/3/2026
- Listing agreement: Exclusive Right To Sell
- Listing terms: Cash,Conventional,FHA,VA Loan
- Ownership: Fee Simple
- Road surface type: Paved
Estimated market value
$373,800
$355,000 - $392,000
$2,513/mo
Price history
| Date | Event | Price |
|---|---|---|
| 7/20/2026 | Price change | $379,000-2.6%$319/sqft |
Source:  Patterson Schwartz #DESU2115516 Report a problem Patterson Schwartz #DESU2115516 Report a problem | ||
| 7/3/2026 | Listed for sale | $389,000$327/sqft |
Source:  Bright MLS #DESU2115516 Report a problem Bright MLS #DESU2115516 Report a problem | ||
Public tax history
| Year | Property taxes | Tax assessment |
|---|---|---|
| 2025 | $701 -9.1% | $164,200 +952.6% |
| 2024 | $771 +0.1% | $15,600 |
| 2023 | $770 +3.6% | $15,600 |
| 2022 | $743 +1.1% | $15,600 |
| 2021 | $736 +266.8% | $15,600 +267.1% |
| 2020 | $201 | $4,250 |
| 2019 | $201 -0.1% | $4,250 |
| 2018 | $201 +7% | $4,250 |
| 2017 | $188 +9.9% | $4,250 |
| 2016 | $171 +4.6% | $4,250 |
| 2015 | $163 +0.7% | $4,250 |
| 2014 | $162 +2.9% | $4,250 |
| 2013 | $157 +0.4% | $4,250 |
| 2012 | $157 +11.8% | $4,250 |
| 2011 | $140 | $4,250 |
| 2010 | $140 -2.9% | $4,250 |
| 2009 | $145 | $4,250 |
| 2008 | -- | -- |
| 2007 | -- | -- |
| 2006 | -- | -- |
| 2005 | -- | -- |
| 2004 | -- | -- |
| 2003 | -- | -- |
| 2002 | -- | -- |
| 2001 | -- | -- |
Find assessor info on the county website
Monthly payment
Est. payment
Payment breakdown
Explore the cost of this home by adjusting the details. Changes won't be saved.Climate risks
Neighborhood: 19958
Nearby schools
GreatSchools rating
- 5/10Milton Elementary SchoolGrades: K-5Distance: 4.7 mi
- 6/10Mariner Middle SchoolGrades: 6-8Distance: 4.3 mi
- 8/10Cape Henlopen High SchoolGrades: 9-12Distance: 4.5 mi
Schools provided by the listing agent
- High: Cape Henlopen
- District: Cape Henlopen
Source: Bright MLS. This data may not be complete. We recommend contacting the local school district to confirm school assignments for this home.
- $358,1003 bd2 ba1.4k sqft29738 Paul Ave, Lewes, DE 19958Off Market
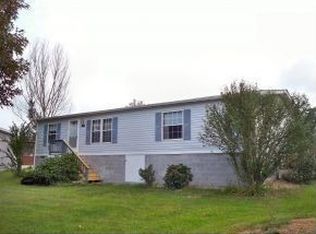
- $390,2003 bd-- ba1.2k sqft29746 Paul Ave, Lewes, DE 19958Off Market
- $144,6003 bd2 ba1.6k sqft17233 Sweetbriar Rd, Lewes, DE 19958Off Market
- $266,4003 bd-- ba1.5k sqft17233 Sweetbriar Rd, Lewes, DE 19958Off Market
- $208,2003 bd-- ba1.5k sqft17241 Sweetbriar Rd, Lewes, DE 19958Off Market
- $443,3004 bd1 ba1.9k sqft17219 Sweetbriar Rd, Lewes, DE 19958Off Market
- $390,0003 bd-- ba2.1k sqft17219 Sweetbriar Rd, Milton, DE 19968Sold
- $411,1003 bd2 ba1.5k sqft29731 Paul Ave, Lewes, DE 19958Off Market
A local agent can set up tours, give advice and negotiate with sellers.
A local lender can help you make sure your offer is ready when you are.
Similar homes
- $440,0003 bd2 ba1.5k sqftNone Available, Milton, DE 19968For Sale

 MLS ID #DESU2112662, Caitlin Degnars, Jack Lingo - Rehoboth. Bright MLS
 - $464,9003 bd2 ba1.7k sqftNone Available, Lewes, DE 19958For Sale
 MLS ID #DESU2108180, MYRA KAY MITCHELL, RE/MAX Horizons. Bright MLS
 - $445,0002 bd2 ba1.5k sqftNone Available, Lewes, DE 19958For Sale
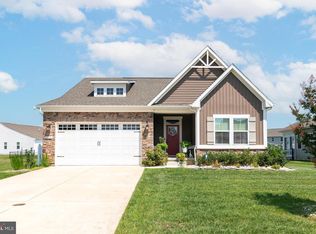 MLS ID #DESU2116236, Jason Hoenen, Bryan Realty Group. Bright MLS
 - $414,3793 bd2 ba1.3k sqftNone Available, Milton, DE 19968For Sale
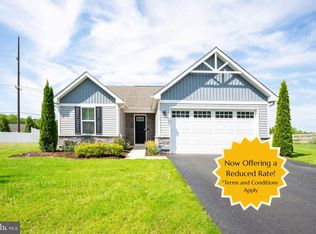 MLS ID #DESU2107946, Julie Gritton, Coldwell Banker Premier - Lewes. Bright MLS
 - $510,0003 bd3 ba1.6k sqftNone Available, Lewes, DE 19958For SaleMLS ID #DESU2111078, DENISE KARAS, Compass. Bright MLS
- $419,9003 bd2 ba1.6k sqftNone Available, Lewes, DE 19958For SaleMLS ID #DESU2108226, Chelsea Bristow, Jack Lingo - Lewes. Bright MLS
- $549,0003 bd2 ba1.4k sqftNone Available, Lewes, DE 19958For SaleMLS ID #DESU2114238, Sterling Townsend, Monument Sotheby's International Realty. Bright MLS
- $425,0003 bd3 ba1.6k sqftNone Available, Lewes, DE 19958For SaleMLS ID #DESU2108048, GEORGE THOMASSON, Berkshire Hathaway HomeServices PenFed Realty. Bright MLS
- $398,0003 bd3 ba1.4k sqftNone Available, Lewes, DE 19958For SaleMLS ID #DESU2111114, Gail Mitkoff, Keller Williams Realty. Bright MLS
- $385,0003 bd3 ba1.6k sqftPlantation East, Lewes, DE 19958For SaleMLS ID #DESU2113886, Caitlin Degnars, Jack Lingo - Rehoboth. Bright MLS
- $195,0004 bd2 ba1.3k sqftNone Available, Lewes, DE 19958For SaleMLS ID #DESU2113890, William Certeza, LPT Realty, LLC. Bright MLS
- $410,0003 bd2 ba1.2k sqftNone Available, Milton, DE 19968For SaleMLS ID #DESU2112348, Robin Bunting, Compass. Bright MLS
- $438,0003 bd2 ba1.5k sqftNone Available, Milton, DE 19968For SaleMLS ID #DESU2111402, Pete Wham, Keller Williams Realty. Bright MLS
- $420,0002 bd2 ba1.1k sqftNone Available, Lewes, DE 19958For SaleMLS ID #DESU2109476, Mr. Jeffrey Fowler-Gray, Keller Williams Realty. Bright MLS
- $450,0003 bd2 ba1.2k sqftNone Available, Lewes, DE 19958For SaleMLS ID #DESU2112450, Leslie Donaldson, Keller Williams Realty. Bright MLS
- $415,0003 bd2 ba1.3k sqftNone Available, Milton, DE 19968For SaleMLS ID #DESU2114830, Rich Meadows, Compass. Bright MLS
- $399,0002 bd2 ba1.4k sqftNone Available, Millsboro, DE 19966For SaleMLS ID #DESU2115268, Martin West, Bryan Realty Group. Bright MLS
- $426,9003 bd3 ba1.3k sqftNone Available, Lewes, DE 19958For SaleMLS ID #DESU2111598, LINDA BOVA, SEA BOVA ASSOCIATES INC.. Bright MLS
- $330,0002 bd2 ba1k sqftNone Available, Lewes, DE 19958For SaleMLS ID #DESU2109610, AMY HAMER CZYZIA, Iron Valley Real Estate at The Beach. Bright MLS
- $385,0003 bd2 ba1.5k sqftNone Available, Millsboro, DE 19966For SaleMLS ID #DESU2112890, Andrea Carbaugh, Patterson-Schwartz-Newark. Bright MLS
