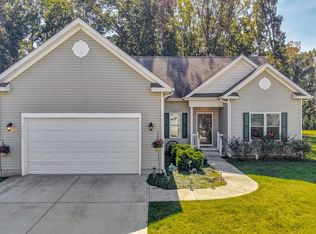
Welcome to this charming ranch home in Warwick Park, a hidden gem offering the best of coastal Delaware living with convenient access to the Indian River. Ideally located in Millsboro, DE, this move-in-ready home combines peaceful waterfront community living with easy access to the area’s most popular beaches, shopping, dining, boating, and entertainment. Situated less than 20 miles from Lewes, Cape Henlopen, and Bethany Beach, this home puts you close to everything coastal Delaware has to offer. Enjoy free concerts and summer evenings along the Rehoboth Beach Boardwalk, tax-free shopping at the outlets, and hundreds of restaurants throughout the surrounding beach communities. Meanwhile, Millsboro provides everyday amenities and conveniences while maintaining the welcoming charm of a small town. For boating and outdoor enthusiasts, Warwick Park offers direct community access to the Indian River, with a marina and boat slips available for added convenience. Bring your boat and enjoy easy access toward Dewey Beach and Fenwick Island, or spend the day fishing, crabbing, clamming, or simply relaxing on the water. Community piers, a gazebo, and pavilion provide inviting places to enjoy the river breezes and beautiful surroundings. The property itself offers plenty of space for enjoying the coastal lifestyle. A large fully fenced backyard provides room to relax, play, and entertain, while a storage shed offers additional space for outdoor equipment. The brand-new rear boundary fence is an added bonus. An oversized two-car garage provides abundant storage for vehicles, boats, beach gear, and other recreational toys. Inside, the home is move-in ready and filled with calming coastal colors. The bright living room features easy-care carpeting and flows naturally into the spacious kitchen, where ample cabinetry and countertop space make meal preparation a breeze. There is plenty of room for a large dining table, making the kitchen a natural gathering space. Just beyond the kitchen, a bright and inviting four-season room provides a wonderful year-round retreat. Filled with windows and featuring durable LVP flooring and its own mini-split system, this versatile space is perfect for enjoying morning coffee, reading, entertaining, or simply taking in the peaceful surroundings. Step outside onto the adjacent deck and fire up the grill for fresh-caught seafood or summer cookouts. The home offers three comfortable bedrooms, providing plenty of room for family, guests, or a home office. The primary bedroom features a private en-suite bathroom, wall safe, and French doors leading to its own private deck — an ideal spot for enjoying your morning coffee in the fresh coastal air. Whether you're searching for a primary residence, coastal Delaware getaway, or peaceful retreat near the beach, this Warwick Park ranch home offers an appealing combination of comfort, convenience, outdoor recreation, and waterfront community amenities. Enjoy the tranquility of the Indian River just steps away while remaining close to Lewes, Rehoboth Beach, Bethany Beach, Dewey Beach, and Fenwick Island. Come experience the relaxed coastal lifestyle of Millsboro, Delaware and discover why this Warwick Park property is more than a home — it's a place to enjoy the water, the outdoors, and everything the Delaware coast has to offer. Make your appointment today. NOTE: Warwick Park is part of Phase II of an approved public sewer expansion, with Phase I construction beginning in 2025 and connection expected by the Fall of 2027. The one-time discounted connection fee is waived, with an annual service fee of $330. The buyer is responsible for due diligence (see attached documents for details).
For sale
$385,000
47 Comanche Cir, Millsboro, DE 19966
3beds
1,500sqft
Single Family Residence
Built in 1988
0.34 Acres Lot
$376,700 Zestimate®
$257/sqft
$24/mo HOA
What's special
Community gazeboCommunity pavilionTranquil riverside viewsWaterfront livingCoastal colors are calmingShed for additional storageThree comfortably sized bedrooms
- 141 days
- 486
- 36
Likely to sell faster than
Zillow last checked:
Listing updated:
Listed by:
Andrea Carbaugh 302-547-2392,
Patterson-Schwartz-Newark 3027337000,
Listing Team: Lauri Brockson Group, Co-Listing Team: Lauri Brockson Group,Co-Listing Agent: Lauri A Brockson 302-383-0147,
Patterson-Schwartz-Newark
Source: Bright MLS,MLS#: DESU2112890
Facts & features
Interior
Bedrooms & bathrooms
- Bedrooms: 3
- Bathrooms: 2
- Full bathrooms: 2
- Main level bathrooms: 2
- Main level bedrooms: 3
Rooms
- Room types: Living Room, Bedroom 2, Bedroom 3, Kitchen, Bedroom 1, Sun/Florida Room, Bathroom 1, Bathroom 2
Bedroom 1
- Features: Attached Bathroom
- Level: Main
Bedroom 2
- Level: Main
Bedroom 3
- Level: Main
Bathroom 1
- Level: Main
Bathroom 2
- Features: Bathroom - Tub Shower
- Level: Unspecified
Kitchen
- Features: Chair Rail, Eat-in Kitchen, Pantry
- Level: Main
Living room
- Features: Window Treatments
- Level: Main
Other
- Features: Ceiling Fan(s), Flooring - Luxury Vinyl Plank
- Level: Main
Heating
- Heat Pump, Electric
Cooling
- Central Air, Electric
Appliances
- Included: Electric Water Heater
Features
- Has basement: No
- Has fireplace: No
Interior area
- Total structure area: 1,500
- Total interior livable area: 1,500 sqft
- Finished area above ground: 1,500
- Finished area below ground: 0
Video & virtual tour
Property
Parking
- Total spaces: 12
- Parking features: Garage Faces Front, Oversized, Attached, Driveway, Off Street
- Attached garage spaces: 2
- Uncovered spaces: 6
Accessibility
- Accessibility features: 2+ Access Exits, No Stairs
Features
- Levels: One
- Stories: 1
- Pool features: None
- Waterfront features: Bay
Lot
- Size: 0.34 Acres
Details
- Additional structures: Above Grade, Below Grade
- Parcel number: 23434.00107.00
- Zoning: AR-2
- Special conditions: Standard
Construction
Type & style
- Home type: SingleFamily
- Architectural style: Ranch/Rambler
- Property subtype: Single Family Residence
Materials
- Vinyl Siding
- Foundation: Crawl Space
Condition
- New construction: No
- Year built: 1988
Utilities & green energy
- Sewer: Gravity Sept Fld
- Water: Public
Community & HOA
Community
- Subdivision: Warwick Park
HOA
- Has HOA: Yes
- HOA fee: $285 annually
Location
- Region: Millsboro
Financial & listing details
- Price per square foot: $257/sqft
- Tax assessed value: $329,500
- Annual tax amount: $703
- Date on market: 5/28/2026
- Listing agreement: Exclusive Right To Sell
- Ownership: Fee Simple
Estimated market value
$376,700
$358,000 - $396,000
$2,234/mo
Price history
| Date | Event | Price |
|---|---|---|
| 6/28/2026 | Price change | $385,000-3.8%$257/sqft |
Source:  Patterson Schwartz #DESU2112890 Report a problem Patterson Schwartz #DESU2112890 Report a problem | ||
| 5/28/2026 | Listed for sale | $400,000+74.3%$267/sqft |
Source:  Bright MLS #DESU2112890 Report a problem Bright MLS #DESU2112890 Report a problem | ||
| 5/25/2018 | Sold | $229,500-4.3%$153/sqft |
Source: Public Record Report a problem | ||
| 4/24/2018 | Price change | $239,900-4%$160/sqft |
Source: BERKSHIRE HATHAWAY HOMESERVICES GALLO-L #726884 Report a problem | ||
| 2/20/2018 | Price change | $249,900-7.3%$167/sqft |
Source: BERKSHIRE HATHAWAY HOMESERVICES GALLO-L #726884 Report a problem | ||
| 1/22/2018 | Listed for sale | $269,500$180/sqft |
Source: BERKSHIRE HATHAWAY HOMESERVICES GALLO-L #726884 Report a problem | ||
Public tax history
| Year | Property taxes | Tax assessment |
|---|---|---|
| 2025 | $704 -7.2% | $164,750 +797.8% |
| 2024 | $759 +0.1% | $18,350 |
| 2023 | $758 +1.6% | $18,350 |
| 2022 | $746 +3.1% | $18,350 |
| 2021 | $723 +4.8% | $18,350 |
| 2020 | $690 | $18,350 |
| 2019 | $690 +0.4% | $18,350 |
| 2018 | $687 -1% | $18,350 |
| 2017 | $694 +8.3% | $18,350 |
| 2016 | $640 -2.9% | $18,350 |
| 2015 | $659 +1.5% | $18,350 |
| 2014 | $650 -1% | $18,350 |
| 2013 | $657 +3.9% | $18,350 |
| 2012 | $632 0% | $18,350 |
| 2011 | $632 | $18,350 |
| 2010 | $632 +0.4% | $18,350 |
| 2009 | $630 | $18,350 |
| 2008 | -- | -- |
| 2007 | -- | -- |
| 2006 | -- | -- |
| 2005 | -- | -- |
| 2004 | -- | -- |
| 2003 | -- | -- |
| 2002 | -- | -- |
| 2001 | -- | -- |
Find assessor info on the county website
Monthly payment
Est. payment
Payment breakdown
Explore the cost of this home by adjusting the details. Changes won't be saved.Climate risks
Neighborhood: 19966
Nearby schools
Schools provided by the listing agent
- District: Indian River
Source: Bright MLS. This data may not be complete. We recommend contacting the local school district to confirm school assignments for this home.
Similar homes
- $340,0003 bd1 ba1.1k sqftNone Available, Millsboro, DE 19966For Sale
 MLS ID #DESU2102130, Brian Barrows, Monument Sotheby's International Realty. Bright MLS
 - $429,9003 bd2 ba1.7k sqftNone Available, Millsboro, DE 19966For Sale
 MLS ID #DESU2121444, David Litz, Century 21 Emerald. Bright MLS
 - $353,0003 bd3 ba1.8k sqftNone Available, Millsboro, DE 19966For Sale
 MLS ID #DESU2121742, Daniel Milliken, Baywood Homes LLC. Bright MLS
 - $274,9003 bd2 ba1.6k sqftAnchor Way, Millsboro, DE 19966For Sale
 MLS ID #DESU2119254, Brian Barrows, Monument Sotheby's International Realty. Bright MLS
 - $315,0003 bd2 ba1.6k sqftNone Available, Millsboro, DE 19966For SaleMLS ID #DESU2118798, Daniele Lundin, Bryan Realty Group. Bright MLS
- $394,9003 bd2 ba1.4k sqftNone Available, Lewes, DE 19958For SaleMLS ID #DESU2118814, Ketanya Moore, Maverick Realty, LLC. Bright MLS
- $369,0003 bd2 ba1.5k sqftNone Available, Dagsboro, DE 19939For SaleMLS ID #DESU2121440, Ms. Temeka Mumford, Coldwell Banker Realty. Bright MLS
- $420,0003 bd4 ba2.2k sqftNone Available, Millsboro, DE 19966For SaleMLS ID #DESU2118776, Carrie taulbee, Northrop Realty. Bright MLS
- $465,0003 bd3 ba2.1k sqftNone Available, Millsboro, DE 19966For SaleMLS ID #DESU2116750, Tom Ruch, Northrop Realty. Bright MLS
- $389,9003 bd2 ba1.4k sqftNone Available, Dagsboro, DE 19939For SaleMLS ID #DESU2119098, SARAH FRENCH, Long & Foster Real Estate, Inc.. Bright MLS
- $319,9003 bd4 ba1.5k sqftNone Available, Millsboro, DE 19966For SaleMLS ID #DESU2115326, Don Schlater, Berkshire Hathaway HomeServices PenFed Realty. Bright MLS
- $299,9003 bd2 ba2.1k sqftNone Available, Millsboro, DE 19966For SaleMLS ID #DESU2118412, Cecilia Leone, Century 21 Emerald. Bright MLS
- $349,9003 bd2 ba1k sqftNone Available, Dagsboro, DE 19939For SaleMLS ID #DESU2111724, Brian Hadley, Patterson-Schwartz-Hockessin. Bright MLS
- $289,9002 bd2 ba1k sqftNone Available, Millsboro, DE 19966For SaleMLS ID #DESU2116472, Tammy Nichols, RE/MAX Advantage Realty. Bright MLS
- $435,0003 bd2 ba1.5k sqftNone Available, Dagsboro, DE 19939For SaleMLS ID #DESU2120152, Inese DONOFRIO, Coldwell Banker Realty. Bright MLS
- $275,0003 bd2 ba1.5k sqftNone Available, Millsboro, DE 19966For SaleMLS ID #DESU2121442, David Litz, Century 21 Emerald. Bright MLS
- $410,0003 bd2 ba1.3k sqftNone Available, Ocean Pines, MD 21811For SaleMLS ID #MDWO2041040, Jake Townsend, Coldwell Banker Realty. Bright MLS
- $424,0003 bd2 ba1.2k sqftNone Available, Lewes, DE 19958For SaleMLS ID #DESU2120870, Meme ELLIS, Keller Williams Realty. Bright MLS
- $215,0003 bd2 ba1.9k sqftNone Available, Millsboro, DE 19966For SaleMLS ID #DESU2117018, Mr. Jeffrey Fowler-Gray, Keller Williams Realty. Bright MLS
- $289,0003 bd2 ba2.1k sqftNone Available, Millsboro, DE 19966For SaleMLS ID #DESU2118192, KARA BRASURE, Patterson-Schwartz-Rehoboth. Bright MLS
