Skip main navigation
Sold for $405,000
  • $405,000

    43 Comanche Cir, Millsboro, DE 19966

    3beds
    1,706sqft
    Single Family Residence
    Built in 2001
    0.33 Acres Lot
    $412,500 Zestimate®
    $237/sqft
    $2,297 Estimated rent

    Home value

    $412,500

    $392,000 - $433,000

    $2,297/mo

    Zestimate® history
    Loading
    Loading...

    Owner options

    List your home for rent

    $2,297/mo

    Rent Zestimate®

    Find your next renter with Zillow Rental Manager. Plus, with online applications, you can quickly screen prospective tenants – for free.

    Learn more

    $2,297/mo

    Rent Zestimate®

    Refinance and save

    $2,567/mo

    Est. payment

    Refinancing to a lower rate could help reduce your monthly payments and save thousands over the life of the loan.

    See today's rates

    $2,567/mo

    Est. payment

    Explore your selling options

    Work with a Zillow partner agent

    Leverage their expertise and Zillow's premium Showcase listings to get your home seen by more buyers.

    Get started

    List with your own agent

    Get your home in front of millions of buyers by listing it on Zillow.

    Learn how to do it

    Sell it yourself

    Take full control of how buyers see your home on Zillow by listing For Sale by Owner (FSBO).

    List your home

    What's special

    Views of the backyardWell-appointed hall bathAbundant cabinetryCharming curb appealWarm hand-scraped engineered flooringGenerous counter spaceStainless-steel appliances
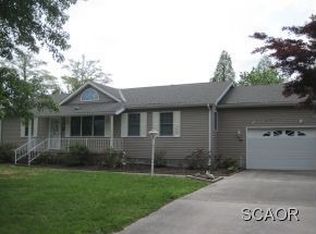
    Discover 43 Comanche Circle, a welcoming coastal retreat tucked within the sought-after Warwick Park community. This inviting 3-bedroom, 2-bath, single-level home offers comfortable, stylish living just minutes from Route 1, Route 113, Delaware’s beloved beaches, dining, shopping, and more. Residents also enjoy direct access to Rosedale Beach and Park along the beautiful Indian River, offering the perfect spot for fishing, crabbing, boating, and waterfront relaxation. From the moment you arrive, the charming curb appeal and attached 2-car garage set the tone for the ease and comfort found throughout. Step inside to a bright and open living room where natural light pours through large windows, illuminating the warm, hand-scraped engineered flooring that extends through much of the main living areas. The open layout flows seamlessly into the dining area and kitchen, thoughtfully designed with abundant cabinetry, generous counter space, stainless-steel appliances, and a convenient pass-through window to the light-filled breakfast nook. It’s the perfect place to start your day with a cup of coffee and views of the backyard. The primary bedroom offers a peaceful retreat with its private ensuite bath. Two additional bedrooms, each with their own character, provide flexible space for family, guests, or a home office, accompanied by a well-appointed hall bath. Just off the kitchen, you will find a spacious laundry room with a utility sink, storage cabinetry, and interior access to the oversized garage. The garage includes walk-up access to a fully floored attic that spans the length of the home, offering exceptional storage options. Outdoor living shines here as well. A lovely rear porch extends the living space outdoors and overlooks the patio and the spacious, privacy-fenced backyard, ideal for summertime gatherings, pets, play, or quiet evenings under the stars. A secure storage shed provides room for gardening tools, bikes, and all your beach toys for enjoying the miles of pristine coastline nearby. With low HOA fees and a location that balances convenience with coastal charm, 43 Comanche Circle is ready to welcome its next owner. Make this inviting retreat your own and enjoy a home designed for everyday comfort, easy entertaining, and the perfect coastal lifestyle.

    Zillow last checked:

    Listing updated:

    Listed by:

    Tracy Peoples 302-853-5502,

    Northrop Realty

    Bought with:

    PAUL CALLAHAN

    Coastal Life Realty Group LLC

    Source: Bright MLS,MLS#: DESU2100384MLS Logo

    Facts & features

    Interior

    Bedrooms & bathrooms
    • Bedrooms: 3
    • Bathrooms: 2
    • Full bathrooms: 2
    • Main level bathrooms: 2
    • Main level bedrooms: 3
    Primary bedroom
    • Features: Flooring - Wood, Attached Bathroom, Walk-In Closet(s), Ceiling Fan(s)
    • Level: Main
    • Area: 180 Square Feet
    • Dimensions: 12 X 15
    Bedroom 2
    • Features: Flooring - Wood, Ceiling Fan(s)
    • Level: Main
    • Area: 143 Square Feet
    • Dimensions: 11 X 13
    Bedroom 3
    • Features: Ceiling Fan(s), Flooring - Wood
    • Level: Main
    • Area: 110 Square Feet
    • Dimensions: 10 X 11
    Breakfast room
    • Features: Flooring - Vinyl
    • Level: Main
    • Area: 88 Square Feet
    • Dimensions: 8 X 11
    Dining room
    • Features: Flooring - HardWood
    • Level: Main
    • Area: 121 Square Feet
    • Dimensions: 11 X 11
    Kitchen
    • Features: Flooring - Vinyl
    • Level: Main
    • Area: 231 Square Feet
    • Dimensions: 11 X 21
    Living room
    • Features: Flooring - HardWood, Ceiling Fan(s), Fireplace - Gas
    • Level: Main
    • Area: 342 Square Feet
    • Dimensions: 18 X 19
    Heating
    • Forced Air, Propane
    Cooling
    • Central Air, Electric
    Appliances
    • Included: Microwave, Dishwasher, Dryer, Ice Maker, Oven/Range - Electric, Refrigerator, Stainless Steel Appliance(s), Water Heater, Washer, Electric Water Heater
    • Laundry: Main Level, Has Laundry
    Features
    • Ceiling Fan(s), Combination Dining/Living, Combination Kitchen/Dining, Combination Kitchen/Living, Entry Level Bedroom, Open Floorplan, Eat-in Kitchen, Primary Bath(s), Walk-In Closet(s), Attic, Dry Wall
    • Flooring: Engineered Wood, Vinyl, Wood
    • Doors: Six Panel, Storm Door(s), Sliding Glass
    • Windows: Double Hung, Double Pane Windows, Vinyl Clad
    • Has basement: No
    • Number of fireplaces: 1
    • Fireplace features: Gas/Propane, Mantel(s), Corner, Glass Doors
    Interior area
    • Total structure area: 1,706
    • Total interior livable area: 1,706 sqft
    • Finished area above ground: 1,706
    • Finished area below ground: 0

    Property

    Parking
    • Total spaces: 2
    • Parking features: Garage Door Opener, Inside Entrance, Oversized, Concrete, Attached
    • Attached garage spaces: 2
    • Has uncovered spaces: Yes
    Accessibility
    • Accessibility features: Grip-Accessible Features, Other
    Features
    • Levels: One
    • Stories: 1
    • Patio & porch: Patio, Porch, Roof
    • Exterior features: Storage
    • Pool features: None
    • Fencing: Back Yard,Wood,Privacy
    • Has view: Yes
    • View description: Garden
    Lot
    • Size: 0.33 Acres
    • Dimensions: 97.00 x 150.00
    • Features: Front Yard, Landscaped, Rear Yard
    Details
    • Additional structures: Above Grade, Below Grade
    • Parcel number: 23434.00105.00
    • Zoning: AR-2
    • Special conditions: Standard

    Construction

    Type & style
    • Home type: SingleFamily
    • Architectural style: Contemporary,Ranch/Rambler
    • Property subtype: Single Family Residence
    Materials
    • Frame, Vinyl Siding
    • Foundation: Block, Crawl Space
    • Roof: Architectural Shingle,Pitched
    Condition
    • Good,Very Good
    • New construction: No
    • Year built: 2001

    Utilities & green energy

    • Electric: 200+ Amp Service
    • Sewer: Gravity Sept Fld
    • Water: Public
    • Utilities for property: Propane, Electricity Available, Phone Available, Cable

    Community & neighborhood

    Security
    • Security features: Main Entrance Lock, Smoke Detector(s)
    Location
    • Region: Millsboro
    • Subdivision: Warwick Park

    HOA & financial

    HOA
    • Has HOA: Yes
    • HOA fee: $250 annually

    Other

    Other facts
    • Listing agreement: Exclusive Right To Sell
    • Listing terms: Cash,Conventional,FHA,USDA Loan,VA Loan
    • Ownership: Fee Simple

    Price history

    DateEventPrice
    3/20/2026Sold$405,000-3.6%$237/sqft
    Source: Bright MLS #DESU2100384 Report a problem
    2/4/2026Contingent$420,000$246/sqft
    Source: Bright MLS #DESU2100384 Report a problem
    1/9/2026Price change$420,000+1.2%$246/sqft
    Source: Bright MLS #DESU2100384 Report a problem
    1/7/2026Price change$415,000-3.5%$243/sqft
    Source: Bright MLS #DESU2100384 Report a problem
    11/25/2025Listed for sale$430,000+30.7%$252/sqft
    Source: Bright MLS #DESU2100384 Report a problem
    2/26/2021Sold$329,000$193/sqft
    Source: Public Record Report a problem
    2/7/2021Pending sale$329,000$193/sqft
    Source: Patterson-Schwartz Real Estate #DESU176278 Report a problem
    1/29/2021Contingent$329,000$193/sqft
    Source: Bright MLS #DESU176278 Report a problem
    1/21/2021Listed for sale$329,000+43%$193/sqft
    Source: Bright MLS #DESU176278 Report a problem
    4/22/2013Sold$230,000$135/sqft
    Source: Public Record Report a problem

    Public tax history

    YearProperty taxesTax assessment
    2025$81 -11.3%$185,550 +823.1%
    2024$92 -89.1%$20,100
    2023$842 +1.6%$20,100
    2022$829 +3%$20,100
    2021$804 +70%$20,100
    2020$473 $20,100
    2019$473 +0.3%$20,100
    2018$472 +1.7%$20,100
    2017$464 +8.3%$20,100
    2016$428 -40.5%$20,100
    2015$720 +1.5%$20,100
    2014$710 +2.4%$20,100
    2013$693 +4%$20,100
    2012$666 +1%$20,100
    2011$660 $20,100
    2010$660 +0.4%$20,100
    2009$657 $20,100
    2008-- --
    2007-- --
    2006-- --
    2005-- --
    2004-- --
    2003-- --
    2002-- --
    2001-- --

    Find assessor info on the county website

    Neighborhood: 19966

    Nearby schools

    GreatSchools rating
    Schools provided by the listing agent
    • Elementary: Long Neck
    • Middle: Millsboro
    • High: Sussex Central
    • District: Indian River

    Source: Bright MLS. This data may not be complete. We recommend contacting the local school district to confirm school assignments for this home.

    Get pre-qualified for a loan
    At Zillow Home Loans, we can pre-qualify you in as little as 5 minutes with no impact to your credit score.

    An equal housing lender. NMLS #10287.

    Sell for more on Zillow
    Get a Zillow Showcase℠ listing at no additional cost and you could sell for .
    $412,500
    2% more
    +$8,250
    With Zillow Showcase(estimated)
    $420,750