**Take advantage of over $37,000 in seller assistance! For a limited time, receive a $21,500 incentive to use toward your closing costs and/or a permanent interest rate buy-down when financing with our preferred lender. Plus, Fernmoor will pay ½ of the transfer tax and ½ of the impact fees, making this the hottest deal of the summer!** Step inside the Provence and experience a thoughtfully designed home that blends comfort and convenience. Whether you enter from the charming side porch or the one-car garage, you’re welcomed by a spacious foyer with the option to take either the stairs or a private elevator to the main living level. Upstairs, the heart of the home opens beautifully. To the left, a bright and expansive living area flows seamlessly into the kitchen—perfect for entertaining—while a nearby deck extends your living space outdoors. This side of the home also features two well-appointed secondary bedrooms and a shared bath. To the right, you’ll find everyday functionality paired with luxury: a convenient laundry room and a serene owner’s suite complete with a private bath, offering a peaceful retreat at the end of the day. Enjoy fresh air and relaxation on the covered deck—an ideal space for morning coffee or evening unwinding. The Provence is designed to make everyday living feel effortless and elevated. Builder paying $21,500 towards buyers closing costs and/or rate buydown with Builders Preferred Lender.
New construction
$429,000
24597 Merlot Dr #27-006, Lewes, DE 19958
3beds
1,924sqft
Condominium
Built in 2025
-- sqft lot
$424,000 Zestimate®
$223/sqft
$220/mo HOA
What's special
Private elevatorTwo well-appointed secondary bedroomsConvenient laundry roomShared bathOne-car garageSpacious foyerCharming side porch
- 201 days |
- 181 |
- 12 |
Zillow last checked:
Listing updated:
Listed by:
Kristen Gebhart 410-726-8995,
Northrop Realty (302) 539-2900
Source: Bright MLS,MLS#: DESU2104422
Facts & features
Interior
Bedrooms & bathrooms
- Bedrooms: 3
- Bathrooms: 2
- Full bathrooms: 2
- Main level bathrooms: 2
- Main level bedrooms: 3
Basement
- Area: 0
Heating
- Forced Air, Natural Gas
Cooling
- Central Air, Electric
Appliances
- Included: Gas Water Heater
- Laundry: In Unit
Features
- Elevator
- Has basement: No
- Has fireplace: No
Interior area
- Total structure area: 1,924
- Total interior livable area: 1,924 sqft
- Finished area above ground: 1,924
- Finished area below ground: 0
Property
Parking
- Total spaces: 1
- Parking features: Garage Faces Front, Attached
- Attached garage spaces: 1
Accessibility
- Accessibility features: Accessible Elevator Installed
Features
- Levels: One
- Stories: 1
- Pool features: Community
Lot
- Size: 79.75 Acres
Details
- Additional structures: Above Grade, Below Grade
- Parcel number: 33405.00152.06W6
- Lease amount: $307
- Zoning: RESIDENTIAL
- Special conditions: Standard
Construction
Type & style
- Home type: Condo
- Architectural style: Carriage House
- Property subtype: Condominium
- Attached to another structure: Yes
Materials
- Masonry, Stone, Vinyl Siding
Condition
- Excellent
- New construction: Yes
- Year built: 2025
Utilities & green energy
- Sewer: Public Septic
- Water: Public
Community & HOA
Community
- Condo and coop fee: $165 monthly
- Subdivision: Vineyards At Nassau Valley
HOA
- Has HOA: Yes
- Amenities included: Pool, Dog Park, Jogging Path, Fitness Center, Clubhouse
- HOA fee: $55 monthly
Location
- Region: Lewes
Financial & listing details
- Price per square foot: $223/sqft
- Date on market: 2/3/2026
- Listing agreement: Exclusive Right To Sell
- Ownership: Land Lease
Estimated market value
$424,000
$403,000 - $445,000
$2,611/mo
Price history
| Date | Event | Price |
|---|---|---|
| 2/4/2026 | Listed for sale | $429,000$223/sqft |
Source:  Bright MLS #DESU2104422 Report a problem Bright MLS #DESU2104422 Report a problem | ||
| 12/5/2025 | Listing removed | $429,000$223/sqft |
Source: Bright MLS #DESU2075350 Report a problem | ||
| 8/26/2025 | Price change | $429,000+0.5%$223/sqft |
Source: Bright MLS #DESU2075350 Report a problem | ||
| 3/31/2025 | Price change | $427,000-2.4%$222/sqft |
Source: Bright MLS #DESU2075350 Report a problem | ||
| 12/7/2024 | Listed for sale | $437,627$227/sqft |
Source: Bright MLS #DESU2075350 Report a problem | ||
Public tax history
Tax history is unavailable.
Monthly payment
Est. payment
Payment breakdown
Explore the cost of this home by adjusting the details. Changes won't be saved.Climate risks
Neighborhood: 19958
Nearby schools
GreatSchools rating
- 9/10Shields (Richard A.) Elementary SchoolGrades: K-5Distance: 3.2 mi
- NAFrederick D Thomas Middle SchoolGrades: 6-8Distance: 2.6 mi
- 8/10Cape Henlopen High SchoolGrades: 9-12Distance: 2.7 mi
Schools provided by the listing agent
- District: Cape Henlopen
Source: Bright MLS. This data may not be complete. We recommend contacting the local school district to confirm school assignments for this home.
- $224,500-- bd-- ba-- sqft24597 Merlot Dr, Lewes, DE 19958Off Market
- $224,500-- bd-- ba-- sqft24595 Merlot Dr, Lewes, DE 19958Off Market
- $224,500-- bd-- ba-- sqft24599 Merlot Dr, Lewes, DE 19958Off Market
- $224,500-- bd-- ba-- sqft24593 Merlot Dr, Lewes, DE 19958Off Market
- $224,500-- bd-- ba-- sqft24591 Merlot Dr, Lewes, DE 19958Off Market
- $438,3803 bd2 ba1.9k sqft24589 Merlot Dr, Lewes, DE 19958New Construction
- $224,500-- bd-- ba-- sqft24587 Merlot Dr, Lewes, DE 19958Off Market
- $224,500-- bd-- ba-- sqft24603 Merlot Dr, Lewes, DE 19958Off Market
A local agent can set up tours, give advice and negotiate with sellers.
A local lender can help you make sure your offer is ready when you are.
Similar homes
- $415,0003 bd2 ba1.8k sqftNone Available, Lewes, DE 19958For Sale

 MLS ID #DESU2113786, Tony Immediato, Compass. Bright MLS
 - $438,3803 bd2 ba1.9k sqft24589 Merlot Dr, Lewes, DE 19958New Construction
 Fernmoor Homes
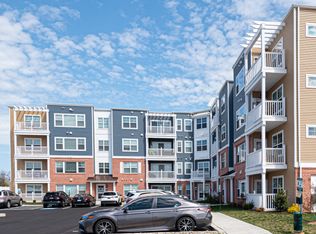
 - from $352,9002 bd2 ba1.5k sqftClaret Plan, Mendocino East and West at Vineyards, Lewes, DE 19958New Construction
 Fernmoor Homes
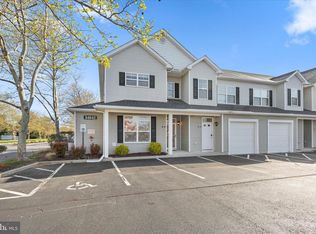
 - $423,8003 bd2 ba1.5k sqftNone Available, Lewes, DE 19958For Sale
 MLS ID #DESU2108812, ROBIN PALUMBO THOMPSON, Northrop Realty. Bright MLS
 - $365,9002 bd2 ba1.2k sqftNone Available, Lewes, DE 19958New ConstructionMLS ID #DESU2117356, Kristen Gebhart, Northrop Realty. Bright MLS
- $429,0004 bd3 ba1.6k sqftNone Available, Lewes, DE 19958For SaleMLS ID #DESU2112484, Dustin Oldfather, Compass. Bright MLS
- $539,0003 bd2 ba1.4k sqftNone Available, Lewes, DE 19958For SaleMLS ID #DESU2114238, Sterling Townsend, Monument Sotheby's International Realty. Bright MLS
- $325,9002 bd2 ba1.2k sqftNone Available, Lewes, DE 19958New ConstructionMLS ID #DESU2117348, Kristen Gebhart, Northrop Realty. Bright MLS
- $549,9003 bd2 ba2k sqftNone Available, Lewes, DE 19958For SaleMLS ID #DESU2112664, Dustin Oldfather, Compass. Bright MLS
- $439,9004 bd3 ba1.6k sqftNone Available, Lewes, DE 19958For SaleMLS ID #DESU2114488, Dustin Oldfather, Compass. Bright MLS
- $605,0003 bd3 ba2.5k sqftNone Available, Lewes, DE 19958For SaleMLS ID #DESU2116336, Sherry Thens, Coldwell Banker Realty. Bright MLS
- $499,9992 bd2 ba1.1k sqftNone Available, Lewes, DE 19958For SaleMLS ID #DESU2112092, Dustin Oldfather, Compass. Bright MLS
- $399,9002 bd2 ba1.1k sqftNone Available, Lewes, DE 19958For SaleMLS ID #DESU2109476, Mr. Jeffrey Fowler-Gray, Keller Williams Realty. Bright MLS
- $520,0004 bd4 ba2.6k sqftNone Available, Rehoboth Beach, DE 19971For SaleMLS ID #DESU2118730, April Love Raimond, EXP Realty, LLC. Bright MLS
- $379,0003 bd3 ba1.4k sqftNone Available, Lewes, DE 19958For SaleMLS ID #DESU2111114, Gail Mitkoff, Keller Williams Realty. Bright MLS
- $399,9993 bd2 ba1.3k sqftNone Available, Milton, DE 19968For SaleMLS ID #DESU2107946, Julie Gritton, Coldwell Banker Premier - Lewes. Bright MLS
- $439,9003 bd2 ba1.4k sqftNone Available, Millsboro, DE 19966For SaleMLS ID #DESU2117128, Barbara Blosser, Long & Foster Real Estate, Inc.. Bright MLS
- $449,0004 bd3 ba2.3k sqftNone Available, Millsboro, DE 19966For SaleMLS ID #DESU2112288, Dustin Oldfather, Compass. Bright MLS
- $449,9003 bd3 ba2.4k sqftNone Available, Harbeson, DE 19951For SaleMLS ID #DESU2116794, Molly Bayard Brittingham, Jack Lingo - Rehoboth. Bright MLS
- $438,9903 bd3 ba2.2k sqftNone Available, Ocean View, DE 19970New ConstructionBright MLS
