The Zinfandel is an end unit offering a large Great Room with Dining Area. The corner Kitchen with island is open to the Great Room for convenient conversation. A large picture window and balcony complete the Great Room. An Owner’s Suite with private bath and large walk-in closet features a twin window and picture window for lots of light (picture windows available on the 2nd, 3rd, and 4th floors only). A second bedroom looks out onto the balcony and features a large walk-in closet and entrance to the hall bath. The Zinfandel is a spacious home for all your wants and needs.
New construction
$365,900
24226 Zinfandel Ln #401, Lewes, DE 19958
2beds
1,264sqft
:
Get pre-qualified$2,335/mo
Condominium
Built in 2025
-- sqft lot
$362,300 Zestimate®
$289/sqft
$197/mo HOA
What's special
Large picture windowLarge walk-in closetCorner kitchen with island
- 10 days |
- 306 |
- 13 |
Zillow last checked:
Listing updated:
Listed by:
Kristen Gebhart 410-726-8995,
Northrop Realty (302) 539-2900
Source: Bright MLS,MLS#: DESU2117356
Facts & features
Interior
Bedrooms & bathrooms
- Bedrooms: 2
- Bathrooms: 2
- Full bathrooms: 2
- Main level bathrooms: 2
- Main level bedrooms: 2
Heating
- Forced Air, Natural Gas
Cooling
- Central Air, Electric
Appliances
- Included: Gas Water Heater
- Laundry: In Unit
Features
- Elevator, Open Floorplan, Upgraded Countertops, Walk-In Closet(s), Kitchen Island
- Has basement: No
- Has fireplace: No
Interior area
- Total structure area: 1,264
- Total interior livable area: 1,264 sqft
- Finished area above ground: 1,264
Property
Parking
- Parking features: Parking Lot
Accessibility
- Accessibility features: Accessible Elevator Installed
Features
- Levels: Four
- Stories: 4
- Pool features: Community
Details
- Additional structures: Above Grade
- Parcel number: 3345.00152.06
- Lease amount: $293
- Zoning: RESIDENTIAL
- Special conditions: Standard
Construction
Type & style
- Home type: Condo
- Property subtype: Condominium
- Attached to another structure: Yes
Materials
- Block, Combination, Vinyl Siding
Condition
- Excellent
- New construction: Yes
- Year built: 2025
Utilities & green energy
- Sewer: Public Sewer
- Water: Public
Community & HOA
Community
- Condo and coop fee: $174 monthly
- Subdivision: Vineyards At Nassau Valley
HOA
- Has HOA: Yes
- Amenities included: Bike Trail, Clubhouse, Dog Park, Elevator(s), Fitness Center, Jogging Path, Picnic Area, Pool, Volleyball Courts, Water/Lake Privileges
- Services included: Common Area Maintenance, Pool(s), Management, Road Maintenance, Trash
- HOA fee: $23 monthly
Location
- Region: Lewes
Financial & listing details
- Price per square foot: $289/sqft
- Date on market: 7/31/2026
- Listing agreement: Exclusive Right To Sell
- Listing terms: Conventional,Cash
- Ownership: Land Lease
Estimated market value
$362,300
$344,000 - $380,000
Not available
Price history
| Date | Event | Price |
|---|---|---|
| 7/31/2026 | Listed for sale | $365,900$289/sqft |
Source:  Bright MLS #DESU2117356 Report a problem Bright MLS #DESU2117356 Report a problem | ||
Public tax history
Tax history is unavailable.
Monthly payment
Est. payment
Payment breakdown
Explore the cost of this home by adjusting the details. Changes won't be saved.Climate risks
Neighborhood: 19958
Nearby schools
GreatSchools rating
- 9/10Shields (Richard A.) Elementary SchoolGrades: K-5Distance: 2.9 mi
- NAFrederick D Thomas Middle SchoolGrades: 6-8Distance: 2.3 mi
- 8/10Cape Henlopen High SchoolGrades: 9-12Distance: 2.4 mi
Schools provided by the listing agent
- District: Cape Henlopen
Source: Bright MLS. This data may not be complete. We recommend contacting the local school district to confirm school assignments for this home.
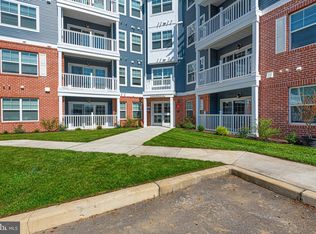
- $325,9002 bd2 ba1.2k sqft24226 Zinfandel Ln #308, Lewes, DE 19958New Construction
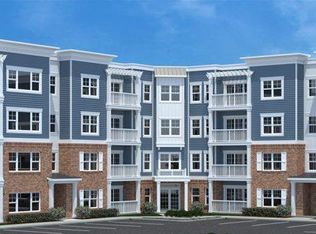
- $305,9002 bd2 ba1.1k sqft24226 Zinfandel Ln #102, Lewes, DE 19958New Construction
- $370,0002 bd2 ba1.2k sqft24238 Zinfandel Ln #R403, Lewes, DE 19958Sold

- $335,0002 bd2 ba1.2k sqft24238 Zinfandel Ln #402, Lewes, DE 19958For Sale

- $374,9002 bd2 ba1.2k sqft24238 Zinfandel Ln #R201, Lewes, DE 19958For Sale
- $317,9002 bd2 ba1.3k sqft17634 Vineyard Blvd, Lewes, DE 19958Off Market
- $296,0002 bd2 ba1.1k sqft24238 Zinfandel Ln #R108, Lewes, DE 19958Sold
- $608,4754 bd4 ba2.4k sqft304 Bayberry Dr, Lewes, DE 19958Sold
A local agent can set up tours, give advice and negotiate with sellers.
A local lender can help you make sure your offer is ready when you are.
Similar homes
- $340,0002 bd2 ba1.2k sqftNone Available, Lewes, DE 19958For Sale

 MLS ID #DESU2117788, Beau Zebley, Century 21 Emerald. Bright MLS
 - $325,9002 bd2 ba1.2k sqftNone Available, Lewes, DE 19958New ConstructionMLS ID #DESU2117348, Kristen Gebhart, Northrop Realty. Bright MLS
- from $329,9002 bd2 ba1.2k sqftZinfandel Plan, Mendocino East and West at Vineyards, Lewes, DE 19958New Construction
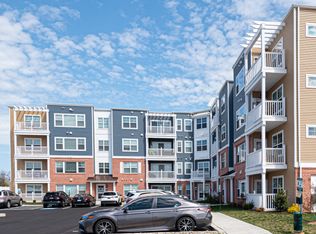 Fernmoor Homes
 - $359,0002 bd2 ba986 sqftNone Available, Lewes, DE 19958For Sale
 MLS ID #DESU2111562, AMY HAMER CZYZIA, Iron Valley Real Estate at The Beach. Bright MLS
 - from $352,9002 bd2 ba1.5k sqftClaret Plan, Mendocino East and West at Vineyards, Lewes, DE 19958New ConstructionFernmoor Homes
- from $322,9002 bd2 ba1.2k sqftSyrah Plan, Mendocino East and West at Vineyards, Lewes, DE 19958New ConstructionFernmoor Homes
- $349,9002 bd2 ba1.1k sqftNone Available, Lewes, DE 19958For SaleMLS ID #DESU2110560, Josh Wilt, Compass. Bright MLS
- $415,0003 bd2 ba1.8k sqftNone Available, Lewes, DE 19958For SaleMLS ID #DESU2113786, Tony Immediato, Compass. Bright MLS
- $385,0003 bd3 ba1.6k sqftPlantation East, Lewes, DE 19958For SaleMLS ID #DESU2113886, Caitlin Degnars, Jack Lingo - Rehoboth. Bright MLS
- from $449,0002 bd2 ba1.7k sqftThe Lazio Plan, Napa at Vineyards, Lewes, DE 19958New ConstructionFernmoor Homes
- $375,0002 bd2 ba936 sqftNone Available, Rehoboth Beach, DE 19971For SaleMLS ID #DESU2115708, Reid Hubbard, Century 21 Gold Key Realty. Bright MLS
- $339,9002 bd2 ba1.1k sqftNone Available, Lewes, DE 19958New ConstructionMLS ID #DESU2112412, KATHY NEWCOMB, Coldwell Banker Premier - Rehoboth. Bright MLS
- $339,9002 bd2 ba1.1k sqftNone Available, Lewes, DE 19958New ConstructionMLS ID #DESU2112410, KATHY NEWCOMB, Coldwell Banker Premier - Rehoboth. Bright MLS
- $399,0003 bd2 ba1.3k sqftNone Available, Lewes, DE 19958New ConstructionMLS ID #DESU2112568, KATHY NEWCOMB, Coldwell Banker Premier - Rehoboth. Bright MLS
- $390,0002 bd2 ba1.2k sqftNone Available, Lewes, DE 19958For SaleMLS ID #DESU2090698, Russell Griffin, Keller Williams Realty. Bright MLS
- $399,9002 bd2 ba1.1k sqftNone Available, Lewes, DE 19958For SaleMLS ID #DESU2109476, Mr. Jeffrey Fowler-Gray, Keller Williams Realty. Bright MLS
- $349,0003 bd2 ba1.4k sqftNone Available, Millsboro, DE 19966For SaleMLS ID #DESU2117538, Dustin Parker, The Parker Group. Bright MLS
- $379,0003 bd3 ba1.4k sqftNone Available, Lewes, DE 19958For SaleMLS ID #DESU2111114, Gail Mitkoff, Keller Williams Realty. Bright MLS
- $430,0003 bd2 ba1.3k sqftNone Available, Lewes, DE 19958New ConstructionMLS ID #DESU2112246, KATHY NEWCOMB, Coldwell Banker Premier - Rehoboth. Bright MLS
- $423,8003 bd2 ba1.5k sqftNone Available, Lewes, DE 19958For SaleMLS ID #DESU2108812, ROBIN PALUMBO THOMPSON, Northrop Realty. Bright MLS
