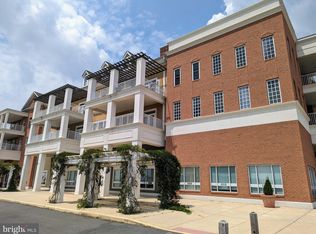
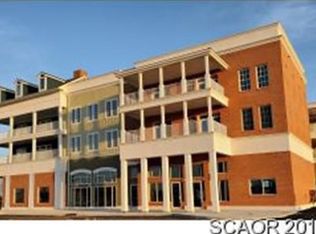
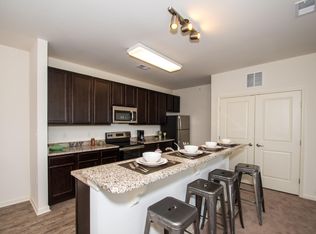
Your Coastal Oasis Awaits! Take the elevator to the 2nd floor to discover your perfect getaway in this delightful 2 bedroom, 2-bath condo conveniently located just a short distance to both the Lewes & Cape Henlopen Beaches. The open-concept design with ample natural light, and 10' ceilings, has a cozy living area and dining space perfect for entertaining. Cook up your favorite meals in the fully equipped kitchen with beautiful rich maple cabinets, granite counter tops, stainless steel appliances, and plenty of storage space. There are two generous size bedrooms (one on each side of the unit) each with hardwood floors and ceiling fans. The primary bedroom features a spacious ensuite tile bath with double vanity, a soaking tub, and large stall shower, plus a walk-in closet, a second large closet and access to the balcony. The secondary bedroom also features it's own walk-in closet and has it's own full tile bath right across the hall. Step outside and relax on your spacious balcony with plenty of space for hosting gatherings, enjoying morning coffee or an evening under the starry sky. The laundry/utility room has space for beach gear & pool toys. The Vineyards @ Nassau Valley offers a pool, clubhouse, exercise room, dog park, a lake for kayaking, a small beach area, volleyball courts, picnic area, Tot Lot/Playground, and access to jogging/walking trails. The prime location within walking distance of the Nassau Vineyard and Redners Food Market, is just a short drive to the beaches, restaurants and endless shopping in Downtown Lewes, Route 1 Outlets and Rehoboth Beach, giving you everything you need at your fingertips. Ideal for retirees or as a second home, the condo offers a laid-back lifestyle by the sea. Don't miss out on the opportunity to own your very own slice of paradise! Schedule your private showing today and make this beach retreat your new home!
Sold for $335,000
$335,000
12001 Old Vine Blvd #3E210, Lewes, DE 19958
2beds
1,325sqft
Condominium
Built in 2010
-- sqft lot
$333,700 Zestimate®
$253/sqft
$2,160 Estimated rent
Home value
$333,700
$307,000 - $364,000
$2,160/mo
Zestimate® history
Owner options
List your home for rent
$2,160/mo
Rent Zestimate®
Find your next renter with Zillow Rental Manager. Plus, with online applications, you can quickly screen prospective tenants – for free.
$2,160/mo
Rent Zestimate®
Refinance and save
$1,881/mo
Est. payment
Refinancing to a lower rate could help reduce your monthly payments and save thousands over the life of the loan.
$1,881/mo
Est. payment
Explore your selling options
Work with a Zillow partner agent
Leverage their expertise and Zillow's premium Showcase listings to get your home seen by more buyers.
Get startedList with your own agent
Get your home in front of millions of buyers by listing it on Zillow.
Learn how to do itSell it yourself
Take full control of how buyers see your home on Zillow by listing For Sale by Owner (FSBO).
List your homeWhat's special
Open-concept designHardwood floorsAmple natural lightStainless steel appliancesDining spaceSpacious ensuite tile bathDouble vanity
Zillow last checked:
Listing updated:
Listed by:
Jackie Ogden 302-893-7465,
Long & Foster Real Estate, Inc.
Bought with:
Maria Bennett, RB-0020874
Iron Valley Real Estate at The Beach
Source: Bright MLS,MLS#: DESU2080074
Facts & features
Interior
Bedrooms & bathrooms
- Bedrooms: 2
- Bathrooms: 2
- Full bathrooms: 2
- Main level bathrooms: 2
- Main level bedrooms: 2
Rooms
- Room types: Living Room, Dining Room, Primary Bedroom, Kitchen, Primary Bathroom
Primary bedroom
- Features: Flooring - HardWood, Ceiling Fan(s), Balcony Access
- Level: Main
Primary bathroom
- Features: Double Sink, Soaking Tub, Bathroom - Stall Shower, Flooring - Ceramic Tile
- Level: Main
Dining room
- Features: Flooring - HardWood
- Level: Main
Kitchen
- Features: Flooring - HardWood, Kitchen Island, Granite Counters
- Level: Main
Living room
- Features: Flooring - HardWood
- Level: Main
Heating
- Central, Natural Gas
Cooling
- Central Air, Electric
Appliances
- Included: Oven/Range - Gas, Microwave, Dishwasher, Washer, Dryer, Electric Water Heater
- Laundry: Has Laundry, Washer In Unit, In Unit
Features
- Soaking Tub, Bathroom - Stall Shower, Bathroom - Tub Shower, Bathroom - Walk-In Shower, Ceiling Fan(s), Dining Area, Elevator, Open Floorplan, Kitchen Island, Pantry, Primary Bath(s), Recessed Lighting, Upgraded Countertops, Walk-In Closet(s)
- Flooring: Ceramic Tile, Hardwood, Wood
- Windows: Window Treatments
- Has basement: No
- Has fireplace: No
Interior area
- Total structure area: 1,325
- Total interior livable area: 1,325 sqft
- Finished area above ground: 1,325
- Finished area below ground: 0
Property
Parking
- Parking features: Parking Lot, Other
Accessibility
- Accessibility features: Accessible Elevator Installed
Features
- Levels: One
- Stories: 1
- Pool features: Community
Lot
- Size: 1.5 Acres
Details
- Additional structures: Above Grade, Below Grade
- Parcel number: 33405.00152.073E210
- Lease amount: $68
- Zoning: RC
- Zoning description: RES: CONDO
- Special conditions: Standard
Construction
Type & style
- Home type: Condo
- Architectural style: Coastal
- Property subtype: Condominium
- Attached to another structure: Yes
Materials
- Brick
Condition
- Excellent,Very Good
- New construction: No
- Year built: 2010
Details
- Builder name: Schell
Utilities & green energy
- Sewer: Public Sewer
- Water: Public
Community & HOA
Community
- Features: Pool
- Condo and coop fee: $458 monthly
- Subdivision: Vineyards At Nassau Valley
HOA
- Has HOA: No
- Amenities included: Bike Trail, Clubhouse, Dog Park, Elevator(s), Fitness Center, Game Room, Jogging Path, Lake, Picnic Area, Recreation Facilities, Pool, Tot Lots/Playground, Volleyball Courts
- Services included: Common Area Maintenance, Maintenance Structure, Maintenance Grounds, Management, Snow Removal, Trash
- HOA name: Vineyards
Location
- Region: Lewes
Financial & listing details
- Price per square foot: $253/sqft
- Annual tax amount: $880
- Date on market: 3/3/2025
- Listing agreement: Exclusive Right To Sell
- Listing terms: Cash,Conventional
- Inclusions: Most Furnishings And Remaining Items.
- Ownership: Land Lease
Price history
| Date | Event | Price |
|---|---|---|
| 4/30/2025 | Sold | $335,000-4%$253/sqft |
Source:  Bright MLS #DESU2080074 Report a problem Bright MLS #DESU2080074 Report a problem | ||
| 4/29/2025 | Pending sale | $349,000$263/sqft |
Source: Bright MLS #DESU2080074 Report a problem | ||
| 4/4/2025 | Contingent | $349,000$263/sqft |
Source: Bright MLS #DESU2080074 Report a problem | ||
| 3/3/2025 | Listed for sale | $349,000$263/sqft |
Source: Bright MLS #DESU2080074 Report a problem | ||
Public tax history
Tax history is unavailable.
Neighborhood: 19958
Nearby homes
- $340,0002 bd2 ba1.5k sqft12001 Old Vine Blvd #3E305, Lewes, DE 19958Sold

- $306,5002 bd2 ba1.4k sqft12001 Old Vine Blvd #3E308, Lewes, DE 19958Sold
- $396,8002 bd2 ba1.7k sqft12001 Old Vine Blvd UNIT 204, Lewes, DE 19958Off Market
- $322,9002 bd2 ba1.1k sqft12001 Old Vine Blvd UNIT 304, Lewes, DE 19958Off Market
- $304,2002 bd2 ba1.3k sqft12001 Old Vine Blvd UNIT 306, Lewes, DE 19958Off Market
- $312,1002 bd-- ba1.2k sqft12001 Old Vine Blvd UNIT 307, Lewes, DE 19958Off Market
- $320,5002 bd2 ba1.3k sqft12001 Old Vine Blvd UNIT 206, Lewes, DE 19958Off Market
- $301,6002 bd2 ba1.3k sqft12001 Old Vine Blvd UNIT 310, Lewes, DE 19958Off Market
Nearby schools
GreatSchools rating
- 9/10Shields (Richard A.) Elementary SchoolGrades: K-5Distance: 3.1 mi
- NAFrederick D Thomas Middle SchoolGrades: 6-8Distance: 2.4 mi
- 8/10Cape Henlopen High SchoolGrades: 9-12Distance: 2.5 mi
Schools provided by the listing agent
- Elementary: Lewes
- Middle: Beacon
- High: Cape Henlopen
- District: Cape Henlopen
Source: Bright MLS. This data may not be complete. We recommend contacting the local school district to confirm school assignments for this home.


Get pre-qualified for a loan
At Zillow Home Loans, we can pre-qualify you in as little as 5 minutes with no impact to your credit score.An equal housing lender. NMLS #10287.
Sell for more on Zillow
Get a Zillow Showcase℠ listing at no additional cost and you could sell for .
$333,700
2% more
+$6,674
With Zillow Showcase(estimated)
$340,374
- Delaware
- Sussex County
- Lewes
- 19958
- 12001 Old Vine Blvd Unit 3E210
Nearby cities
Nearby zip codes
Other Lewes Topics
