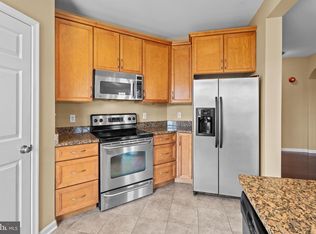
Back on the Market but with a new price! Location says it all here: this 2-bedroom, 2-bathroom home sits inside Paynters Mill, one of the area's most amenity-rich communities, with Lewes Beach, Cape Henlopen State Park, and downtown Lewes and Milton all just a short drive away. This two-story property welcomes you upstairs with cathedral ceilings and a wall of natural light that carries through the great room, anchored by a gas fireplace for cooler evenings. Granite counters and generous cabinet space make the kitchen easy to work in, and the pass-through to the dining area keeps things open for entertaining. Slide open the door to your private balcony for a quiet view over the community. The primary suite includes a walk-in closet and its own full bath, and the second bedroom sits on the opposite side of the unit for privacy when guests stay over. What sets this home apart, though, is what's outside the front door. Paynters Mill is built around its Georgian-style manor clubhouse, home to a fitness room, library, and gathering spaces for residents. The outdoor pool stretches 75 feet with a full sundeck, and sports courts cover tennis, pickleball, and basketball. Nearly two miles of paved paths loop past ponds and flowering trees, with a quarter-mile track and outdoor exercise stations built in along the way. The village green at the heart of the neighborhood adds even more space to relax outdoors, right alongside the manor house and pool. Grab a bite at Abbott's Grill or one of two other on-site restaurants, book a haircut, or drop into the yoga studio — all without getting in the car. This is coastal Delaware living with the work already done for you. Schedule your showing today.
For sale
$320,000
16433 Abraham Potter Run Unit 505, Milton, DE 19968
2beds
1,227sqft
:
Get pre-qualified$2,341/mo
Townhouse
Built in 2006
-- sqft lot
$311,400 Zestimate®
$261/sqft
$513/mo HOA
What's special
Gas fireplaceGeorgian-style manor clubhouseGreat roomPrivate balconyCathedral ceilingsWall of natural lightGranite counters
- 15 days |
- 306 |
- 11 |
Likely to sell faster than
Zillow last checked:
Listing updated:
Listed by:
Alexandra Atsidis 302-381-9465,
Empower Real Estate, LLC 3027382300
Source: Bright MLS,MLS#: DESU2116132
Facts & features
Interior
Bedrooms & bathrooms
- Bedrooms: 2
- Bathrooms: 2
- Full bathrooms: 2
- Main level bathrooms: 2
- Main level bedrooms: 2
Basement
- Area: 0
Heating
- Forced Air, Central, Electric
Cooling
- Central Air, Electric
Appliances
- Included: Microwave, Built-In Range, Cooktop, Dishwasher, Disposal, Dryer, Refrigerator, Washer, Water Heater, Electric Water Heater
- Laundry: Dryer In Unit, Washer In Unit
Features
- Soaking Tub, Bathroom - Walk-In Shower, Breakfast Area, Combination Dining/Living, Family Room Off Kitchen, Open Floorplan, Floor Plan - Traditional, Kitchen - Gourmet, Pantry, Primary Bath(s), Cathedral Ceiling(s), Dry Wall, Vaulted Ceiling(s)
- Flooring: Carpet, Ceramic Tile
- Has basement: No
- Number of fireplaces: 1
- Fireplace features: Gas/Propane
Interior area
- Total structure area: 1,227
- Total interior livable area: 1,227 sqft
- Finished area above ground: 1,227
- Finished area below ground: 0
Property
Parking
- Total spaces: 1
- Parking features: Basement, Garage Door Opener, Oversized, Asphalt, Paved, Attached, Driveway
- Attached garage spaces: 1
- Has uncovered spaces: Yes
Accessibility
- Accessibility features: None
Features
- Levels: Two
- Stories: 2
- Exterior features: Sidewalks, Balcony
- Pool features: Community
Details
- Additional structures: Above Grade, Below Grade
- Parcel number: 23522.00971.00275
- Zoning: MR
- Special conditions: Standard
- Other equipment: None
Construction
Type & style
- Home type: Townhouse
- Architectural style: Coastal,Traditional
- Property subtype: Townhouse
Materials
- Aluminum Siding, Frame
- Foundation: Slab
- Roof: Architectural Shingle
Condition
- Excellent
- New construction: No
- Year built: 2006
Details
- Builder name: Ocean Atlantic,LLC
Utilities & green energy
- Electric: 200+ Amp Service
- Sewer: Public Sewer
- Water: Public
- Utilities for property: Natural Gas Available, Phone Available, Sewer Available, Water Available
Community & HOA
Community
- Features: Pool
- Condo and coop fee: $430 quarterly
- Subdivision: Paynters Mill
HOA
- Has HOA: Yes
- Amenities included: Basketball Court, Fitness Center, Game Room, Jogging Path, Library, Meeting Room, Pool, Tennis Court(s), Volleyball Courts, Tot Lots/Playground
- Services included: Common Area Maintenance, Lawn Care Front, Lawn Care Rear, Lawn Care Side, Maintenance Grounds, Road Maintenance, Snow Removal, Trash
- HOA fee: $1,110 quarterly
Location
- Region: Milton
Financial & listing details
- Price per square foot: $261/sqft
- Tax assessed value: $281,200
- Annual tax amount: $594
- Date on market: 7/14/2026
- Listing agreement: Exclusive Right To Sell
- Listing terms: Cash,Conventional,FHA
- Ownership: Condominium
Estimated market value
$311,400
$296,000 - $327,000
$1,985/mo
Price history
| Date | Event | Price |
|---|---|---|
| 7/15/2026 | Listed for sale | $320,000-8.4%$261/sqft |
Source:  Bright MLS #DESU2116132 Report a problem Bright MLS #DESU2116132 Report a problem | ||
| 7/9/2026 | Listing removed | $349,500$285/sqft |
Source: Bright MLS #DESU2112624 Report a problem | ||
| 6/1/2026 | Listed for sale | $349,500+83.9%$285/sqft |
Source: Bright MLS #DESU2112624 Report a problem | ||
| 7/1/2019 | Sold | $190,000$155/sqft |
Source: Public Record Report a problem | ||
Public tax history
| Year | Property taxes | Tax assessment |
|---|---|---|
| 2025 | $594 -23% | $140,600 +798.4% |
| 2024 | $771 +0.1% | $15,650 |
| 2023 | $771 +3.6% | $15,650 |
| 2022 | $744 +0.9% | $15,650 |
| 2021 | $737 +0.3% | $15,650 |
| 2020 | $735 | $15,650 +1.3% |
| 2019 | $735 +6.9% | $15,450 -1.3% |
| 2018 | $687 +0% | $15,650 |
| 2017 | $687 +9.9% | $15,650 |
| 2016 | $625 +4.7% | $15,650 |
| 2015 | $597 +0.7% | $15,650 |
| 2014 | $593 +2.9% | $15,650 |
| 2013 | $576 +0.4% | $15,650 |
| 2012 | $574 +11.9% | $15,650 |
| 2011 | $513 | $15,650 |
| 2010 | $513 -3% | $15,650 |
| 2009 | $529 | $15,650 |
| 2008 | -- | -- |
| 2007 | -- | -- |
Find assessor info on the county website
Monthly payment
Est. payment
Payment breakdown
Explore the cost of this home by adjusting the details. Changes won't be saved.Climate risks
Neighborhood: 19968
Nearby schools
GreatSchools rating
- 5/10Milton Elementary SchoolGrades: K-5Distance: 5.6 mi
- 6/10Mariner Middle SchoolGrades: 6-8Distance: 5.3 mi
- 8/10Cape Henlopen High SchoolGrades: 9-12Distance: 3.5 mi
Schools provided by the listing agent
- Elementary: Milton
- High: Cape Henlopen
- District: Cape Henlopen
Source: Bright MLS. This data may not be complete. We recommend contacting the local school district to confirm school assignments for this home.
- $390,6003 bd2 ba1.6k sqft16284 John Rowland Trl UNIT 1303, Milton, DE 19968Off Market
- $324,3002 bd2 ba1.4k sqft16277 John Rowland Trl UNIT 1605, Milton, DE 19968Off Market
- $314,9002 bd2 ba1.2k sqft16299 John Rowland Trl UNIT 1506, Milton, DE 19968For Sale

- $381,7002 bd-- ba1.5k sqft16433 Abraham Potter Run UNIT 504, Milton, DE 19968Off Market
- $341,0002 bd-- ba1.2k sqft16433 Abraham Potter Run UNIT 506, Milton, DE 19968Off Market
- $445,0003 bd-- ba1.7k sqft16321 E Sallie Ross Bnd, Milton, DE 19968Off Market
- $623,5004 bd4 ba2.4k sqft30852 E Sallie Ross Bnd, Milton, DE 19968Off Market
- $499,900-- bd-- ba-- sqft30852 E Sallie Ross Bnd, Milton, DE 19968Sold
A local agent can set up tours, give advice and negotiate with sellers.
A local lender can help you make sure your offer is ready when you are.
Similar homes
- $314,9002 bd2 ba1.2k sqftNone Available, Milton, DE 19968For Sale
 MLS ID #DESU2111696, Ryan Haley, Atlantic Shores Sotheby's International Realty. Bright MLS
 - $449,9003 bd2 ba1.6k sqftNone Available, Milton, DE 19968For Sale
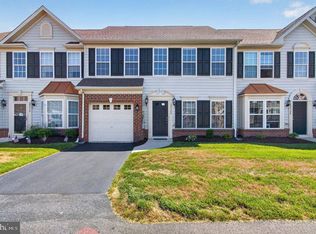
 MLS ID #DESU2103794, KATIE LANDON, Coldwell Banker Realty. Bright MLS
 - $325,0003 bd3 ba1.1k sqftBayshore, Millsboro, DE 19966For Sale
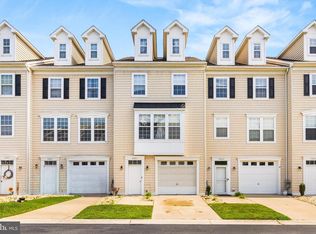
 MLS ID #DESU2113054, DAVID T. KING, Berkshire Hathaway HomeServices PenFed Realty. Bright MLS
 - $319,9003 bd4 ba1.5k sqftNone Available, Millsboro, DE 19966For Sale
 MLS ID #DESU2115326, Don Schlater, Berkshire Hathaway HomeServices PenFed Realty. Bright MLS
 - $310,0002 bd2 ba1.2k sqftCannery Village, Milton, DE 19968For SaleMLS ID #DESU2104506, Julie Gritton, Coldwell Banker Premier - Lewes. Bright MLS
- $299,0003 bd2 ba1.3k sqftNone Available, Millsboro, DE 19966For SaleMLS ID #DESU2110518, DAVID T. KING, Berkshire Hathaway HomeServices PenFed Realty. Bright MLS
- $359,0002 bd2 ba986 sqftNone Available, Lewes, DE 19958For SaleMLS ID #DESU2111562, AMY HAMER CZYZIA, Iron Valley Real Estate at The Beach. Bright MLS
- $324,9002 bd2 ba950 sqftNone Available, Rehoboth Beach, DE 19971For SaleMLS ID #DESU2116202, Lee Ann Wilkinson, Berkshire Hathaway HomeServices PenFed Realty. Bright MLS
- $309,9002 bd2 ba1.1k sqftNone Available, Frankford, DE 19945For SaleMLS ID #DESU2106234, BRENDAN CROTTY, Keller Williams Realty. Bright MLS
- $414,3793 bd2 ba1.3k sqftNone Available, Milton, DE 19968For SaleMLS ID #DESU2107946, Julie Gritton, Coldwell Banker Premier - Lewes. Bright MLS
- $325,0003 bd2 ba1.4k sqftNone Available, Millsboro, DE 19966For SaleMLS ID #DESU2115628, Tammy Nichols, RE/MAX Advantage Realty. Bright MLS
- $350,0002 bd2 ba1.5k sqftNone Available, Rehoboth Beach, DE 19971For SaleMLS ID #DESU2107566, ROBIN PALUMBO THOMPSON, Northrop Realty. Bright MLS
- $289,9003 bd4 ba1.7k sqftNone Available, Millsboro, DE 19966For SaleMLS ID #DESU2081316, Keith Walpole, R&R Commercial Realty. Bright MLS
- $325,0003 bd4 ba1.1k sqftNone Available, Millsboro, DE 19966For SaleMLS ID #DESU2106646, Sterling Townsend, Monument Sotheby's International Realty. Bright MLS
- $375,0002 bd2 ba936 sqftNone Available, Rehoboth Beach, DE 19971For SaleMLS ID #DESU2115708, Reid Hubbard, Century 21 Gold Key Realty. Bright MLS
- $440,0003 bd2 ba1.5k sqftNone Available, Milton, DE 19968For SaleMLS ID #DESU2112662, Caitlin Degnars, Jack Lingo - Rehoboth. Bright MLS
- $310,0003 bd4 ba1.8k sqftNone Available, Millsboro, DE 19966For SaleMLS ID #DESU2116292, Jeanne Kent, Northrop Realty. Bright MLS
- $332,5003 bd3 ba1.8k sqftBayshore, Millsboro, DE 19966For SaleMLS ID #DESU2104262, Anthony Savini, 360 PROPERTY SOLUTIONS. Bright MLS
- $319,0003 bd3 ba920 sqftCommons At Radish Farms, Millsboro, DE 19966For SaleMLS ID #DESU2107390, MARTHA SMITH, BETHANY AREA REALTY LLC. Bright MLS
- $325,0002 bd2 ba1k sqftNone Available, Rehoboth Beach, DE 19971For SaleMLS ID #DESU2104350, Allison Stine, Northrop Realty. Bright MLS
