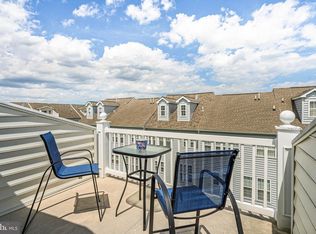
The townhouse at 26767 Chatham Lane, Unit B19-5, in Millsboro, Delaware, is ideally situated for those seeking proximity to water-based recreation, dining, and entertainment options. Located on the Long Neck peninsula, this property is just minutes away from Delaware's coastal towns, including Rehoboth Beach and Lewes, offering easy access to public boat slips on the Indian River and Rehoboth Bay. Residents can enjoy activities such as boating, sailing, fishing, and crabbing. Additionally, the area boasts tax-free shopping at unique local shops and the Tanger Outlets, as well as access to superb medical facilities and championship golf courses. This spacious three-level townhouse features an open-concept floor plan connecting the kitchen, dining, and living areas, making it ideal for entertaining. The primary ensuite bedroom includes a soaking tub and ample closet space, while the top floor boasts a large loft with a bathroom and a terrace suitable for outdoor dining. As part of the Fairfield at Long Neck community, residents have access to a community pool for relaxation and exercise. Given its location and amenities, this property is well-suited for use as a vacation retreat, rental investment, or full-time residence. Its proximity to water recreation activities and entertainment venues enhances its appeal to both residents and potential renters. Sellers will deliver home with new fridge and oven by closing or provide credit at closing to buyer.
For sale
$289,900
26767 Chatham Ln Unit B195, Millsboro, DE 19966
3beds
1,765sqft
Townhouse
Built in 2006
19.77 Acres Lot
$275,500 Zestimate®
$164/sqft
$365/mo HOA
What's special
- 524 days |
- 312 |
- 20 |
Zillow last checked:
Listing updated:
Listed by:
Keith Walpole 302-674-3400,
R&R Commercial Realty 3028564000,
Co-Listing Agent: Marie Biro 302-981-5579,
R&R Commercial Realty
Source: Bright MLS,MLS#: DESU2081316
Facts & features
Interior
Bedrooms & bathrooms
- Bedrooms: 3
- Bathrooms: 4
- Full bathrooms: 3
- 1/2 bathrooms: 1
- Main level bathrooms: 1
Rooms
- Room types: Living Room, Dining Room, Primary Bedroom, Bedroom 2, Bedroom 3, Kitchen, Foyer, Laundry, Loft, Bathroom 1, Bathroom 2, Primary Bathroom
Primary bedroom
- Features: Ceiling Fan(s)
- Level: Upper
Bedroom 2
- Level: Upper
Bedroom 3
- Level: Upper
Primary bathroom
- Level: Upper
Bathroom 1
- Level: Upper
Bathroom 2
- Level: Upper
Dining room
- Features: Flooring - HardWood
- Level: Main
Foyer
- Features: Flooring - HardWood
- Level: Lower
Kitchen
- Features: Breakfast Bar, Double Sink, Flooring - HardWood, Kitchen Island, Kitchen - Electric Cooking, Granite Counters
- Level: Main
Laundry
- Level: Main
Living room
- Features: Ceiling Fan(s), Flooring - HardWood
- Level: Main
Loft
- Features: Balcony Access, Cathedral/Vaulted Ceiling, Ceiling Fan(s)
- Level: Upper
Heating
- Heat Pump, Electric
Cooling
- Heat Pump, Electric
Appliances
- Included: Refrigerator, Dishwasher, Microwave, Water Heater, Disposal, Washer/Dryer Stacked, Oven/Range - Electric, Electric Water Heater
- Laundry: Main Level, Laundry Room
Features
- Breakfast Area, Ceiling Fan(s), Combination Dining/Living, Combination Kitchen/Dining, Combination Kitchen/Living, Dining Area, Family Room Off Kitchen, Open Floorplan, Eat-in Kitchen, Kitchen Island, Primary Bath(s), Recessed Lighting, Soaking Tub, Bathroom - Stall Shower, Bathroom - Tub Shower, Upgraded Countertops
- Flooring: Carpet, Hardwood, Vinyl, Wood
- Doors: Six Panel, Sliding Glass
- Windows: Screens, Window Treatments
- Has basement: No
- Has fireplace: No
Interior area
- Total structure area: 1,765
- Total interior livable area: 1,765 sqft
- Finished area above ground: 1,765
- Finished area below ground: 0
Property
Parking
- Total spaces: 2
- Parking features: Garage Faces Front, Garage Door Opener, Oversized, Concrete, Parking Space Conveys, Attached, Driveway
- Attached garage spaces: 1
- Uncovered spaces: 1
Accessibility
- Accessibility features: 2+ Access Exits
Features
- Levels: Three
- Stories: 3
- Patio & porch: Terrace
- Exterior features: Lighting, Sidewalks, Street Lights, Balcony
- Pool features: Community
Lot
- Size: 19.77 Acres
Details
- Additional structures: Above Grade, Below Grade
- Parcel number: 23430.008.00B195
- Zoning: C-1
- Special conditions: Standard
Construction
Type & style
- Home type: Townhouse
- Architectural style: Colonial
- Property subtype: Townhouse
Materials
- Vinyl Siding, Frame, Stick Built
- Foundation: Block
- Roof: Architectural Shingle
Condition
- New construction: No
- Year built: 2006
Utilities & green energy
- Sewer: Public Sewer
- Water: Public
Community & HOA
Community
- Features: Pool
- Security: Smoke Detector(s), Fire Sprinkler System, Main Entrance Lock
- Condo and coop fee: $365 monthly
- Subdivision: Fairfield At Long Neck
HOA
- Has HOA: No
- HOA name: Fairfield Community Manager (julie Smith)
Location
- Region: Millsboro
Financial & listing details
- Price per square foot: $164/sqft
- Annual tax amount: $479
- Date on market: 3/17/2025
- Listing agreement: Exclusive Right To Sell
- Listing terms: Cash,Conventional
- Ownership: Fee Simple
Estimated market value
$275,500
$262,000 - $289,000
$2,377/mo
Price history
| Date | Event | Price |
|---|---|---|
| 6/22/2026 | Price change | $289,900-1.7%$164/sqft |
Source:  Bright MLS #DESU2081316 Report a problem Bright MLS #DESU2081316 Report a problem | ||
| 9/9/2025 | Listing removed | $2,500$1/sqft |
Source: Zillow Rentals Report a problem | ||
| 7/22/2025 | Listed for rent | $2,500$1/sqft |
Source: Zillow Rentals Report a problem | ||
| 3/17/2025 | Listed for sale | $295,000+34.1%$167/sqft |
Source: Bright MLS #DESU2081316 Report a problem | ||
| 4/1/2022 | Sold | $220,000$125/sqft |
Source: Bright MLS #DESU2017136 Report a problem | ||
| 3/13/2022 | Pending sale | $220,000$125/sqft |
Source: Bright MLS #DESU2017136 Report a problem | ||
| 3/10/2022 | Listed for sale | $220,000$125/sqft |
Source: Bright MLS #DESU2017136 Report a problem | ||
Public tax history
Tax history is unavailable.
Monthly payment
Est. payment
Payment breakdown
Explore the cost of this home by adjusting the details. Changes won't be saved.Climate risks
Neighborhood: 19966
Nearby schools
GreatSchools rating
- 5/10Long Neck Elementary SchoolGrades: K-5Distance: 2.9 mi
- 4/10Millsboro Middle SchoolGrades: 6-8Distance: 8.6 mi
- 3/10Sussex Central High SchoolGrades: 9-12Distance: 10.4 mi
Schools provided by the listing agent
- District: Indian River
Source: Bright MLS. This data may not be complete. We recommend contacting the local school district to confirm school assignments for this home.
- $324,9994 bd4 ba1.9k sqft26765 Chatham Ln #B19-4, Millsboro, DE 19966For Sale
- $281,1003 bd3 ba1.7k sqft26763 Chatham Ln, Millsboro, DE 19966Off Market
- $293,0004 bd3 ba2.1k sqft26761 Chatham Ln, Millsboro, DE 19966Off Market
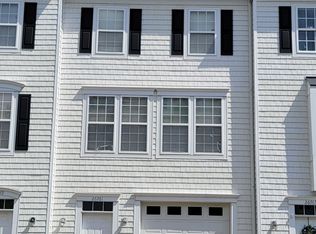
- $283,2003 bd3 ba1.8k sqft26759 Chatham Ln, Millsboro, DE 19966Off Market
- $279,2004 bd4 ba1.9k sqft26765 Chatham Ln, Millsboro, DE 19966Off Market
- $297,2004 bd4 ba2k sqft26767 Chatham Ln, Millsboro, DE 19966Off Market
- $286,6003 bd4 ba1.7k sqft26769 Chatham Ln, Millsboro, DE 19966Off Market
- $273,3003 bd-- ba1.7k sqft26771 Chatham Ln, Millsboro, DE 19966Off Market
A local agent can set up tours, give advice and negotiate with sellers.
A local lender can help you make sure your offer is ready when you are.
Similar homes
- $319,9003 bd4 ba1.5k sqftNone Available, Millsboro, DE 19966For Sale

 MLS ID #DESU2115326, Don Schlater, Berkshire Hathaway HomeServices PenFed Realty. Bright MLS
 - $289,0003 bd4 ba1.7k sqftNone Available, Millsboro, DE 19966For Sale
 MLS ID #DESU2116512, Paulette Kreider, Coldwell Banker Realty. Bright MLS
 - $269,9003 bd3 ba1.7k sqftFairfield At Long Neck, Millsboro, DE 19966For Sale
 MLS ID #DESU2115834, Lee Ann Wilkinson, Berkshire Hathaway HomeServices PenFed Realty. Bright MLS
 - $287,5003 bd2 ba1.3k sqftNone Available, Millsboro, DE 19966For Sale
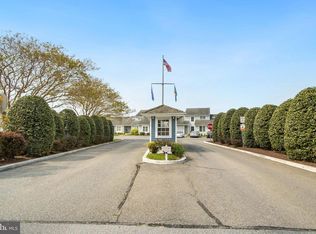 MLS ID #DESU2110518, DAVID T. KING, Berkshire Hathaway HomeServices PenFed Realty. Bright MLS
 - $319,9003 bd3 ba1.9k sqftNone Available, Millsboro, DE 19966For SaleMLS ID #DESU2107114, KARA BRASURE, Patterson-Schwartz-Rehoboth. Bright MLS
- $295,0003 bd2 ba2.1k sqftNone Available, Millsboro, DE 19966For SaleMLS ID #DESU2118192, KARA BRASURE, Patterson-Schwartz-Rehoboth. Bright MLS
- $325,0003 bd3 ba1.1k sqftBayshore, Millsboro, DE 19966For SaleMLS ID #DESU2113054, DAVID T. KING, Berkshire Hathaway HomeServices PenFed Realty. Bright MLS
- $349,9003 bd3 ba1.8k sqftNone Available, Millsboro, DE 19966For SaleMLS ID #DESU2104304, KATIE LANDON, Coldwell Banker Realty. Bright MLS
- $347,5003 bd3 ba1.7k sqftNone Available, Millsboro, DE 19966For SaleMLS ID #DESU2105870, KATIE LANDON, Coldwell Banker Realty. Bright MLS
- $302,0003 bd4 ba2.1k sqftNone Available, Millsboro, DE 19966For SaleMLS ID #DESU2111688, SUSAN ASH, RE/MAX Coastal. Bright MLS
- $275,0003 bd2 ba1.4k sqftNone Available, Millsboro, DE 19966For SaleMLS ID #DESU2092670, MARIAN CAMPO, Iron Valley Real Estate at The Beach. Bright MLS
- $349,0003 bd2 ba1.4k sqftNone Available, Millsboro, DE 19966For SaleMLS ID #DESU2117538, Dustin Parker, The Parker Group. Bright MLS
- $249,0003 bd2 ba1k sqftNone Available, Millsboro, DE 19966For SaleMLS ID #DESU2118880, April Love Raimond, EXP Realty, LLC. Bright MLS
- $309,0003 bd2 ba1.5k sqftNone Available, Millsboro, DE 19966For SaleMLS ID #DESU2112230, Jay Shinn, RE/MAX Point Realty. Bright MLS
- $295,0003 bd3 ba2.1k sqftNone Available, Millsboro, DE 19966For SaleMLS ID #DESU2115096, Christy Wilkins, Keller Williams Realty Central-Delaware. Bright MLS
- $297,0002 bd2 ba1k sqftNone Available, Millsboro, DE 19966For SaleMLS ID #DESU2116472, Tammy Nichols, RE/MAX Advantage Realty. Bright MLS
- $299,5003 bd4 ba2.6k sqftNone Available, Millsboro, DE 19966For SaleMLS ID #DESU2106840, SHANNON SCHNABELE, INDIAN RIVER LAND CO. Bright MLS
- $295,0003 bd4 ba2.3k sqftNone Available, Millsboro, DE 19966For SaleMLS ID #DESU2107212, Julie Gritton, Coldwell Banker Premier - Lewes. Bright MLS
- $294,0003 bd3 ba1.4k sqftNone Available, Millsboro, DE 19966For SaleMLS ID #DESU2109666, Brandon Scott, Long & Foster Real Estate, Inc.. Bright MLS
- $359,9004 bd4 ba2.2k sqftNone Available, Ocean View, DE 19970For SaleMLS ID #DESU2088134, CARRIE COSGROVE, Coldwell Banker Realty. Bright MLS
