Nestled in the charming Plantation Lakes community, this beautifully designed townhouse offers a perfect blend of comfort and modern living. Built in 2019, the coastal architectural style is complemented by high-quality materials, including stick-built construction and elegant stone accents. Step inside to discover an inviting open floor plan that seamlessly connects the living, dining, and kitchen areas. The spacious kitchen features upgraded countertops, an island for casual dining, and stainless steel appliances, making it a delightful space for culinary adventures. This home boasts three well-appointed bedrooms, including a primary suite with a luxurious bath and walk-in closet. With two full and two half baths, convenience is at your fingertips. Thoughtful details like recessed lighting and ceiling fans enhance the ambiance throughout. Outside, the community offers a wealth of amenities, including a refreshing pool, fitness center, and scenic walking paths. The landscaped lot features a lovely view of the garden and pond, perfect for relaxation. Enjoy evenings on the deck or porch, surrounded by exterior lighting that adds a warm glow. With an attached two-car garage and a concrete driveway, parking is a breeze. This home is not just a place to live; it’s a lifestyle waiting to be embraced. Experience the joy of community living in this delightful residence! Short Sale Approval from the bank is required, bank has approved short sale price and completed appraisal. Short Sale negotiator is assigned, see agent for details. Property is being sold as is, but purchaser is allowed to have inspection for informational purposes only with no repairs being completed by the seller.
For sale
$315,000
35069 Wright Way, Millsboro, DE 19966
3beds
2,371sqft
:
Get pre-qualified$1,984/mo
Townhouse
Built in 2019
2,134 Square Feet Lot
$-- Zestimate®
$133/sqft
$165/mo HOA
What's special
Stick-built constructionLandscaped lotCoastal architectural styleInviting open floor planRecessed lightingStainless steel appliancesCeiling fans
- 76 days |
- 753 |
- 38 |
Zillow last checked:
Listing updated:
Listed by:
Julie Gritton 302-645-1111,
Coldwell Banker Premier - Lewes 3026452881
Source: Bright MLS,MLS#: DESU2107212
Facts & features
Interior
Bedrooms & bathrooms
- Bedrooms: 3
- Bathrooms: 4
- Full bathrooms: 2
- 1/2 bathrooms: 2
- Main level bathrooms: 1
Rooms
- Room types: Living Room, Dining Room, Primary Bedroom, Bedroom 2, Bedroom 3, Kitchen, Family Room, Foyer, Laundry
Primary bedroom
- Features: Ceiling Fan(s), Crown Molding, Attached Bathroom, Walk-In Closet(s), Flooring - Vinyl
- Level: Upper
- Area: 180 Square Feet
- Dimensions: 12 X 15
Bedroom 2
- Features: Ceiling Fan(s), Flooring - Vinyl
- Level: Upper
- Area: 110 Square Feet
- Dimensions: 10 X 11
Bedroom 3
- Features: Ceiling Fan(s), Flooring - Vinyl
- Level: Upper
- Area: 110 Square Feet
- Dimensions: 10 X 11
Dining room
- Features: Flooring - Vinyl, Balcony Access
- Level: Main
- Area: 189 Square Feet
- Dimensions: 9 X 21
Family room
- Level: Lower
Foyer
- Features: Flooring - Vinyl
- Level: Main
- Area: 24 Square Feet
- Dimensions: 3 X 8
Kitchen
- Features: Flooring - Vinyl, Granite Counters, Kitchen Island, Kitchen - Gas Cooking
- Level: Main
- Area: 210 Square Feet
- Dimensions: 14 X 15
Laundry
- Level: Upper
- Area: 24 Square Feet
- Dimensions: 4 X 6
Living room
- Features: Flooring - Vinyl, Ceiling Fan(s)
- Level: Main
- Area: 272 Square Feet
- Dimensions: 16 X 17
Heating
- Forced Air, Natural Gas
Cooling
- Central Air, Electric
Appliances
- Included: Microwave, Dishwasher, Dryer, Energy Efficient Appliances, Exhaust Fan, Self Cleaning Oven, Oven, Oven/Range - Electric, Refrigerator, Stainless Steel Appliance(s), Washer, Water Heater, Disposal, Gas Water Heater
- Laundry: Has Laundry, Upper Level, Dryer In Unit, Washer In Unit, Laundry Room
Features
- Breakfast Area, Bar, Ceiling Fan(s), Combination Dining/Living, Combination Kitchen/Dining, Combination Kitchen/Living, Dining Area, Family Room Off Kitchen, Open Floorplan, Eat-in Kitchen, Kitchen Island, Kitchen - Table Space, Pantry, Primary Bath(s), Recessed Lighting, Bathroom - Stall Shower, Bathroom - Tub Shower, Upgraded Countertops, Walk-In Closet(s), Dry Wall, 2 Story Ceilings, Tray Ceiling(s)
- Flooring: Ceramic Tile, Luxury Vinyl, Carpet, Wood
- Doors: Sliding Glass
- Windows: Double Hung, Insulated Windows, Screens, Vinyl Clad
- Has basement: No
- Has fireplace: No
Interior area
- Total structure area: 2,371
- Total interior livable area: 2,371 sqft
- Finished area above ground: 2,371
- Finished area below ground: 0
Video & virtual tour
Property
Parking
- Total spaces: 4
- Parking features: Garage Door Opener, Garage Faces Front, Inside Entrance, Concrete, Attached, Driveway
- Attached garage spaces: 2
- Uncovered spaces: 2
Accessibility
- Accessibility features: Doors - Swing In
Features
- Levels: Three
- Stories: 3
- Patio & porch: Deck, Porch
- Exterior features: Lighting, Sidewalks
- Pool features: Community
- Has view: Yes
- View description: Garden, Pond
- Has water view: Yes
- Water view: Pond
Lot
- Size: 2,134 Square Feet
- Dimensions: 22.00 x 97.00
- Features: Cleared, Landscaped
Details
- Additional structures: Above Grade, Below Grade
- Parcel number: 13316.001729.00
- Zoning: TN
- Special conditions: Short Sale
Construction
Type & style
- Home type: Townhouse
- Architectural style: Coastal
- Property subtype: Townhouse
Materials
- Stick Built, Vinyl Siding, Stone
- Foundation: Slab
- Roof: Architectural Shingle
Condition
- Good
- New construction: No
- Year built: 2019
Utilities & green energy
- Sewer: Public Sewer
- Water: Public
- Utilities for property: Cable Available, Electricity Available, Phone Available
Community & HOA
Community
- Features: Pool
- Security: Main Entrance Lock, Smoke Detector(s)
- Subdivision: Plantation Lakes
HOA
- Has HOA: Yes
- Amenities included: Common Grounds, Community Center, Fitness Center, Jogging Path, Pool, Tennis Court(s), Basketball Court, Clubhouse, Dining Rooms, Golf Course, Meeting Room, Party Room, Putting Green
- Services included: Common Area Maintenance, Pool(s), Snow Removal, Health Club, Maintenance Grounds, Trash
- HOA fee: $165 monthly
Location
- Region: Millsboro
Financial & listing details
- Price per square foot: $133/sqft
- Tax assessed value: $302,000
- Annual tax amount: $645
- Date on market: 5/11/2026
- Listing agreement: Exclusive Right To Sell
- Listing terms: Cash,Conventional,FHA,VA Loan
- Ownership: Fee Simple
Estimated market value
Not available
Estimated sales range
Not available
Not available
Price history
| Date | Event | Price |
|---|---|---|
| 6/12/2026 | Listed for sale | $315,000$133/sqft |
Source:  Bright MLS #DESU2107212 Report a problem Bright MLS #DESU2107212 Report a problem | ||
| 6/5/2026 | Contingent | $315,000$133/sqft |
Source: Bright MLS #DESU2107212 Report a problem | ||
| 5/11/2026 | Listed for sale | $315,000-11.3%$133/sqft |
Source: Bright MLS #DESU2107212 Report a problem | ||
| 7/27/2023 | Sold | $355,000+1.4%$150/sqft |
Source: Bright MLS #DESU2043282 Report a problem | ||
| 6/25/2023 | Contingent | $350,000$148/sqft |
Source: Bright MLS #DESU2043282 Report a problem | ||
| 6/22/2023 | Listed for sale | $350,000+45.8%$148/sqft |
Source: Bright MLS #DESU2043282 Report a problem | ||
| 8/6/2020 | Sold | $240,000$101/sqft |
Source: Public Record Report a problem | ||
Public tax history
| Year | Property taxes | Tax assessment |
|---|---|---|
| 2025 | $669 -51.2% | $151,000 +363.9% |
| 2024 | $1,370 +0.1% | $32,550 |
| 2023 | $1,368 +1.6% | $32,550 |
| 2022 | $1,347 +3% | $32,550 |
| 2021 | $1,307 +6.8% | $32,550 +1202% |
| 2020 | $1,224 | $2,500 |
| 2019 | $1,224 | -- |
Find assessor info on the county website
Monthly payment
Est. payment
Payment breakdown
Explore the cost of this home by adjusting the details. Changes won't be saved.Climate risks
Neighborhood: 19966
Nearby schools
GreatSchools rating
- 6/10East Millsboro Elementary SchoolGrades: K-5Distance: 2.9 mi
- 4/10Millsboro Middle SchoolGrades: 6-8Distance: 2.3 mi
- 3/10Sussex Central High SchoolGrades: 9-12Distance: 2.3 mi
Schools provided by the listing agent
- High: Sussex Central
- District: Indian River
Source: Bright MLS. This data may not be complete. We recommend contacting the local school district to confirm school assignments for this home.
- $380,0004 bd4 ba2.2k sqft35065 Wright Way, Millsboro, DE 19966Sold

- $314,7003 bd3 ba2.3k sqft35067 Wright Way, Millsboro, DE 19966Off Market
- $355,0003 bd3 ba2.3k sqft35071 Wright Way, Millsboro, DE 19966Sold
- $316,9003 bd3 ba2.3k sqft35073 Wright Way, Millsboro, DE 19966Off Market
- $323,4003 bd-- ba1.8k sqft35075 Wright Way, Millsboro, DE 19966Off Market
- $325,2003 bd4 ba2.3k sqft35077 Wright Way, Millsboro, DE 19966Off Market
- $334,8003 bd-- ba1.8k sqft35072 Wright Way, Millsboro, DE 19966Off Market
- $364,1003 bd-- ba2.3k sqft35066 Wright Way, Millsboro, DE 19966Off Market
A local agent can set up tours, give advice and negotiate with sellers.
A local lender can help you make sure your offer is ready when you are.
Similar homes
- $357,0003 bd4 ba2.3k sqftNone Available, Millsboro, DE 19966For Sale
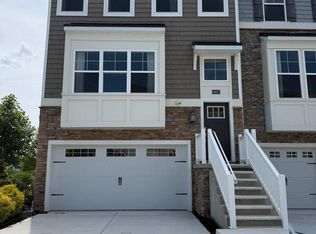
 MLS ID #DESU2114314, JAIME HURLOCK, Long & Foster Real Estate, Inc.. Bright MLS
 - $294,5002 bd3 ba1.8k sqftNone Available, Millsboro, DE 19966For Sale
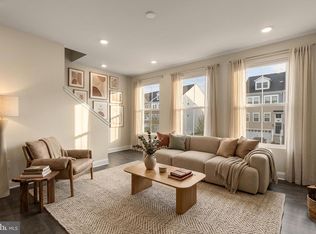 MLS ID #DESU2110356, Justin Noble, Monument Sotheby's International Realty. Bright MLS
 - $359,0003 bd4 ba2.3k sqftNone Available, Millsboro, DE 19966For Sale
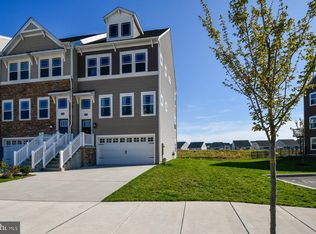 MLS ID #DESU2110164, Amanda Houston, Atlantic Shores Sotheby's International Realty. Bright MLS
 - $365,0003 bd3 ba2.3k sqftNone Available, Millsboro, DE 19966For Sale
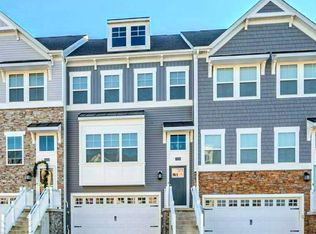 MLS ID #DESU2105074, CHRISTINA LENNICK, EXP Realty, LLC. Bright MLS
 - $314,9003 bd3 ba1.8k sqftRadish Farms Commons, Millsboro, DE 19966For SaleMLS ID #DESU2111684, Mercedes Cuff, Epique Realty. Bright MLS
- $319,8903 bd4 ba2k sqftNone Available, Millsboro, DE 19966New ConstructionBright MLS
- $419,0004 bd4 ba2.2k sqftNone Available, Millsboro, DE 19966For SaleMLS ID #DESU2114576, JAIME HURLOCK, Long & Foster Real Estate, Inc.. Bright MLS
- $270,0002 bd3 ba1.2k sqftNone Available, Millsboro, DE 19966For SaleMLS ID #DESU2113516, Meg Durso, Northrop Realty. Bright MLS
- $299,0003 bd2 ba1.3k sqftNone Available, Millsboro, DE 19966For SaleMLS ID #DESU2110518, DAVID T. KING, Berkshire Hathaway HomeServices PenFed Realty. Bright MLS
- $319,9003 bd4 ba1.5k sqftNone Available, Millsboro, DE 19966For SaleMLS ID #DESU2115326, Don Schlater, Berkshire Hathaway HomeServices PenFed Realty. Bright MLS
- $419,9004 bd4 ba2.4k sqftNone Available, Millsboro, DE 19966For SaleMLS ID #DESU2116500, SEAN STEWARD, Century 21 Home Team Realty. Bright MLS
- $250,0002 bd3 ba1.2k sqftNone Available, Millsboro, DE 19966For SaleMLS ID #DESU2114958, Vince DiPietro, Northrop Realty. Bright MLS
- $324,9994 bd4 ba1.9k sqftNone Available, Millsboro, DE 19966For SaleMLS ID #DESU2085706, Ben Stentz, Iron Valley Real Estate at The Beach. Bright MLS
- $425,0003 bd3 ba2k sqftNone Available, Millsboro, DE 19966For SaleMLS ID #DESU2113178, Ryan McCoy, Coldwell Banker Realty. Bright MLS
- $244,9003 bd3 ba1.2k sqftNone Available, Millsboro, DE 19966For SaleMLS ID #DESU2113718, Lisa Mathena, The Lisa Mathena Group, Inc.. Bright MLS
- $424,9004 bd4 ba2.3k sqftNone Available, Millsboro, DE 19966For SaleMLS ID #DESU2115440, Andrea Harrington, Compass. Bright MLS
- $417,5003 bd3 ba2.4k sqftNone Available, Millsboro, DE 19966For SaleMLS ID #DESU2092182, CHRISTINA LENNICK, EXP Realty, LLC. Bright MLS
- $325,0003 bd2 ba1.4k sqftNone Available, Millsboro, DE 19966For SaleMLS ID #DESU2115628, Tammy Nichols, RE/MAX Advantage Realty. Bright MLS
- $319,9003 bd3 ba1.9k sqftNone Available, Millsboro, DE 19966For SaleMLS ID #DESU2107114, KARA BRASURE, Patterson-Schwartz-Rehoboth. Bright MLS
- $379,0003 bd4 ba2.4k sqftNone Available, Millsboro, DE 19966For SaleMLS ID #DESU2104810, MATT BRITTINGHAM, Patterson-Schwartz-Rehoboth. Bright MLS
