Motivated Seller with recent major price reduction! Make an offer! Welcome to 34238 Graham Circle, a luxurious three-bedroom golf benefited home nestled on Graham Circle in the community of Plantation Lakes by Lennar which boasts a first-floor primary suite. This unique home is located in the desirable North Shore Plantation Lakes Community with partial views of the golf course. Upon entering the open foyer, you're welcomed by a bright entryway that flows into a designer kitchen and an open-concept great room. Oversized sliding glass doors guide you to an elegantly designed patio with pristine paving. Complete this retreat with first floor primary suite that encompasses a spa bathroom, built in bench seat, dual sinks and every amenity you could hope for. A full walk in closet and linen closet gives this suite ample storage options. Upstairs you will find two additional bedrooms with large closets and a loft for socializing and more. Nearby within the community you will find the golf course, club house, restaurant, fitness center, outdoor pools and more within a short drive or walk. This stunning home is sure to please anyone looking to have access to the beaches, while living in a quiet friendly neighborhood with amenities abound. Close to the Delaware Beaches
For sale
Price cut: $5K (6/9)
$417,500
34238 Graham Cir, Millsboro, DE 19966
3beds
2,432sqft
Single Family Residence
Built in 2023
5,227 Square Feet Lot
$-- Zestimate®
$172/sqft
$385/mo HOA
What's special
Loft for socializingFirst-floor primary suiteBright entrywayFull walk in closetSpa bathroomOversized sliding glass doorsBuilt in bench seat
- 347 days |
- 215 |
- 15 |
Zillow last checked:
Listing updated:
Listed by:
CHRISTINA LENNICK 302-753-8496,
EXP Realty, LLC 8885434829
Source: Bright MLS,MLS#: DESU2092182
Facts & features
Interior
Bedrooms & bathrooms
- Bedrooms: 3
- Bathrooms: 3
- Full bathrooms: 2
- 1/2 bathrooms: 1
- Main level bathrooms: 2
- Main level bedrooms: 1
Rooms
- Room types: Bedroom 2, Bedroom 1, Bathroom 1, Half Bath
Bedroom 1
- Level: Main
Bedroom 1
- Level: Upper
Bedroom 2
- Level: Upper
Bathroom 1
- Level: Upper
Bathroom 1
- Level: Main
Half bath
- Level: Main
Heating
- Forced Air, Natural Gas
Cooling
- Central Air, Electric
Appliances
- Included: Microwave, Dishwasher, Disposal, Oven/Range - Gas, Stainless Steel Appliance(s), Refrigerator, Tankless Water Heater, Gas Water Heater
- Laundry: Main Level
Features
- Combination Kitchen/Dining, Combination Kitchen/Living, Entry Level Bedroom, Open Floorplan, Kitchen - Gourmet, Kitchen Island, Pantry, Primary Bath(s), Bathroom - Stall Shower, Walk-In Closet(s), Bathroom - Tub Shower
- Flooring: Carpet, Ceramic Tile, Luxury Vinyl
- Has basement: No
- Has fireplace: No
Interior area
- Total structure area: 3,102
- Total interior livable area: 2,432 sqft
- Finished area above ground: 2,432
- Finished area below ground: 0
Property
Parking
- Total spaces: 2
- Parking features: Garage Faces Front, Garage Door Opener, Inside Entrance, Storage, Attached, Driveway
- Attached garage spaces: 2
- Has uncovered spaces: Yes
Accessibility
- Accessibility features: None
Features
- Levels: Two
- Stories: 2
- Patio & porch: Porch, Screened
- Pool features: Community
Lot
- Size: 5,227 Square Feet
Details
- Additional structures: Above Grade, Below Grade
- Parcel number: 13316.002336.00
- Zoning: TN
- Special conditions: Standard
Construction
Type & style
- Home type: SingleFamily
- Architectural style: Cottage
- Property subtype: Single Family Residence
Materials
- Stick Built
- Foundation: Slab
Condition
- Excellent
- New construction: No
- Year built: 2023
Details
- Builder model: Lauderdale
- Builder name: Lennar
Utilities & green energy
- Sewer: Public Septic
- Water: Public
Community & HOA
Community
- Subdivision: Plantation Lakes
HOA
- Has HOA: Yes
- Amenities included: Basketball Court, Clubhouse, Common Grounds, Fitness Center, Golf Club, Golf Course, Golf Course Membership Available, Jogging Path, Pool, Tennis Court(s), Tot Lots/Playground
- Services included: Common Area Maintenance
- HOA fee: $385 monthly
- HOA name: ICON
Location
- Region: Millsboro
Financial & listing details
- Price per square foot: $172/sqft
- Tax assessed value: $405,700
- Annual tax amount: $3,600
- Date on market: 8/9/2025
- Listing agreement: Exclusive Right To Sell
- Listing terms: Cash,Conventional,FHA,VA Loan
- Ownership: Fee Simple
Estimated market value
Not available
Estimated sales range
Not available
Not available
Price history
| Date | Event | Price |
|---|---|---|
| 6/9/2026 | Price change | $417,500-1.2%$172/sqft |
Source:  Bright MLS #DESU2092182 Report a problem Bright MLS #DESU2092182 Report a problem | ||
| 5/5/2026 | Price change | $422,500-2.9%$174/sqft |
Source: Bright MLS #DESU2092182 Report a problem | ||
| 4/15/2026 | Price change | $434,990-1.1%$179/sqft |
Source: Bright MLS #DESU2092182 Report a problem | ||
| 3/1/2026 | Listing removed | $2,900$1/sqft |
Source: eXp Realty #DESU2092188 Report a problem | ||
| 2/8/2026 | Price change | $439,990-3.3%$181/sqft |
Source: Bright MLS #DESU2092182 Report a problem | ||
| 8/9/2025 | Listed for rent | $2,900$1/sqft |
Source: Bright MLS #DESU2092188 Report a problem | ||
| 8/1/2025 | Listing removed | $454,900$187/sqft |
Source: Bright MLS #DESU2077092 Report a problem | ||
| 3/27/2025 | Price change | $454,900-1.1%$187/sqft |
Source: Bright MLS #DESU2077092 Report a problem | ||
| 2/1/2025 | Listed for sale | $459,900+13.8%$189/sqft |
Source: Bright MLS #DESU2077092 Report a problem | ||
| 3/1/2024 | Sold | $403,990$166/sqft |
Source: Public Record Report a problem | ||
Public tax history
| Year | Property taxes | Tax assessment |
|---|---|---|
| 2025 | $867 -29.7% | $202,850 +580.7% |
| 2024 | $1,232 +1093.1% | $29,800 +1092% |
| 2023 | $103 | $2,500 |
Find assessor info on the county website
Monthly payment
Est. payment
Payment breakdown
Explore the cost of this home by adjusting the details. Changes won't be saved.Climate risks
Neighborhood: 19966
Nearby schools
GreatSchools rating
- 6/10East Millsboro Elementary SchoolGrades: K-5Distance: 2.9 mi
- 4/10Millsboro Middle SchoolGrades: 6-8Distance: 2.3 mi
- 3/10Sussex Central High SchoolGrades: 9-12Distance: 2.2 mi
Schools provided by the listing agent
- District: Indian River
Source: Bright MLS. This data may not be complete. We recommend contacting the local school district to confirm school assignments for this home.
- $465,0003 bd3 ba2.1k sqft34241 Graham Cir, Millsboro, DE 19966Sold
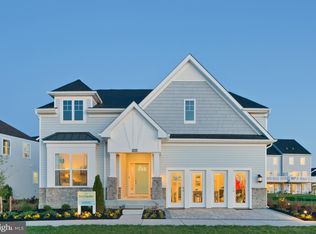
- $433,4903 bd3 ba2.1k sqft34236 Graham Cir, Millsboro, DE 19966Sold
- $389,9903 bd4 ba2.3k sqft34262 Graham Cir, Millsboro, DE 19966Sold
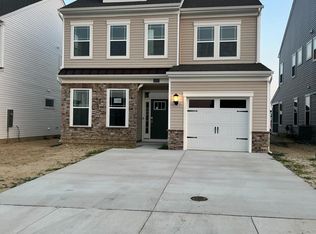
- $425,0003 bd3 ba2.4k sqft34240 Graham Cir, Millsboro, DE 19966Sold
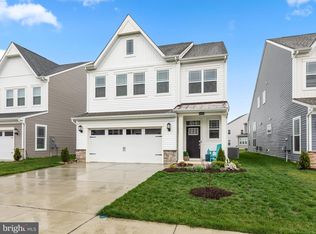
- $499,9903 bd-- ba2.6k sqft34243 Graham Cir, Millsboro, DE 19966Sold
- $418,9903 bd2 ba1.8k sqft24240 Charleston Ln, Millsboro, DE 19966Sold
- $410,0003 bd3 ba2.4k sqft34260 Graham Cir, Millsboro, DE 19966Sold
- $399,9994 bd3 ba2.3k sqft24278 Charleston Ln, Millsboro, DE 19966Sold
A local agent can set up tours, give advice and negotiate with sellers.
A local lender can help you make sure your offer is ready when you are.
Similar homes
- $419,9004 bd4 ba2.4k sqftNone Available, Millsboro, DE 19966For Sale
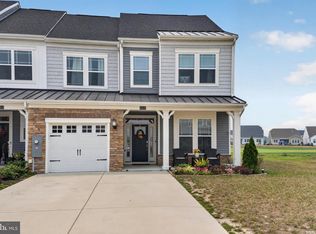
 MLS ID #DESU2116500, SEAN STEWARD, Century 21 Home Team Realty. Bright MLS
 - $425,0003 bd3 ba2k sqftNone Available, Millsboro, DE 19966For Sale
 MLS ID #DESU2113178, Ryan McCoy, Coldwell Banker Realty. Bright MLS
 - $424,9004 bd4 ba2.3k sqftNone Available, Millsboro, DE 19966For Sale
 MLS ID #DESU2115440, Andrea Harrington, Compass. Bright MLS
 - $422,5003 bd3 ba2.1k sqftNone Available, Millsboro, DE 19966For Sale
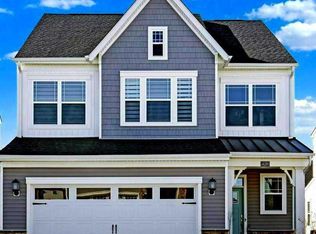 MLS ID #DESU2112588, CHRISTINA LENNICK, EXP Realty, LLC. Bright MLS
 - $419,0004 bd4 ba2.2k sqftNone Available, Millsboro, DE 19966For SaleMLS ID #DESU2114576, JAIME HURLOCK, Long & Foster Real Estate, Inc.. Bright MLS
- $415,0004 bd4 ba2.3k sqftNone Available, Millsboro, DE 19966For SaleMLS ID #DESU2107556, Matt Harkins, Patterson-Schwartz-Rehoboth. Bright MLS
- $394,9903 bd2 ba1.3k sqftNone Available, Millsboro, DE 19966New ConstructionMLS ID #DESU2112944, Georgie Penny, Cape Realty. Bright MLS
- $509,9003 bd3 ba2.5k sqftNone Available, Millsboro, DE 19966For SaleMLS ID #DESU2115988, Joanne Ketler, Northrop Realty. Bright MLS
- $415,0003 bd3 ba2.2k sqftNone Available, Millsboro, DE 19966For SaleMLS ID #DESU2110898, DAVID T. KING, Berkshire Hathaway HomeServices PenFed Realty. Bright MLS
- $365,0003 bd3 ba2.3k sqftNone Available, Millsboro, DE 19966For SaleMLS ID #DESU2105074, CHRISTINA LENNICK, EXP Realty, LLC. Bright MLS
- $357,0003 bd4 ba2.3k sqftNone Available, Millsboro, DE 19966For SaleMLS ID #DESU2114314, JAIME HURLOCK, Long & Foster Real Estate, Inc.. Bright MLS
- $359,0003 bd4 ba2.3k sqftNone Available, Millsboro, DE 19966For SaleMLS ID #DESU2110164, Amanda Houston, Atlantic Shores Sotheby's International Realty. Bright MLS
- $549,9954 bd4 ba3.2k sqftNone Available, Millsboro, DE 19966For SaleMLS ID #DESU2114578, JAIME HURLOCK, Long & Foster Real Estate, Inc.. Bright MLS
- $450,0003 bd3 ba2.1k sqftNone Available, Millsboro, DE 19966For SaleMLS ID #DESU2113316, Krystal Casey, Keller Williams Realty. Bright MLS
- $529,0003 bd4 ba3.2k sqftNone Available, Millsboro, DE 19966For SaleMLS ID #DESU2109640, Rich Meadows, Compass. Bright MLS
- $589,9995 bd5 ba3.3k sqftNone Available, Millsboro, DE 19966For SaleMLS ID #DESU2114620, JAIME HURLOCK, Long & Foster Real Estate, Inc.. Bright MLS
- $295,0003 bd4 ba1.8k sqftNone Available, Millsboro, DE 19966For SaleMLS ID #DESU2115450, JAIME HURLOCK, Long & Foster Real Estate, Inc.. Bright MLS
- $399,0002 bd2 ba1.4k sqftNone Available, Millsboro, DE 19966For SaleMLS ID #DESU2115268, Martin West, Bryan Realty Group. Bright MLS
- $459,0003 bd3 ba2.1k sqftNone Available, Millsboro, DE 19966For SaleMLS ID #DESU2106458, DAVID T. KING, Berkshire Hathaway HomeServices PenFed Realty. Bright MLS
- $499,9004 bd3 ba2.6k sqftNone Available, Millsboro, DE 19966For SaleMLS ID #DESU2110110, Russell Griffin, Keller Williams Realty. Bright MLS
