Welcome to this well maintained 3 bedroom townhome offering over 2,600 square feet of thoughtfully designed living space in a vibrant community of Wharton's Bluff. The open concept main level features a spacious living and dining area alongside a modern kitchen equipped with all appliances and ample cabinetry. Step directly from the kitchen onto a private deck—ideal for outdoor dining, grilling, or simply enjoying the fresh air. Upstairs, the primary suite provides a relaxing retreat with a walk-in closet and private ensuite bathroom. Two additional bedrooms, a full bath, and an upper-level laundry room add to the home's convenience and functionality. The basement offers flexible space for a media room, home gym, or office, complete with a half bath for added comfort with plenty of storage. Additional highlights include an attached garage and access to a beautifully maintained community pool and walking paths.Located close to shopping, dining, and major commuter routes, this townhome blends comfort, space, and convenience in an ideal neighborhood setting. Come and take a tour today!
For sale
Price cut: $5.1K (5/8)
$309,900
10020 Iron Pointe Dr #9D, Millsboro, DE 19966
3beds
2,600sqft
:
Get pre-qualified$2,070/mo
Townhouse
Built in 2009
-- sqft lot
$-- Zestimate®
$119/sqft
$281/mo HOA
What's special
- 145 days |
- 465 |
- 30 |
Zillow last checked:
Listing updated:
Listed by:
SHANNON SCHNABELE 302-841-1214,
INDIAN RIVER LAND CO (302) 934-8818
Source: Bright MLS,MLS#: DESU2106840
Facts & features
Interior
Bedrooms & bathrooms
- Bedrooms: 3
- Bathrooms: 4
- Full bathrooms: 2
- 1/2 bathrooms: 2
- Main level bathrooms: 1
Rooms
- Room types: Bonus Room
Bonus room
- Level: Lower
Heating
- Heat Pump, Electric
Cooling
- Central Air, Electric
Appliances
- Included: Dishwasher, Disposal, Dryer, Microwave, Oven/Range - Electric, Refrigerator, Washer, Water Heater, Electric Water Heater
- Laundry: Upper Level
Features
- Breakfast Area, Ceiling Fan(s), Dining Area, Open Floorplan, Pantry, Primary Bath(s), Recessed Lighting, Walk-In Closet(s)
- Windows: Window Treatments
- Basement: Partially Finished
- Has fireplace: No
Interior area
- Total structure area: 2,600
- Total interior livable area: 2,600 sqft
- Finished area above ground: 2,600
- Finished area below ground: 0
Property
Parking
- Total spaces: 1
- Parking features: Garage Faces Front, Concrete, Attached
- Attached garage spaces: 1
- Has uncovered spaces: Yes
Accessibility
- Accessibility features: None
Features
- Levels: Two
- Stories: 2
- Patio & porch: Deck
- Pool features: Community
Details
- Additional structures: Above Grade, Below Grade
- Parcel number: 13317.0016.029D
- Zoning: TN
- Special conditions: Standard
Construction
Type & style
- Home type: Townhouse
- Architectural style: Contemporary
- Property subtype: Townhouse
Materials
- Stick Built
- Foundation: Block
- Roof: Architectural Shingle
Condition
- New construction: No
- Year built: 2009
Utilities & green energy
- Sewer: Public Sewer
- Water: Public
Community & HOA
Community
- Features: Pool
- Security: Security System
- Subdivision: Whartons Bluff
HOA
- Has HOA: Yes
- HOA fee: $844 quarterly
Location
- Region: Millsboro
Financial & listing details
- Price per square foot: $119/sqft
- Annual tax amount: $583
- Date on market: 3/11/2026
- Listing agreement: Exclusive Right To Sell
- Ownership: Fee Simple
Estimated market value
Not available
Estimated sales range
Not available
Not available
Price history
| Date | Event | Price |
|---|---|---|
| 5/8/2026 | Price change | $309,900-1.6%$119/sqft |
Source:  Bright MLS #DESU2106840 Report a problem Bright MLS #DESU2106840 Report a problem | ||
| 3/11/2026 | Listed for sale | $314,999-4.5%$121/sqft |
Source: Bright MLS #DESU2106840 Report a problem | ||
| 1/1/2026 | Listing removed | $330,000$127/sqft |
Source: Bright MLS #DESU2086132 Report a problem | ||
| 8/28/2025 | Price change | $330,000-2.9%$127/sqft |
Source: Bright MLS #DESU2086132 Report a problem | ||
| 7/31/2025 | Price change | $340,000-1.4%$131/sqft |
Source: Bright MLS #DESU2086132 Report a problem | ||
| 5/19/2025 | Listed for sale | $345,000-3.1%$133/sqft |
Source: Bright MLS #DESU2086132 Report a problem | ||
| 5/10/2025 | Listing removed | $355,900$137/sqft |
Source: Bright MLS #DESU2073416 Report a problem | ||
| 2/28/2025 | Price change | $355,900-1.1%$137/sqft |
Source: Bright MLS #DESU2073416 Report a problem | ||
| 11/21/2024 | Price change | $359,995-1.4%$138/sqft |
Source: Bright MLS #DESU2073416 Report a problem | ||
| 11/10/2024 | Listed for sale | $365,000$140/sqft |
Source: Bright MLS #DESU2073416 Report a problem | ||
Public tax history
Tax history is unavailable.
Monthly payment
Est. payment
Payment breakdown
Explore the cost of this home by adjusting the details. Changes won't be saved.Climate risks
Neighborhood: 19966
Nearby schools
GreatSchools rating
- 6/10East Millsboro Elementary SchoolGrades: K-5Distance: 0.4 mi
- 4/10Millsboro Middle SchoolGrades: 6-8Distance: 1 mi
- 3/10Sussex Central High SchoolGrades: 9-12Distance: 4.2 mi
Schools provided by the listing agent
- District: Indian River
Source: Bright MLS. This data may not be complete. We recommend contacting the local school district to confirm school assignments for this home.
- $310,0003 bd3 ba2.7k sqft10018 Iron Pointe Dr, Millsboro, DE 19966Sold

- $416,4004 bd4 ba-- sqft10023 Iron Pointe Dr, Millsboro, DE 19966Off Market
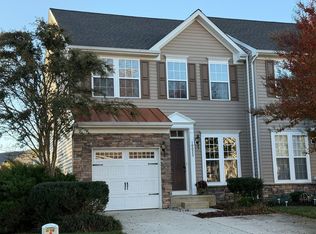
- $419,5004 bd4 ba3k sqft20041 Bluff Point Dr, Millsboro, DE 19966Off Market
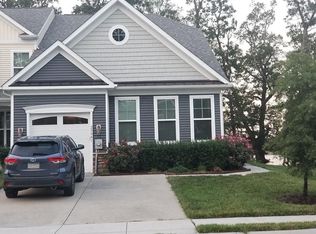
- $345,5003 bd3 ba1.8k sqft20037 Bluff Point Dr, Millsboro, DE 19966Off Market
- $431,4005 bd4 ba2.4k sqft20045 Bluff Point Dr, Millsboro, DE 19966Off Market
- $370,1003 bd3 ba2.7k sqft20039 Bluff Point Dr, Millsboro, DE 19966Off Market
- $340,6003 bd3 ba1.8k sqft20035 Bluff Point Dr, Millsboro, DE 19966Off Market
- $364,9003 bd2 ba1.8k sqft20031 Bluff Point Dr, Millsboro, DE 19966Off Market
A local agent can set up tours, give advice and negotiate with sellers.
A local lender can help you make sure your offer is ready when you are.
Similar homes
- $299,0003 bd4 ba1.7k sqftNone Available, Millsboro, DE 19966For Sale

 MLS ID #DESU2116512, Paulette Kreider, Coldwell Banker Realty. Bright MLS
 - $389,0003 bd4 ba2.7k sqftNone Available, Millsboro, DE 19966For Sale
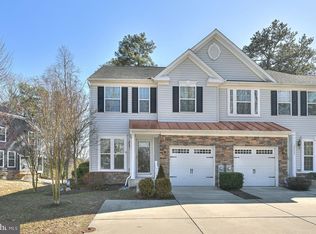 MLS ID #DESU2103784, JOSEPH LINGO, Patterson-Schwartz-Rehoboth. Bright MLS
 - $299,0003 bd2 ba1.3k sqftNone Available, Millsboro, DE 19966For Sale
 MLS ID #DESU2110518, DAVID T. KING, Berkshire Hathaway HomeServices PenFed Realty. Bright MLS
 - $379,0003 bd4 ba2.4k sqftNone Available, Millsboro, DE 19966For Sale
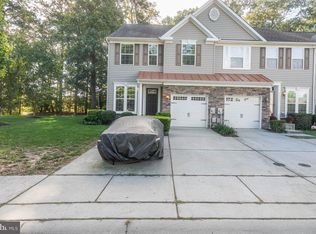 MLS ID #DESU2104810, MATT BRITTINGHAM, Patterson-Schwartz-Rehoboth. Bright MLS
 - $295,0003 bd3 ba2.1k sqftNone Available, Millsboro, DE 19966For SaleMLS ID #DESU2115096, Christy Wilkins, Keller Williams Realty Central-Delaware. Bright MLS
- $309,9003 bd4 ba2.1k sqftNone Available, Millsboro, DE 19966For SaleMLS ID #DESU2116862, Molly Bayard Brittingham, Jack Lingo - Rehoboth. Bright MLS
- $315,0003 bd4 ba2.3k sqftNone Available, Millsboro, DE 19966For SaleMLS ID #DESU2107212, Julie Gritton, Coldwell Banker Premier - Lewes. Bright MLS
- $319,9003 bd4 ba1.5k sqftNone Available, Millsboro, DE 19966For SaleMLS ID #DESU2115326, Don Schlater, Berkshire Hathaway HomeServices PenFed Realty. Bright MLS
- $350,0003 bd3 ba2.5k sqftNone Available, Millsboro, DE 19966For SaleMLS ID #DESU2110604, Russell Griffin, Keller Williams Realty. Bright MLS
- $275,0003 bd2 ba1.4k sqftNone Available, Millsboro, DE 19966For SaleMLS ID #DESU2092670, MARIAN CAMPO, Iron Valley Real Estate at The Beach. Bright MLS
- $289,9003 bd4 ba1.7k sqftNone Available, Millsboro, DE 19966For SaleMLS ID #DESU2081316, Keith Walpole, R&R Commercial Realty. Bright MLS
- $302,0003 bd4 ba2.1k sqftNone Available, Millsboro, DE 19966For SaleMLS ID #DESU2111688, SUSAN ASH, RE/MAX Coastal. Bright MLS
- $294,0003 bd3 ba1.4k sqftNone Available, Millsboro, DE 19966For SaleMLS ID #DESU2109666, Brandon Scott, Long & Foster Real Estate, Inc.. Bright MLS
- $325,0003 bd2 ba1.4k sqftNone Available, Millsboro, DE 19966For SaleMLS ID #DESU2115628, Tammy Nichols, RE/MAX Advantage Realty. Bright MLS
- $332,5003 bd3 ba1.8k sqftBayshore, Millsboro, DE 19966For SaleMLS ID #DESU2104262, Anthony Savini, 360 PROPERTY SOLUTIONS. Bright MLS
- $319,9003 bd3 ba1.9k sqftNone Available, Millsboro, DE 19966For SaleMLS ID #DESU2107114, KARA BRASURE, Patterson-Schwartz-Rehoboth. Bright MLS
- $334,0003 bd3 ba1.9k sqftBayshore, Millsboro, DE 19966For SaleMLS ID #DESU2106620, TONY SACCO, RE/MAX Associates. Bright MLS
- $279,9002 bd3 ba1.7k sqftPlantation East, Millsboro, DE 19966For SaleMLS ID #DESU2108852, Stacey Hudson, Keller Williams Realty Central-Delaware. Bright MLS
- $430,0003 bd2 ba1.3k sqftNone Available, Millsboro, DE 19966For SaleMLS ID #DESU2116888, Dustin Parker, The Parker Group. Bright MLS
- $260,0003 bd2 ba1.4k sqftNone Available, Millsboro, DE 19966For SaleMLS ID #DESU2103272, Pam Price, Berkshire Hathaway HomeServices PenFed Realty. Bright MLS
