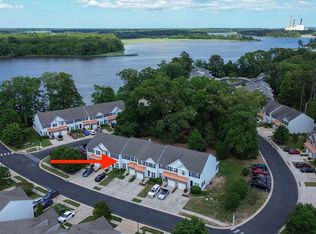
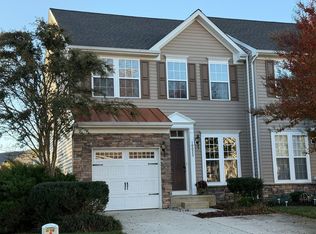
Welcome to the desirable waterfront community of Wharton’s Bluff, where this well-cared-for and updated interior townhome offers comfort, convenience, and lifestyle. The community provides wonderful amenities, including a dock for fishing or launching a kayak, a tot lot, and a bocce ball court for neighborly gatherings. Inside, you’ll find tasteful upgrades throughout, including hardwood floors in most living areas, granite counters in the kitchen, and upgraded stainless steel appliances. The floor plan features three bedrooms and two-and-a-half baths, along with a living room, dining room, kitchen, and a cozy family room complete with a gas fireplace. The finished touches extend outdoors with a Trex deck overlooking wooded community open space and a nearby tot lot. There are vaulted ceilings in some of the first and second floor rooms as well. Welcome home! The full basement, already equipped with an egress window and rough-in for a future bath, provides the opportunity for additional living space if desired. With all exterior maintenance handled by the homeowners association, you can focus on enjoying all the community has to offer. This townhome is not only inviting but also reasonably priced, making it an affordable opportunity in a sought-after community setting.
Sold for $310,000
$310,000
10018 Iron Pointe Dr, Millsboro, DE 19966
3beds
2,728sqft
Townhouse
Built in 2009
-- sqft lot
$308,900 Zestimate®
$114/sqft
$2,607 Estimated rent
Home value
$308,900
$287,000 - $334,000
$2,607/mo
Zestimate® history
Owner options
List your home for rent
$2,607/mo
Rent Zestimate®
Find your next renter with Zillow Rental Manager. Plus, with online applications, you can quickly screen prospective tenants – for free.
$2,607/mo
Rent Zestimate®
Refinance and save
$2,216/mo
Est. payment
Refinancing to a lower rate could help reduce your monthly payments and save thousands over the life of the loan.
$2,216/mo
Est. payment
Explore your selling options
Work with a Zillow partner agent
Leverage their expertise and Zillow's premium Showcase listings to get your home seen by more buyers.
Get startedList with your own agent
Get your home in front of millions of buyers by listing it on Zillow.
Learn how to do itSell it yourself
Take full control of how buyers see your home on Zillow by listing For Sale by Owner (FSBO).
List your homeWhat's special
Waterfront communityGas fireplaceWell-cared-for and updated interiorTrex deckFull basementVaulted ceilingsHardwood floors
Zillow last checked:
Listing updated:
Listed by:
Lisa Mathena 302-236-6232,
The Lisa Mathena Group, Inc.
Bought with:
Elizabeth Kilroy, RS0025043
Coldwell Banker Realty
Source: Bright MLS,MLS#: DESU2096544
Facts & features
Interior
Bedrooms & bathrooms
- Bedrooms: 3
- Bathrooms: 3
- Full bathrooms: 2
- 1/2 bathrooms: 1
- Main level bathrooms: 1
Rooms
- Room types: Living Room, Dining Room, Primary Bedroom, Bedroom 2, Bedroom 3, Kitchen, Family Room, Utility Room, Primary Bathroom
Primary bedroom
- Features: Flooring - HardWood, Ceiling Fan(s), Walk-In Closet(s)
- Level: Upper
- Area: 216 Square Feet
- Dimensions: 12 X 18
Bedroom 2
- Features: Ceiling Fan(s), Flooring - HardWood
- Level: Upper
- Area: 154 Square Feet
- Dimensions: 11 X 14
Bedroom 3
- Features: Ceiling Fan(s), Flooring - HardWood
- Level: Upper
- Area: 132 Square Feet
- Dimensions: 11 X 12
Primary bathroom
- Level: Upper
Dining room
- Features: Flooring - HardWood
- Level: Main
- Area: 187 Square Feet
- Dimensions: 11 X 17
Family room
- Features: Fireplace - Gas, Flooring - HardWood, Ceiling Fan(s)
- Level: Main
- Area: 176 Square Feet
- Dimensions: 11 X 16
Kitchen
- Features: Granite Counters, Breakfast Bar
- Level: Main
- Area: 132 Square Feet
- Dimensions: 11 X 12
Living room
- Features: Flooring - HardWood, Ceiling Fan(s)
- Level: Main
- Area: 264 Square Feet
- Dimensions: 12 X 22
Utility room
- Features: Built-in Features
- Level: Upper
- Area: 42 Square Feet
- Dimensions: 6 X 7
Heating
- Forced Air, Heat Pump, Electric
Cooling
- Central Air, Electric
Appliances
- Included: Microwave, Dishwasher, Disposal, Dryer, Oven/Range - Electric, Range Hood, Refrigerator, Water Heater, Washer, Stainless Steel Appliance(s), Electric Water Heater
- Laundry: Upper Level
Features
- Soaking Tub, Bathroom - Stall Shower, Bathroom - Tub Shower, Built-in Features, Pantry, Primary Bath(s), Walk-In Closet(s)
- Flooring: Wood
- Basement: Full,Rough Bath Plumb
- Number of fireplaces: 1
- Fireplace features: Glass Doors
Interior area
- Total structure area: 3,941
- Total interior livable area: 2,728 sqft
- Finished area above ground: 2,728
- Finished area below ground: 0
Property
Parking
- Total spaces: 4
- Parking features: Garage Faces Front, Garage Door Opener, Concrete, Attached, Driveway
- Attached garage spaces: 1
- Uncovered spaces: 3
Accessibility
- Accessibility features: None
Features
- Levels: Two
- Stories: 2
- Pool features: Community
Lot
- Features: Backs - Open Common Area, Front Yard, Landscaped, Rear Yard
Details
- Additional structures: Above Grade, Below Grade
- Parcel number: 13317.0016.029C
- Zoning: TN
- Special conditions: Standard
Construction
Type & style
- Home type: Townhouse
- Architectural style: Contemporary
- Property subtype: Townhouse
Materials
- Vinyl Siding, Stone
- Foundation: Concrete Perimeter
Condition
- New construction: No
- Year built: 2009
Utilities & green energy
- Sewer: Public Sewer
- Water: Public
Community & HOA
Community
- Subdivision: Whartons Bluff
HOA
- Has HOA: Yes
- Amenities included: Jogging Path, Pool, Tot Lots/Playground
- Services included: Common Area Maintenance, Snow Removal, Maintenance Structure, Lawn Care Front, Lawn Care Rear, Lawn Care Side, Maintenance Grounds, Management, Road Maintenance
- HOA fee: $820 quarterly
- HOA name: WHARTONS BLUFF
Location
- Region: Millsboro
Financial & listing details
- Price per square foot: $114/sqft
- Tax assessed value: $279,100
- Annual tax amount: $1,441
- Date on market: 9/30/2025
- Listing agreement: Exclusive Right To Sell
- Listing terms: Cash,Conventional,FHA,VA Loan,USDA Loan
- Ownership: Condominium
Price history
| Date | Event | Price |
|---|---|---|
| 3/30/2026 | Sold | $310,000+3.4%$114/sqft |
Source:  Bright MLS #DESU2096544 Report a problem Bright MLS #DESU2096544 Report a problem | ||
| 2/22/2026 | Contingent | $299,900$110/sqft |
Source: Bright MLS #DESU2096544 Report a problem | ||
| 2/10/2026 | Price change | $299,900-3.2%$110/sqft |
Source: Bright MLS #DESU2096544 Report a problem | ||
| 1/9/2026 | Price change | $309,900-1.6%$114/sqft |
Source: Bright MLS #DESU2096544 Report a problem | ||
| 12/2/2025 | Price change | $314,900-1.6%$115/sqft |
Source: Bright MLS #DESU2096544 Report a problem | ||
| 11/14/2025 | Price change | $319,900-3%$117/sqft |
Source: Bright MLS #DESU2096544 Report a problem | ||
| 10/22/2025 | Price change | $329,900-5.7%$121/sqft |
Source: Bright MLS #DESU2096544 Report a problem | ||
| 9/30/2025 | Listed for sale | $349,999+62.8%$128/sqft |
Source: Bright MLS #DESU2096544 Report a problem | ||
| 11/9/2014 | Listing removed | $215,000$79/sqft |
Source: DelMarVa Resorts Realty #612906 Report a problem | ||
| 4/30/2013 | Price change | $215,000-2.3%$79/sqft |
Source: Jack Lingo Realtor, Inc. #603181 Report a problem | ||
| 4/11/2013 | Listed for sale | $220,000$81/sqft |
Source: Jack Lingo Realtor, Inc. #603181 Report a problem | ||
Public tax history
| Year | Property taxes | Tax assessment |
|---|---|---|
| 2025 | $620 -44.7% | $139,550 +425.6% |
| 2024 | $1,122 +0.1% | $26,550 |
| 2023 | $1,121 +1.6% | $26,550 |
| 2022 | $1,103 +3% | $26,550 |
| 2021 | $1,071 +5.9% | $26,550 +8.8% |
| 2020 | $1,011 | $24,400 |
| 2019 | $1,011 +0.4% | $24,400 -8.1% |
| 2018 | $1,006 -1% | $26,550 |
| 2017 | $1,016 +12.4% | $26,550 |
| 2016 | $904 -2.9% | $26,550 |
| 2015 | $931 -5.2% | $26,550 -6.7% |
| 2014 | $982 -1.1% | $28,450 |
| 2013 | $993 +4% | $28,450 |
| 2012 | $955 | $28,450 |
| 2011 | -- | -- |
Find assessor info on the county website
Neighborhood: 19966
Nearby homes
- $309,9003 bd4 ba2.6k sqft10020 Iron Pointe Dr #9D, Millsboro, DE 19966For Sale
- $439,7004 bd4 ba-- sqft10023 Iron Pointe Dr, Millsboro, DE 19966Off Market
- $447,7003 bd3 ba2.3k sqft10003 Iron Pointe Dr, Millsboro, DE 19966Off Market
- $472,8003 bd2 ba2.1k sqft10005 Iron Pointe Dr, Millsboro, DE 19966Off Market
- $531,7004 bd4 ba3k sqft10007 Iron Pointe Dr, Millsboro, DE 19966Off Market
- $399,2003 bd4 ba2.4k sqft10011 Iron Pointe Drive #ASHCROFT D, Millsboro, DE 19966Off Market
- $328,1003 bd4 ba2.1k sqft10012 Iron Pointe Dr, Millsboro, DE 19966Off Market
- $390,0003 bd4 ba3.3k sqft10011 Iron Pointe Dr, Millsboro, DE 19966Sold
Nearby schools
GreatSchools rating
- 6/10East Millsboro Elementary SchoolGrades: K-5Distance: 0.4 mi
- 4/10Millsboro Middle SchoolGrades: 6-8Distance: 0.9 mi
- 3/10Sussex Central High SchoolGrades: 9-12Distance: 4.2 mi
Schools provided by the listing agent
- District: Indian River
Source: Bright MLS. This data may not be complete. We recommend contacting the local school district to confirm school assignments for this home.


Get pre-qualified for a loan
At Zillow Home Loans, we can pre-qualify you in as little as 5 minutes with no impact to your credit score.An equal housing lender. NMLS #10287.
Sell for more on Zillow
Get a Zillow Showcase℠ listing at no additional cost and you could sell for .
$308,900
2% more
+$6,178
With Zillow Showcase(estimated)
$315,078
- Delaware
- Sussex County
- Millsboro
- 19966
- 10018 Iron Pointe Dr
Nearby cities
Nearby zip codes
Other Millsboro Topics
