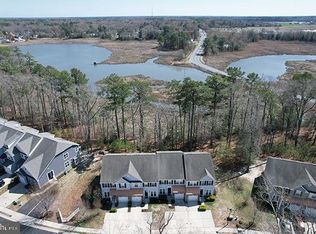
NEW PRICE and best waterfront value in Millsboro! Welcome to this stunning contemporary home located on the Indian River. This 3-level home offers 3 vaulted ceiling bedrooms, 2 Full and 2 Half Bathrooms and a finished basement complete with storage and a convenient 1/2 Bath. As you step inside, you are greeted by a spacious open floor plan. The interior features include a breakfast area, central vacuum, combination dining/living area, dining area, furnished and finished basement, new hvac system, and a primary bedroom with a corner bathtub and walk-in closets. 3 Rooms and the deck have super river views. The exterior of the home boasts sidewalks, street lights, and a lovely deck perfect for enjoying the views. Additionally, this home offers access to a community pool overlooking the river. Residents can also enjoy the pier located in the community on the Indian River. Don't miss the opportunity to own this beautiful waterfront home with fantastic community amenities. Schedule your showing today! .
For sale
$375,000
20020 Bluff Point Dr, Millsboro, DE 19966
3beds
2,750sqft
Townhouse
Built in 2012
8,712 Square Feet Lot
$-- Zestimate®
$136/sqft
$260/mo HOA
What's special
New hvac systemCentral vacuumStreet lightsFurnished and finished basementVaulted ceiling bedroomsBreakfast areaSpacious open floor plan
- 250 days
- 227
- 10
Zillow last checked:
Listing updated:
Listed by:
JOSEPH LINGO 302-542-1967,
Patterson-Schwartz-Rehoboth (302) 703-6987
Source: Bright MLS,MLS#: DESU2103784
Facts & features
Interior
Bedrooms & bathrooms
- Bedrooms: 3
- Bathrooms: 4
- Full bathrooms: 2
- 1/2 bathrooms: 2
- Main level bathrooms: 1
Basement
- Area: 1250
Heating
- Heat Pump, Electric
Cooling
- Central Air, Heat Pump, Electric
Appliances
- Included: Microwave, Central Vacuum, Dishwasher, Disposal, Dryer, Ice Maker, Refrigerator, Washer, Water Heater, Electric Water Heater
- Laundry: Upper Level
Features
- Breakfast Area, Central Vacuum, Combination Dining/Living, Dining Area, Eat-in Kitchen, Primary Bath(s), Recessed Lighting, Walk-In Closet(s), Other, Dry Wall, 9'+ Ceilings, Vaulted Ceiling(s)
- Flooring: Carpet, Laminate
- Doors: Insulated
- Windows: Energy Efficient, Insulated Windows, Window Treatments
- Basement: Finished
- Has fireplace: No
Interior area
- Total structure area: 3,050
- Total interior livable area: 2,750 sqft
- Finished area above ground: 1,800
- Finished area below ground: 950
Video & virtual tour
Property
Parking
- Total spaces: 5
- Parking features: Garage Faces Front, Paved, Unassigned, Attached, Driveway, Off Street
- Attached garage spaces: 1
- Uncovered spaces: 2
Accessibility
- Accessibility features: None
Features
- Levels: Three
- Stories: 3
- Patio & porch: Deck
- Exterior features: Sidewalks, Street Lights
- Pool features: Community
- Has view: Yes
- View description: River
- Has water view: Yes
- Water view: River
- Waterfront features: River
- Body of water: Indian River
- Frontage length: Water Frontage Ft: 65
Lot
- Size: 8,712 Square Feet
- Features: Backs - Open Common Area, Premium, Tidal Wetland
Details
- Additional structures: Above Grade, Below Grade
- Parcel number: 13317.0016.027C
- Zoning: RESIDENTIAL
- Special conditions: Standard
Construction
Type & style
- Home type: Townhouse
- Architectural style: Contemporary
- Property subtype: Townhouse
Materials
- Batts Insulation, Brick Veneer, Stick Built, Stone, Vinyl Siding
- Foundation: Other
- Roof: Architectural Shingle
Condition
- Very Good
- New construction: No
- Year built: 2012
Utilities & green energy
- Electric: 200+ Amp Service
- Sewer: Public Sewer
- Water: Public
- Utilities for property: Cable Available, Broadband
Community & HOA
Community
- Features: Pool
- Security: Security System, Smoke Detector(s)
- Subdivision: Whartons Bluff
HOA
- Has HOA: Yes
- HOA fee: $780 quarterly
- HOA name: WHARTON'S BLUFF- PHASE B
Location
- Region: Millsboro
Financial & listing details
- Price per square foot: $136/sqft
- Tax assessed value: $261,300
- Annual tax amount: $582
- Date on market: 2/6/2026
- Listing agreement: Exclusive Right To Sell
- Listing terms: Cash,Conventional
- Inclusions: Most Furnishings In The Basement
- Ownership: Fee Simple
- Road surface type: Paved
Estimated market value
Not available
Estimated sales range
Not available
Not available
Price history
| Date | Event | Price |
|---|---|---|
| 8/28/2026 | Listed for sale | $375,000-3.6%$136/sqft |
Source:  Patterson Schwartz #DESU2103784 Report a problem Patterson Schwartz #DESU2103784 Report a problem | ||
| 8/17/2026 | Listing removed | $389,000$141/sqft |
Source:  Bright MLS #DESU2103784 Report a problem Bright MLS #DESU2103784 Report a problem | ||
| 7/31/2026 | Price change | $389,000-1.5%$141/sqft |
Source: Patterson Schwartz #DESU2103784 Report a problem | ||
| 5/26/2026 | Price change | $395,000-1%$144/sqft |
Source: Patterson Schwartz #DESU2103784 Report a problem | ||
| 3/27/2026 | Price change | $399,000-1.5%$145/sqft |
Source: Patterson Schwartz #DESU2103784 Report a problem | ||
| 2/6/2026 | Listed for sale | $405,000+76.1%$147/sqft |
Source: Bright MLS #DESU2103784 Report a problem | ||
| 12/10/2019 | Sold | $230,000+18.1%$84/sqft |
Source: Public Record Report a problem | ||
| 11/2/2011 | Sold | $194,710$71/sqft |
Source: Public Record Report a problem | ||
Public tax history
| Year | Property taxes | Tax assessment |
|---|---|---|
| 2025 | $582 -41.9% | $130,650 +452.4% |
| 2024 | $1,002 +0.1% | $23,650 |
| 2023 | $1,001 +1.6% | $23,650 |
| 2022 | $985 +3% | $23,650 |
| 2021 | $956 +4.7% | $23,650 |
| 2020 | $913 | $23,650 +10% |
| 2019 | $913 +3.1% | $21,500 -9.1% |
| 2018 | $885 -1.8% | $23,650 |
| 2017 | $902 +13.5% | $23,650 |
| 2016 | $795 -5.7% | $23,650 |
| 2015 | $843 -5.9% | $23,650 -7.4% |
| 2014 | $895 -1% | $25,550 |
| 2013 | $905 +3.9% | $25,550 |
| 2012 | $871 | $25,550 |
Find assessor info on the county website
Monthly payment
Est. payment
Payment breakdown
Explore the cost of this home by adjusting the details. Changes won't be saved.Climate risks
Neighborhood: 19966
Nearby schools
Schools provided by the listing agent
- Elementary: East Millsboro
- Middle: Millsboro
- High: Sussex Central
- District: Indian River
Source: Bright MLS. This data may not be complete. We recommend contacting the local school district to confirm school assignments for this home.
Similar homes
- $379,0003 bd4 ba2.4k sqftNone Available, Millsboro, DE 19966For Sale
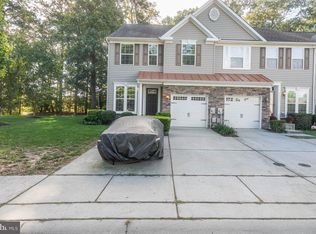
 MLS ID #DESU2104810, MATT BRITTINGHAM, Patterson-Schwartz-Rehoboth. Bright MLS
 - $375,0004 bd5 ba3.1k sqftNone Available, Millsboro, DE 19966For Sale
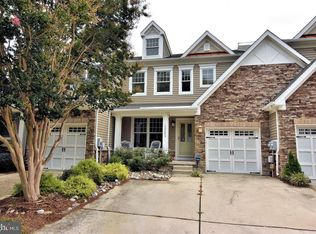 MLS ID #DESU2118586, SUSAN MILLS, JACK LINGO MILLSBORO. Bright MLS
 - $399,0004 bd4 ba3k sqftNone Available, Millsboro, DE 19966For Sale
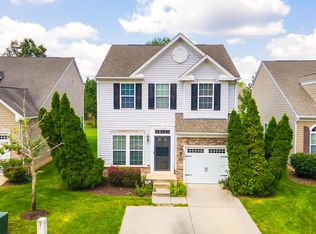 MLS ID #DESU2114988, Dustin Oldfather, Compass. Bright MLS
 - $398,0003 bd3 ba2.4k sqftNone Available, Millsboro, DE 19966For Sale
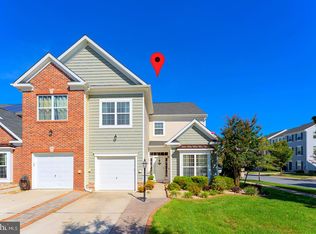 MLS ID #DESU2120028, Dustin Oldfather, Compass. Bright MLS
 - $339,9004 bd4 ba2.7k sqftNone Available, Millsboro, DE 19966For SaleMLS ID #DESU2116384, JAMES LATTANZI, Northrop Realty. Bright MLS
- $325,0003 bd3 ba2k sqftNone Available, Millsboro, DE 19966For SaleMLS ID #DESU2118662, Debbie Reed, RE/MAX Realty Group Rehoboth. Bright MLS
- $389,9003 bd3 ba1.9k sqftNone Available, Millsboro, DE 19966For SaleMLS ID #DESU2115956, Ruihua Zeka, Realty Mark Associates. Bright MLS
- $324,9903 bd3 ba1.8k sqftNone Available, Millsboro, DE 19966For SaleMLS ID #DESU2121298, Dustin Oldfather, Compass. Bright MLS
- $319,9003 bd4 ba1.5k sqftNone Available, Millsboro, DE 19966For SaleMLS ID #DESU2115326, Don Schlater, Berkshire Hathaway HomeServices PenFed Realty. Bright MLS
- $474,9003 bd3 ba2.4k sqftNone Available, Millsboro, DE 19966For SaleMLS ID #DESU2117062, Shannon Smith Hunt, Northrop Realty. Bright MLS
- $429,9003 bd2 ba1.7k sqftNone Available, Millsboro, DE 19966For SaleMLS ID #DESU2121444, David Litz, Century 21 Emerald. Bright MLS
- $353,0003 bd3 ba1.8k sqftNone Available, Millsboro, DE 19966For SaleMLS ID #DESU2121742, Daniel Milliken, Baywood Homes LLC. Bright MLS
- $325,9003 bd3 ba1.9k sqftBayshore, Millsboro, DE 19966For SaleMLS ID #DESU2107512, TONY SACCO, RE/MAX Associates. Bright MLS
- $369,0003 bd2 ba1.5k sqftNone Available, Dagsboro, DE 19939For SaleMLS ID #DESU2121440, Ms. Temeka Mumford, Coldwell Banker Realty. Bright MLS
- $289,0003 bd2 ba2.1k sqftNone Available, Millsboro, DE 19966For SaleMLS ID #DESU2118192, KARA BRASURE, Patterson-Schwartz-Rehoboth. Bright MLS
- $459,0004 bd3 ba2.4k sqftNone Available, Millsboro, DE 19966For SaleMLS ID #DESU2118900, Ingmar Centurion, Crown Homes Real Estate. Bright MLS
- $489,9004 bd4 ba3.8k sqftNone Available, Millsboro, DE 19966For SaleMLS ID #DESU2112088, Dustin Parker, The Parker Group. Bright MLS
- $286,0003 bd4 ba2.1k sqftNone Available, Millsboro, DE 19966For SaleMLS ID #DESU2111688, SUSAN ASH, RE/MAX Coastal. Bright MLS
- $309,9003 bd3 ba1.9k sqftNone Available, Millsboro, DE 19966For SaleMLS ID #DESU2107114, KARA BRASURE, Patterson-Schwartz-Rehoboth. Bright MLS
- $305,0003 bd3 ba1.4k sqftNone Available, Millsboro, DE 19966For SaleMLS ID #DESU2118834, KATIE LANDON, Coldwell Banker Realty. Bright MLS
