Spacious 4-bedroom, 4.5-bath interior townhome offering flexible living space, beautiful pond views, and a convenient Millsboro location. The main level features a welcoming dining room, a large kitchen with abundant cabinetry and generous prep space. The living room is highlighted by a cozy gas fireplace. Step outside to the deck and relax with your morning coffee! Also on the main level is a primary bedroom with private ensuite bath, along with the convenience of main-level laundry. Upstairs, a second spacious primary bedroom features its own ensuite bath, while two additional bedrooms share a full hall bath. A bright sitting room provides an inviting extra space that's perfect for reading, relaxing, or creating a comfortable home office. The finished walk-out lower level provides even more room to spread out, entertain, or accommodate overnight guests. This versatile space includes a full bathroom, plus a separate unfinished area offering plenty of storage. Enjoy partial water views from the front of the home. The community pool and kayak launch are located just a short distance from the home, with a community walking trail adding another opportunity to enjoy the outdoors. The location puts you close to the heart of Millsboro, with shopping, medical services, banking, the post office, and other everyday necessities just minutes away. Downtown Millsboro is nearby as well, offering community events and activities throughout the year. With generous living space, community amenities, and convenient access to town, this home has so much to offer.
For sale
$375,000
10093 Iron Pointe Drive Ext, Millsboro, DE 19966
4beds
3,150sqft
Townhouse
Built in 2005
-- sqft lot
$-- Zestimate®
$119/sqft
$298/mo HOA
What's special
Main-level laundryBeautiful pond viewsCozy gas fireplaceFinished walk-out lower levelPlenty of storageWelcoming dining roomFlexible living space
- 39 days
- 250
- 24
Zillow last checked:
Listing updated:
Listed by:
SUSAN MILLS 302-934-3970,
JACK LINGO MILLSBORO (302) 934-3970
Source: Bright MLS,MLS#: DESU2118586
Facts & features
Interior
Bedrooms & bathrooms
- Bedrooms: 4
- Bathrooms: 5
- Full bathrooms: 4
- 1/2 bathrooms: 1
- Main level bathrooms: 2
- Main level bedrooms: 1
Rooms
- Room types: Living Room, Dining Room, Primary Bedroom, Bedroom 2, Kitchen, Bedroom 1, Loft, Other, Bathroom 1
Primary bedroom
- Features: Flooring - Laminated
- Level: Main
- Area: 176 Square Feet
- Dimensions: 11 X 16
Bedroom 1
- Level: Upper
- Area: 140 Square Feet
- Dimensions: 14 X 10
Bedroom 2
- Level: Upper
- Area: 140 Square Feet
- Dimensions: 14 X 10
Bathroom 1
- Level: Lower
Dining room
- Features: Flooring - Luxury Vinyl Plank
- Level: Main
- Area: 100 Square Feet
- Dimensions: 10 X 10
Kitchen
- Features: Flooring - Luxury Vinyl Plank
- Level: Main
- Area: 168 Square Feet
- Dimensions: 12 X 14
Living room
- Features: Flooring - Luxury Vinyl Plank
- Level: Main
- Area: 168 Square Feet
- Dimensions: 12 X 14
Loft
- Features: Flooring - Laminated
- Level: Upper
- Area: 156 Square Feet
- Dimensions: 12 X 13
Other
- Features: Flooring - Laminated
- Level: Lower
- Area: 352 Square Feet
- Dimensions: 32 X 11
Other
- Features: Flooring - Laminated
- Level: Lower
- Area: 338 Square Feet
- Dimensions: 26 X 13
Heating
- Forced Air, Propane
Cooling
- Central Air, Electric
Appliances
- Included: Water Heater, Microwave, Built-In Range, Dishwasher, Refrigerator
- Laundry: Dryer In Unit, Washer In Unit
Features
- Dry Wall
- Flooring: Luxury Vinyl, Carpet
- Basement: Partially Finished,Walk-Out Access
- Number of fireplaces: 1
- Fireplace features: Gas/Propane
Interior area
- Total structure area: 3,150
- Total interior livable area: 3,150 sqft
- Finished area above ground: 2,310
- Finished area below ground: 840
Property
Parking
- Total spaces: 3
- Parking features: Garage Faces Front, Garage Door Opener, Attached, Driveway
- Attached garage spaces: 1
- Uncovered spaces: 2
Accessibility
- Accessibility features: None
Features
- Levels: Three
- Stories: 3
- Patio & porch: Deck
- Pool features: Community
Details
- Additional structures: Above Grade, Below Grade
- Parcel number: 13317.0016.00602B6
- Zoning: AR1
- Special conditions: Standard
Construction
Type & style
- Home type: Townhouse
- Architectural style: Villa
- Property subtype: Townhouse
Materials
- Frame
- Foundation: Concrete Perimeter
- Roof: Architectural Shingle
Condition
- New construction: No
- Year built: 2005
Utilities & green energy
- Electric: 200+ Amp Service
- Sewer: Public Sewer
- Water: Public
- Utilities for property: Propane, Cable Available
Community & HOA
Community
- Security: Smoke Detector(s)
- Condo and coop fee: $893 quarterly
- Subdivision: Whartons Bluff
HOA
- Has HOA: No
- Amenities included: None
- Services included: None
- HOA name: Seascape
Location
- Region: Millsboro
Financial & listing details
- Price per square foot: $119/sqft
- Tax assessed value: $342,300
- Annual tax amount: $925
- Date on market: 9/5/2026
- Listing agreement: Exclusive Right To Sell
- Listing terms: Cash,Conventional
- Ownership: Condominium
Estimated market value
Not available
Estimated sales range
Not available
Not available
Price history
| Date | Event | Price |
|---|---|---|
| 9/5/2026 | Listed for sale | $375,000-5.3%$119/sqft |
Source:  Bright MLS #DESU2118586 Report a problem Bright MLS #DESU2118586 Report a problem | ||
| 7/20/2026 | Listing removed | $396,000$126/sqft |
Source: Bright MLS #DESU2114318 Report a problem | ||
| 7/4/2026 | Listed for sale | $396,000$126/sqft |
Source: Bright MLS #DESU2114318 Report a problem | ||
Public tax history
| Year | Property taxes | Tax assessment |
|---|---|---|
| 2025 | $743 -57.4% | $171,150 +308.5% |
| 2024 | $1,744 +0.3% | $41,900 +0.2% |
| 2023 | $1,739 +1.6% | $41,800 |
| 2022 | $1,711 +3.8% | $41,800 |
| 2021 | $1,648 +4.8% | $41,800 +5% |
| 2020 | $1,572 | $39,800 |
| 2019 | $1,572 +0.4% | $39,800 -4.8% |
| 2018 | $1,565 -1% | $41,800 |
| 2017 | $1,581 +12.5% | $41,800 |
| 2016 | $1,404 -3% | $41,800 |
| 2015 | $1,447 +1.5% | $41,800 |
| 2014 | $1,426 -1.1% | $41,800 |
| 2013 | $1,441 +4% | $41,800 |
| 2012 | $1,385 +1% | $41,800 |
| 2011 | $1,372 | $41,800 |
| 2010 | $1,372 -3.4% | $41,800 -3.8% |
| 2009 | $1,420 | $43,450 |
| 2008 | -- | -- |
| 2007 | -- | -- |
Find assessor info on the county website
Monthly payment
Est. payment
Payment breakdown
Explore the cost of this home by adjusting the details. Changes won't be saved.Climate risks
Neighborhood: 19966
Nearby schools
Schools provided by the listing agent
- District: Indian River
Source: Bright MLS. This data may not be complete. We recommend contacting the local school district to confirm school assignments for this home.
- $451,0004 bd3 ba2.5k sqft10091 Iron Pointe Drive Ext, Millsboro, DE 19966Off Market
- $344,0004 bd4 ba3.1k sqft10095 Iron Pointe Drive Ext, Millsboro, DE 19966Off Market
- $356,4004 bd4 ba2.2k sqft10097 Iron Pointe Drive Ext, Millsboro, DE 19966Off Market
- $572,0003 bd8 ba3.2k sqft10072 Iron Pointe, Millsboro, DE 19966Off Market
Similar homes
- $375,0003 bd4 ba2.7k sqftNone Available, Millsboro, DE 19966For Sale
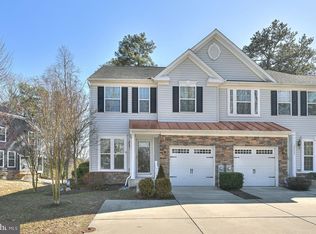
 MLS ID #DESU2103784, JOSEPH LINGO, Patterson-Schwartz-Rehoboth. Bright MLS
 - $339,9004 bd4 ba2.7k sqftNone Available, Millsboro, DE 19966For Sale
 MLS ID #DESU2116384, JAMES LATTANZI, Northrop Realty. Bright MLS
 - $398,0003 bd3 ba2.4k sqftNone Available, Millsboro, DE 19966For Sale
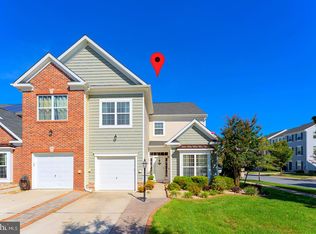 MLS ID #DESU2120028, Dustin Oldfather, Compass. Bright MLS
 - $325,0003 bd3 ba2k sqftNone Available, Millsboro, DE 19966For Sale
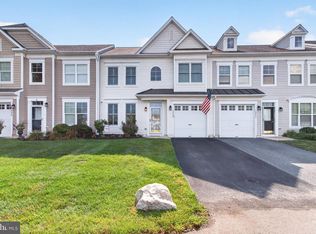 MLS ID #DESU2118662, Debbie Reed, RE/MAX Realty Group Rehoboth. Bright MLS
 - $324,9994 bd4 ba1.9k sqftNone Available, Millsboro, DE 19966For SaleMLS ID #DESU2085706, Ben Stentz, Iron Valley Real Estate at The Beach. Bright MLS
- $353,0003 bd3 ba1.8k sqftNone Available, Millsboro, DE 19966For SaleMLS ID #DESU2121742, Daniel Milliken, Baywood Homes LLC. Bright MLS
- $330,0004 bd3 ba2.4k sqftNone Available, Millsboro, DE 19966For SaleMLS ID #DESU2100786, Daniel Milliken, Baywood Homes LLC. Bright MLS
- $474,9003 bd3 ba2.4k sqftNone Available, Millsboro, DE 19966For SaleMLS ID #DESU2117062, Shannon Smith Hunt, Northrop Realty. Bright MLS
- $429,9003 bd2 ba1.7k sqftNone Available, Millsboro, DE 19966For SaleMLS ID #DESU2121444, David Litz, Century 21 Emerald. Bright MLS
- $349,9003 bd3 ba1.8k sqftNone Available, Millsboro, DE 19966For SaleMLS ID #DESU2104304, KATIE LANDON, Coldwell Banker Realty. Bright MLS
- $289,0003 bd2 ba2.1k sqftNone Available, Millsboro, DE 19966For SaleMLS ID #DESU2118192, KARA BRASURE, Patterson-Schwartz-Rehoboth. Bright MLS
- $418,8003 bd2 ba1.8k sqftNone Available, Millsboro, DE 19966For SaleMLS ID #DESU2118324, PAUL MALTAGHATI, Monument Sotheby's International Realty. Bright MLS
- $469,9003 bd3 ba2.2k sqftNone Available, Millsboro, DE 19966For SaleMLS ID #DESU2108558, Dustin Oldfather, Compass. Bright MLS
- $529,9996 bd4 ba3.3k sqftNone Available, Millsboro, DE 19966For SaleMLS ID #DESU2120438, Brandon Brittingham, EXP Realty, LLC. Bright MLS
- $420,0003 bd4 ba2.2k sqftNone Available, Millsboro, DE 19966For SaleMLS ID #DESU2118776, Carrie taulbee, Northrop Realty. Bright MLS
- $286,0003 bd4 ba2.1k sqftNone Available, Millsboro, DE 19966For SaleMLS ID #DESU2111688, SUSAN ASH, RE/MAX Coastal. Bright MLS
- $475,0004 bd4 ba2.6k sqftPark Shore, Selbyville, DE 19975For SaleMLS ID #DESU2120516, Patrick Grantham, Long & Foster Real Estate, Inc.. Bright MLS
- $309,9003 bd3 ba1.9k sqftNone Available, Millsboro, DE 19966For SaleMLS ID #DESU2107114, KARA BRASURE, Patterson-Schwartz-Rehoboth. Bright MLS
- $484,9003 bd2 ba1.5k sqftNone Available, Millsboro, DE 19966For SaleMLS ID #DESU2120828, Lee Ann Wilkinson, Berkshire Hathaway HomeServices PenFed Realty. Bright MLS
- $399,0004 bd4 ba1.7k sqftNone Available, Millville, DE 19967For SaleMLS ID #DESU2117928, PAUL SICARI, Compass. Bright MLS
