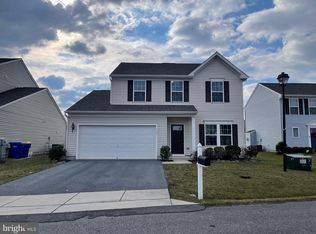
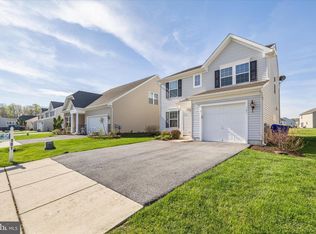
3BD 2.5BA two story home located in Villages of Millwood development located in the Town limits of Millsboro DE. It is direct across 113 from Lowes, BJ's, Texas Road House, Royal Farm and very convenient location from Georgetown, and all the beach towns such as Lewes, Rehoboth Beach, Bethany Beach, Fenwich Island, Ocean City, and all the tax free shoppings, activities and restaurants. Home features a living room, family room, spacious kitchen and a formal dining room/Sunroom with a sliding glass door to sit outside on a 18x12 concrete patio, doing some bbq or just enjoy the fresh air. Home also features a spacious two car garage that has an entrance into the utility room from the garage. More parking is available on the driveway for up to four additional vehicles. Hunter Douglas Plantation Shutters throughout the house. Upgraded kitchen. The development also features an in-ground pool for your pleasure to use. The exterior of the home is very well maintained and has a fully sodded yard. Lawn cut and trash are part of the HOA dues.
For sale
$399,900
101 Alexandreas Ct #1, Millsboro, DE 19966
3beds
1,952sqft
:
Get pre-qualified$2,492/mo
Condominium
Built in 2016
-- sqft lot
$-- Zestimate®
$205/sqft
$170/mo HOA
What's special
Family roomFully sodded yardSpacious kitchenUpgraded kitchen
- 19 days |
- 239 |
- 5 |
Zillow last checked:
Listing updated:
Listed by:
Ruihua Zeka 302-212-9161,
Realty Mark Associates 8882600040
Source: Bright MLS,MLS#: DESU2115956
Facts & features
Interior
Bedrooms & bathrooms
- Bedrooms: 3
- Bathrooms: 3
- Full bathrooms: 2
- 1/2 bathrooms: 1
- Main level bathrooms: 1
Rooms
- Room types: Living Room, Dining Room, Primary Bedroom, Kitchen, Family Room, Loft, Bathroom 2, Bathroom 3
Primary bedroom
- Features: Walk-In Closet(s)
- Level: Upper
- Area: 252 Square Feet
- Dimensions: 12 X 21
Bathroom 2
- Level: Upper
- Area: 121 Square Feet
- Dimensions: 11 X 11
Bathroom 3
- Level: Upper
- Area: 110 Square Feet
- Dimensions: 11 X 10
Dining room
- Level: Main
- Area: 150 Square Feet
- Dimensions: 10 X 15
Family room
- Level: Main
- Area: 270 Square Feet
- Dimensions: 15 X 18
Kitchen
- Level: Main
- Area: 135 Square Feet
- Dimensions: 15 X 9
Living room
- Level: Main
- Area: 144 Square Feet
- Dimensions: 12 X 12
Loft
- Level: Upper
- Area: 144 Square Feet
- Dimensions: 12 X 12
Heating
- Forced Air, Natural Gas
Cooling
- Central Air, Ceiling Fan(s), Electric
Appliances
- Included: Microwave, Dishwasher, Disposal, Exhaust Fan, Ice Maker, Refrigerator, Stainless Steel Appliance(s), Water Heater, Gas Water Heater
- Laundry: Dryer In Unit, Main Level, Washer In Unit
Features
- Breakfast Area, Ceiling Fan(s), Dining Area, Open Floorplan, Primary Bath(s), Bathroom - Stall Shower, Bathroom - Tub Shower, Dry Wall
- Flooring: Carpet, Vinyl, Luxury Vinyl
- Doors: Insulated, Six Panel, Sliding Glass, Storm Door(s)
- Windows: Screens, Insulated Windows, Low Emissivity Windows
- Has basement: No
- Has fireplace: No
Interior area
- Total structure area: 1,952
- Total interior livable area: 1,952 sqft
- Finished area above ground: 1,952
- Finished area below ground: 0
Property
Parking
- Total spaces: 2
- Parking features: Storage, Garage Faces Front, Garage Door Opener, Inside Entrance, Driveway, Attached, Off Street
- Attached garage spaces: 2
- Has uncovered spaces: Yes
Accessibility
- Accessibility features: 2+ Access Exits, >84" Garage Door, Doors - Recede
Features
- Levels: Two
- Stories: 2
- Patio & porch: Patio
- Exterior features: Lighting, Sidewalks
- Pool features: Community
- Has view: Yes
- View description: Street
Lot
- Features: Cleared, Corner Lot, Front Yard, Rear Yard, Corner Lot/Unit
Details
- Additional structures: Above Grade, Below Grade
- Parcel number: 23305.0086.041
- Zoning: COOPERATIVE
- Special conditions: Standard
Construction
Type & style
- Home type: Condo
- Architectural style: Contemporary
- Property subtype: Condominium
Materials
- Batts Insulation, Blown-In Insulation, Concrete, Stick Built, Vinyl Siding
- Foundation: Slab
- Roof: Shingle
Condition
- Very Good
- New construction: No
- Year built: 2016
Details
- Builder model: Florence
Utilities & green energy
- Electric: 200+ Amp Service
- Sewer: Public Sewer
- Water: Public
- Utilities for property: Cable Available, Phone Available
Community & HOA
Community
- Features: Pool
- Security: Electric Alarm
- Condo and coop fee: $450 quarterly
- Subdivision: Villages At Millwood
HOA
- Has HOA: Yes
- Amenities included: Pool
- Services included: Maintenance Grounds, Pool(s), Snow Removal, Trash
- HOA fee: $245 annually
- HOA name: VILLAGES OF MILLWOODS
Location
- Region: Millsboro
Financial & listing details
- Price per square foot: $205/sqft
- Annual tax amount: $1,249
- Date on market: 7/12/2026
- Listing agreement: Exclusive Right To Sell
- Listing terms: Cash,Conventional,FHA,USDA Loan,VA Loan
- Inclusions: Hunter Douglas Plantation Shutters Throughout The House. Washer And Dryer, Refrigerator, Dish Washer. Master Bedroom Bed And Dresser.
- Ownership: Condominium
- Road surface type: Black Top
Estimated market value
Not available
Estimated sales range
Not available
Not available
Price history
| Date | Event | Price |
|---|---|---|
| 7/12/2026 | Listed for sale | $399,900$205/sqft |
Source:  Bright MLS #DESU2115956 Report a problem Bright MLS #DESU2115956 Report a problem | ||
Public tax history
Tax history is unavailable.
Monthly payment
Est. payment
Payment breakdown
Explore the cost of this home by adjusting the details. Changes won't be saved.Climate risks
Neighborhood: 19966
Nearby schools
GreatSchools rating
- 6/10East Millsboro Elementary SchoolGrades: K-5Distance: 0.8 mi
- 4/10Millsboro Middle SchoolGrades: 6-8Distance: 1.1 mi
- 3/10Sussex Central High SchoolGrades: 9-12Distance: 4.4 mi
Schools provided by the listing agent
- High: Sussex Central
- District: Indian River
Source: Bright MLS. This data may not be complete. We recommend contacting the local school district to confirm school assignments for this home.
- $366,4003 bd2 ba1.9k sqft101 Alexandreas Ct, Millsboro, DE 19966Off Market
- $2,2503 bd3 ba2k sqft103 Alexandreas Ct #2, Millsboro, DE 19966For Rent
- $345,7003 bd2 ba1.8k sqft103 Alexandreas Ct, Millsboro, DE 19966Off Market

- $317,8003 bd-- ba2.1k sqft105 Alexandreas Ct, Millsboro, DE 19966Off Market
- $254,8003 bd3 ba1.9k sqft101 Nicoles Ct, Millsboro, DE 19966Off Market
- $250,3003 bd-- ba1.4k sqft100 Nicoles Ct, Millsboro, DE 19966Off Market
- $275,6003 bd4 ba1.9k sqft101 Nicoles Ct #178, Millsboro, DE 19966Off Market
- $315,0003 bd2 ba1.7k sqft100 Alexandreas Ct #15, Millsboro, DE 19966Sold
A local agent can set up tours, give advice and negotiate with sellers.
A local lender can help you make sure your offer is ready when you are.
Similar homes
- $430,0003 bd2 ba1.3k sqftNone Available, Millsboro, DE 19966For Sale
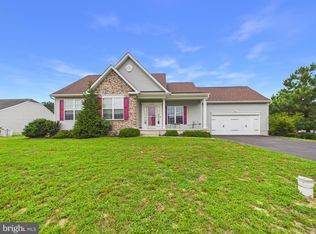
 MLS ID #DESU2116888, Dustin Parker, The Parker Group. Bright MLS
 - $329,9003 bd3 ba2.1k sqftNone Available, Millsboro, DE 19966For Sale
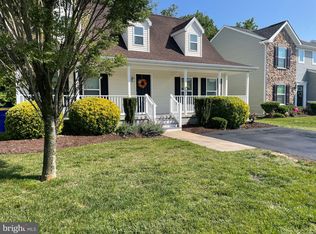 MLS ID #DESU2112042, CAROL GOLDEN, GOLDEN COASTAL REALTY. Bright MLS
 - $389,0003 bd4 ba2.7k sqftNone Available, Millsboro, DE 19966For Sale
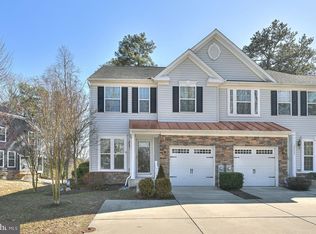 MLS ID #DESU2103784, JOSEPH LINGO, Patterson-Schwartz-Rehoboth. Bright MLS
 - $294,0003 bd3 ba1.4k sqftNone Available, Millsboro, DE 19966For Sale
 MLS ID #DESU2109666, Brandon Scott, Long & Foster Real Estate, Inc.. Bright MLS
 - $260,0003 bd2 ba1.4k sqftNone Available, Millsboro, DE 19966For SaleMLS ID #DESU2103272, Pam Price, Berkshire Hathaway HomeServices PenFed Realty. Bright MLS
- $325,0003 bd2 ba1.4k sqftNone Available, Millsboro, DE 19966For SaleMLS ID #DESU2115628, Tammy Nichols, RE/MAX Advantage Realty. Bright MLS
- $315,0003 bd4 ba1.8k sqftNone Available, Millsboro, DE 19966For SaleMLS ID #DESU2114668, Man Kim, Sky City Properties. Bright MLS
- $235,0003 bd2 ba1.4k sqftVillages At Millwood, Millsboro, DE 19966For SaleMLS ID #DESU2107848, SHERRY MITCHELL, INDIAN RIVER LAND CO. Bright MLS
- $359,0003 bd2 ba1.8k sqftNone Available, Millsboro, DE 19966For SaleMLS ID #DESU2109416, SHIRLEY KALVINSKY, Jack Lingo - Rehoboth. Bright MLS
- $399,9003 bd3 ba2.5k sqftNone Available, Millsboro, DE 19966For SaleMLS ID #DESU2105202, Daniel Milliken, Baywood Homes LLC. Bright MLS
- $295,0003 bd3 ba2.1k sqftNone Available, Millsboro, DE 19966For SaleMLS ID #DESU2115096, Christy Wilkins, Keller Williams Realty Central-Delaware. Bright MLS
- $459,0003 bd2 ba1.6k sqftNone Available, Millsboro, DE 19966For SaleMLS ID #DESU2114792, Joseph Lagano, Long & Foster Real Estate, Inc.. Bright MLS
- $474,9004 bd3 ba2.3k sqftNone Available, Millsboro, DE 19966For SaleMLS ID #DESU2112288, Dustin Oldfather, Compass. Bright MLS
- $449,0003 bd2 ba1.5k sqftNone Available, Dagsboro, DE 19939For SaleMLS ID #DESU2112110, Andrea Douds, Weichert, Realtors - Beach Bound. Bright MLS
- $450,0003 bd3 ba2.1k sqftNone Available, Milton, DE 19968For SaleMLS ID #DESU2115420, SANDY LEIGH EIGENBRODE, Century 21 Home Team Realty. Bright MLS
- $315,0003 bd4 ba2.3k sqftNone Available, Millsboro, DE 19966For SaleMLS ID #DESU2107212, Julie Gritton, Coldwell Banker Premier - Lewes. Bright MLS
- $335,9003 bd3 ba1.9k sqftBayshore, Millsboro, DE 19966For SaleMLS ID #DESU2107512, TONY SACCO, RE/MAX Associates. Bright MLS
- $479,9004 bd3 ba2.4k sqftNone Available, Millsboro, DE 19966For SaleMLS ID #DESU2092792, Russell Griffin, Keller Williams Realty. Bright MLS
- $463,0003 bd2 ba1.9k sqftNone Available, Georgetown, DE 19947New ConstructionMLS ID #DESU152954, DAN SANDER, RE/MAX Realty Group Rehoboth. Bright MLS
- $265,0002 bd3 ba1.3k sqftNone Available, Millsboro, DE 19966For SaleMLS ID #DESU2113662, Robert Fleuridor, Keller Williams Realty Wilmington. Bright MLS
