Stunning 3 Bedroom, 2.5 Bath, 2 Story Home with Gorgeous Golf Course Views! Welcome to your dream home in the heart of the beautiful Baywood Greens golf course community. This meticulously maintained three bedroom, two and a half bath, two story home offers breathtaking views of the lush fairways right from your backyard. Relax and unwind while enjoying panoramic golf course views from the rear screened in porch or the private screened in second floor balcony, perfect for morning coffee or evening sunsets. The backyard also features a brand new paver patio and fresh landscaping, creating an inviting outdoor space ideal for entertaining or quiet relaxation. Inside, the home has been recently renovated from top to bottom with new carpets, new appliances, new countertops, and a full deep clean, making it completely move in ready. The spacious two story layout offers comfortable living areas, generous bedrooms, and a functional floor plan designed for both everyday living and hosting guests. The primary suite provides a peaceful retreat and features a beautifully updated bathroom with a new tile shower and glass door. The additional bedrooms offer flexibility for family, guests, or a home office. Living in Baywood Greens means enjoying resort style amenities every day, including a two tier swimming pool, free use of the driving range and putting green, discounted golf rates, scenic walking paths, private beaches, marinas with rentable boat slips, dog parks, and a community center with fitness room and much more. Experience the perfect blend of luxury, comfort, and community living in one of the area’s most sought after neighborhoods. This exceptional home truly has it all with stunning views, thoughtful upgrades, and unbeatable amenities.
For sale
$399,900
33521 Cleek Way #3309, Millsboro, DE 19966
3beds
2,500sqft
:
Get pre-qualified$2,309/mo
Single Family Residence
Built in 2005
-- sqft lot
$-- Zestimate®
$160/sqft
$-- HOA
What's special
New carpetsNew appliancesNew countertopsFresh landscapingSpacious two story layoutGenerous bedroomsRear screened in porch
- 168 days |
- 723 |
- 60 |
Zillow last checked:
Listing updated:
Listed by:
Daniel Milliken 907-378-0202,
Baywood Homes LLC 3029456280,
Co-Listing Agent: Diane Sulkovsky 302-462-8848,
Baywood Homes LLC
Source: Bright MLS,MLS#: DESU2105202
Facts & features
Interior
Bedrooms & bathrooms
- Bedrooms: 3
- Bathrooms: 3
- Full bathrooms: 2
- 1/2 bathrooms: 1
- Main level bathrooms: 1
Basement
- Area: 0
Heating
- Forced Air, Zoned, Heat Pump, Propane
Cooling
- Central Air, Electric
Appliances
- Included: Electric Water Heater
Features
- Flooring: Ceramic Tile, Carpet
- Has basement: No
- Has fireplace: No
Interior area
- Total structure area: 2,500
- Total interior livable area: 2,500 sqft
- Finished area above ground: 2,500
- Finished area below ground: 0
Property
Parking
- Total spaces: 2
- Parking features: Garage Faces Front, Attached
- Attached garage spaces: 2
Accessibility
- Accessibility features: None
Features
- Levels: Two
- Stories: 2
- Pool features: Community
- Has view: Yes
- View description: Golf Course, Pond
- Has water view: Yes
- Water view: Pond
Details
- Additional structures: Above Grade, Below Grade
- Parcel number: 23423.00273.003309
- Lease amount: $1,484
- Zoning: 2005
- Special conditions: Standard
Construction
Type & style
- Home type: SingleFamily
- Architectural style: Contemporary
- Property subtype: Single Family Residence
Materials
- Vinyl Siding
- Foundation: Block
- Roof: Architectural Shingle
Condition
- New construction: No
- Year built: 2005
Utilities & green energy
- Sewer: Public Sewer
- Water: Public
Community & HOA
Community
- Subdivision: Baywood
HOA
- Has HOA: No
- Amenities included: Beach Access, Boat Ramp, Clubhouse, Community Center, Fitness Center, Golf Club, Golf Course, Jogging Path, Pool, Tennis Court(s), Tot Lots/Playground
Location
- Region: Millsboro
Financial & listing details
- Price per square foot: $160/sqft
- Annual tax amount: $789
- Date on market: 2/17/2026
- Listing agreement: Exclusive Right To Sell
- Inclusions: All Appliances
- Exclusions: Personal Property And Art Work
- Ownership: Land Lease
Estimated market value
Not available
Estimated sales range
Not available
Not available
Price history
| Date | Event | Price |
|---|---|---|
| 6/2/2026 | Listed for sale | $399,900$160/sqft |
Source:  Bright MLS #DESU2105202 Report a problem Bright MLS #DESU2105202 Report a problem | ||
| 2/25/2026 | Contingent | $399,900$160/sqft |
Source: Bright MLS #DESU2105202 Report a problem | ||
| 2/17/2026 | Listed for sale | $399,900$160/sqft |
Source: Bright MLS #DESU2105202 Report a problem | ||
Public tax history
Tax history is unavailable.
Monthly payment
Est. payment
Payment breakdown
Explore the cost of this home by adjusting the details. Changes won't be saved.Climate risks
Neighborhood: 19966
Nearby schools
GreatSchools rating
- 5/10Long Neck Elementary SchoolGrades: K-5Distance: 0.4 mi
- 4/10Millsboro Middle SchoolGrades: 6-8Distance: 6.5 mi
- 3/10Sussex Central High SchoolGrades: 9-12Distance: 7.7 mi
Schools provided by the listing agent
- District: Indian River
Source: Bright MLS. This data may not be complete. We recommend contacting the local school district to confirm school assignments for this home.
- $517,8004 bd4 ba3.2k sqft33518 Cleek Way, Millsboro, DE 19966Off Market
- $409,6004 bd3 ba3.2k sqft33518 Cleek Way #3318, Millsboro, DE 19966Off Market
- $385,2003 bd-- ba1.7k sqft33524 Cleek Way, Millsboro, DE 19966Off Market
- $370,6003 bd-- ba1.9k sqft33530 Cleek Way, Millsboro, DE 19966Off Market
- $354,7003 bd-- ba1.8k sqft33536 Cleek Way, Millsboro, DE 19966Off Market
- $454,2004 bd4 ba2.8k sqft33519 Cleek Way, Millsboro, DE 19966Off Market
- $391,5003 bd-- ba2.1k sqft33538 Cleek Way, Millsboro, DE 19966Off Market
- $500,0004 bd4 ba3.6k sqft33513 Cleek Way #3306, Millsboro, DE 19966For Sale
A local agent can set up tours, give advice and negotiate with sellers.
A local lender can help you make sure your offer is ready when you are.
Similar homes
- $385,0003 bd2 ba1.4k sqftNone Available, Millsboro, DE 19966For Sale

 MLS ID #DESU2117250, JEANNIE MACK, BAY COAST REALTY. Bright MLS
 - $324,9003 bd2 ba2k sqftNone Available, Millsboro, DE 19966For Sale
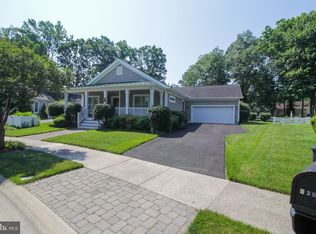 MLS ID #DESU2089308, Daniel Milliken, Baywood Homes LLC. Bright MLS
 - $474,9004 bd3 ba2.3k sqftNone Available, Millsboro, DE 19966For Sale
 MLS ID #DESU2112288, Dustin Oldfather, Compass. Bright MLS
 - $342,9003 bd2 ba1.8k sqftNone Available, Millsboro, DE 19966For Sale
 MLS ID #DESU2104032, Daniel Milliken, Baywood Homes LLC. Bright MLS
 - $332,5003 bd3 ba1.8k sqftBayshore, Millsboro, DE 19966For SaleMLS ID #DESU2104262, Anthony Savini, 360 PROPERTY SOLUTIONS. Bright MLS
- $459,0003 bd3 ba2.1k sqftNone Available, Millsboro, DE 19966For SaleMLS ID #DESU2106458, DAVID T. KING, Berkshire Hathaway HomeServices PenFed Realty. Bright MLS
- $399,9003 bd3 ba1.9k sqftNone Available, Millsboro, DE 19966For SaleMLS ID #DESU2115956, Ruihua Zeka, Realty Mark Associates. Bright MLS
- $394,8953 bd2 ba1.3k sqftNone Available, Millsboro, DE 19966New ConstructionMLS ID #DESU2115140, David Vasso, Atlantic Five Realty. Bright MLS
- $359,0003 bd2 ba1.8k sqftNone Available, Millsboro, DE 19966For SaleMLS ID #DESU2109416, SHIRLEY KALVINSKY, Jack Lingo - Rehoboth. Bright MLS
- $299,0003 bd2 ba1.3k sqftNone Available, Millsboro, DE 19966For SaleMLS ID #DESU2110518, DAVID T. KING, Berkshire Hathaway HomeServices PenFed Realty. Bright MLS
- $425,0003 bd2 ba1.7k sqftNone Available, Millsboro, DE 19966For SaleMLS ID #DESU2111284, Gordon Basht, Potnets Homes LLC. Bright MLS
- $325,0003 bd2 ba1.4k sqftNone Available, Millsboro, DE 19966For SaleMLS ID #DESU2115628, Tammy Nichols, RE/MAX Advantage Realty. Bright MLS
- $463,0003 bd2 ba1.9k sqftNone Available, Georgetown, DE 19947New ConstructionMLS ID #DESU152954, DAN SANDER, RE/MAX Realty Group Rehoboth. Bright MLS
- $422,5003 bd3 ba2.1k sqftNone Available, Millsboro, DE 19966For SaleMLS ID #DESU2112588, CHRISTINA LENNICK, EXP Realty, LLC. Bright MLS
- $425,0003 bd3 ba2.3k sqftNone Available, Millsboro, DE 19966For SaleMLS ID #DESU2116012, Donna Harrington, Coldwell Banker Realty. Bright MLS
- $315,0003 bd4 ba1.8k sqftNone Available, Millsboro, DE 19966For SaleMLS ID #DESU2114668, Man Kim, Sky City Properties. Bright MLS
- $549,9004 bd3 ba2.5k sqftNone Available, Lewes, DE 19958For SaleMLS ID #DESU2114548, Lee Ann Wilkinson, Berkshire Hathaway HomeServices PenFed Realty. Bright MLS
- $449,9003 bd2 ba1.8k sqftNone Available, Milton, DE 19968For SaleMLS ID #DESU2113282, Lee Ann Wilkinson, Berkshire Hathaway HomeServices PenFed Realty. Bright MLS
- $529,5003 bd3 ba2.7k sqftNone Available, Long Neck, DE 19966New ConstructionMLS ID #DESU2063788, Daniel Milliken, Baywood Homes LLC. Bright MLS
- $319,9003 bd3 ba1.9k sqftNone Available, Millsboro, DE 19966For SaleMLS ID #DESU2107114, KARA BRASURE, Patterson-Schwartz-Rehoboth. Bright MLS
