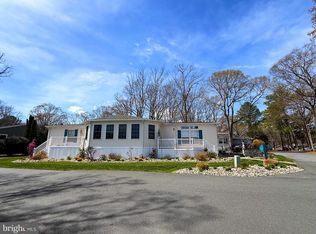
Discover your dream home in Bayside, the original Pot-Nets community, where coastal living meets modern luxury. This stunning 3-bedroom, 2-bath residence spans 1,768 sq ft and boasts breathtaking views of the Indian River Bay. Built in 2019, it features manicured gardens, a spacious driveway, and an outdoor shower for post-beach relaxation. The open-concept layout is perfect for entertaining, showcasing a gourmet kitchen with quartz countertops and sleek black stainless steel appliances, while the elegant dining area, complete with a built-in buffet and beverage cooler, sets the stage for memorable gatherings. Retreat to the primary suite, your personal oasis, featuring an oversized closet and a luxurious ensuite with a large walk-in shower and double sinks. Guests will appreciate the roomy bedrooms with walk-in closets and ample natural light. Unwind on the screened-in porch after a day of sun and sand, or take advantage of the 24x24 insulated garage for all your boating and fishing gear. With access to private beaches, marinas, and a wealth of community amenities, including pools, sports courts, and scenic paths, Bayside is the ultimate destination for those who cherish the outdoors and a vibrant community atmosphere. Experience the perfect blend of relaxation and recreation—your new lifestyle awaits! THIS HOME COMES COMPLETLY FURNISHED!
For sale
$439,000
28259 Sloop Ave E #129, Millsboro, DE 19966
3beds
1,768sqft
Manufactured Home
Built in 2019
-- sqft lot
$421,800 Zestimate®
$248/sqft
$-- HOA
What's special
Manicured gardensAmple natural lightSpacious driveway
- 73 days |
- 265 |
- 10 |
Zillow last checked:
Listing updated:
Listed by:
Gordon A Basht 302-373-6444,
Potnets Homes LLC 3029453820
Source: Bright MLS,MLS#: DESU2111284
Facts & features
Interior
Bedrooms & bathrooms
- Bedrooms: 3
- Bathrooms: 2
- Full bathrooms: 2
- Main level bathrooms: 2
- Main level bedrooms: 3
Basement
- Area: 0
Heating
- Forced Air, Propane
Cooling
- Central Air, Electric
Appliances
- Included: Microwave, Dryer, Ice Maker, Self Cleaning Oven, Refrigerator, Range Hood, Cooktop, Washer, Water Heater, Electric Water Heater
- Laundry: Main Level
Features
- Bathroom - Stall Shower, Ceiling Fan(s), Combination Dining/Living, Entry Level Bedroom, Flat, Open Floorplan, Kitchen Island, Walk-In Closet(s), Bar, Wine Storage, 9'+ Ceilings, Dry Wall
- Flooring: Carpet, Luxury Vinyl
- Has basement: No
- Has fireplace: No
Interior area
- Total structure area: 1,768
- Total interior livable area: 1,768 sqft
- Finished area above ground: 1,768
- Finished area below ground: 0
Property
Parking
- Total spaces: 4
- Parking features: Asphalt, Driveway
- Uncovered spaces: 4
Accessibility
- Accessibility features: No Stairs
Features
- Levels: One
- Stories: 1
- Patio & porch: Patio, Screened
- Exterior features: Lawn Sprinkler, Outdoor Shower
- Pool features: Community
- Has view: Yes
- View description: Harbor
- Has water view: Yes
- Water view: Harbor
Lot
- Features: Landscaped, Front Yard, Corner Lot, Premium
Details
- Additional structures: Above Grade, Below Grade
- Parcel number: 23430.003.0055989
- Lease amount: $1,962
- Zoning: TP
- Special conditions: Standard
Construction
Type & style
- Home type: MobileManufactured
- Architectural style: Coastal
- Property subtype: Manufactured Home
Materials
- Vinyl Siding
- Foundation: Pillar/Post/Pier
- Roof: Architectural Shingle
Condition
- Very Good
- New construction: No
- Year built: 2019
Utilities & green energy
- Electric: 200+ Amp Service
- Sewer: Public Sewer
- Water: Public
Community & HOA
Community
- Features: Pool
- Security: Fire Sprinkler System
- Subdivision: Potnets Bayside
HOA
- Has HOA: No
Location
- Region: Millsboro
Financial & listing details
- Price per square foot: $248/sqft
- Tax assessed value: $12,050
- Date on market: 5/11/2026
- Listing agreement: Exclusive Agency
- Listing terms: Cash,Other
- Inclusions: All Remaining Furnishings
- Ownership: Land Lease
- Road surface type: Black Top
- Body type: Double Wide
Estimated market value
$421,800
$401,000 - $443,000
Not available
Price history
| Date | Event | Price |
|---|---|---|
| 5/11/2026 | Listed for sale | $439,000$248/sqft |
Source:  Bright MLS #DESU2111284 Report a problem Bright MLS #DESU2111284 Report a problem | ||
Public tax history
Tax history is unavailable.
Monthly payment
Climate risks
Neighborhood: 19966
Nearby schools
GreatSchools rating
- 5/10Long Neck Elementary SchoolGrades: K-5Distance: 2.4 mi
- 4/10Millsboro Middle SchoolGrades: 6-8Distance: 7.9 mi
- 3/10Sussex Central High SchoolGrades: 9-12Distance: 9.7 mi
Schools provided by the listing agent
- District: Indian River
Source: Bright MLS. This data may not be complete. We recommend contacting the local school district to confirm school assignments for this home.
- $415,0003 bd2 ba1.7k sqft28259 Sloop Ave, Millsboro, DE 19966Sold

- $241,1003 bd-- ba2.2k sqft28121 Sloop Ave, Millsboro, DE 19966Off Market
- $194,3003 bd-- ba1.6k sqft28125 Sloop Ave, Millsboro, DE 19966Off Market

- $315,5003 bd-- ba2.5k sqft28127 Sloop Ave, Millsboro, DE 19966Off Market
- $155,0003 bd-- ba1.6k sqft34710 Ringbolt Ave, Millsboro, DE 19966Off Market
- $132,4003 bd2 ba1.3k sqft34712 Ringbolt Ave, Millsboro, DE 19966Off Market
- $189,9003 bd-- ba1.6k sqft34689 Ringbolt Ave, Millsboro, DE 19966Off Market
- $150,5003 bd-- ba1.5k sqft34716 Ringbolt Ave, Millsboro, DE 19966Off Market
A local agent can set up tours, give advice and negotiate with sellers.
A local lender can help you make sure your offer is ready when you are.
Similar homes
- $399,9994 bd3 ba2k sqftNone Available, Millsboro, DE 19966For Sale

 MLS ID #DESU2107698, Jay Shinn, RE/MAX Point Realty. Bright MLS
 - $439,0004 bd2 ba2k sqftNone Available, Millsboro, DE 19966For Sale
 MLS ID #DESU2104610, Gordon A Basht, Potnets Homes LLC. Bright MLS
 - $335,0003 bd2 ba2.1k sqftNone Available, Millsboro, DE 19966For Sale
 MLS ID #DESU2106912, Rachel Tarbutton, Potnets Homes LLC. Bright MLS
 - $399,9993 bd3 ba2.2k sqftNone Available, Millsboro, DE 19966For Sale
 MLS ID #DESU2112638, Rachel Tarbutton, Potnets Homes LLC. Bright MLS
 - $459,0003 bd2 ba1.6k sqftNone Available, Millsboro, DE 19966For SaleMLS ID #DESU2114792, Joseph Lagano, Long & Foster Real Estate, Inc.. Bright MLS
- $220,0003 bd2 ba1.6k sqftNone Available, Millsboro, DE 19966For SaleMLS ID #DESU2114514, Russell Griffin, Keller Williams Realty. Bright MLS
- $410,0004 bd3 ba1.7k sqftNone Available, Millsboro, DE 19966For SaleMLS ID #DESU2107276, Rachel Tarbutton, Potnets Homes LLC. Bright MLS
- $249,0003 bd2 ba1.2k sqftNone Available, Millsboro, DE 19966For SaleMLS ID #DESU2108368, Gordon A Basht, Potnets Homes LLC. Bright MLS
- $347,0003 bd2 ba2.1k sqftNone Available, Millsboro, DE 19966For SaleMLS ID #DESU2086030, Rachel Tarbutton, Potnets Homes LLC. Bright MLS
- $259,0003 bd2 ba1.8k sqftNone Available, Millsboro, DE 19966For SaleMLS ID #DESU2083830, Gordon A Basht, Potnets Homes LLC. Bright MLS
- $349,9994 bd3 ba1.9k sqftNone Available, Millsboro, DE 19966For SaleMLS ID #DESU2107960, Gordon A Basht, Potnets Homes LLC. Bright MLS
- $240,0003 bd2 ba1.6k sqftNone Available, Millsboro, DE 19966For SaleMLS ID #DESU2115620, Michael Byrne, Potnets Homes LLC. Bright MLS
- $223,5003 bd2 ba1.7k sqftNone Available, Millsboro, DE 19966For SaleMLS ID #DESU2085814, Gordon A Basht, Potnets Homes LLC. Bright MLS
- $230,0003 bd2 ba1.3k sqftNone Available, Millsboro, DE 19966For SaleMLS ID #DESU2108878, Gordon A Basht, Potnets Homes LLC. Bright MLS
- $327,5004 bd2 ba2k sqftNone Available, Millsboro, DE 19966For SaleMLS ID #DESU2104656, Robin Masland, RE/MAX Associates. Bright MLS
- $235,0003 bd2 ba1.3k sqftNone Available, Millsboro, DE 19966For SaleMLS ID #DESU2112630, Rachel Tarbutton, Potnets Homes LLC. Bright MLS
- $469,9003 bd3 ba2.2k sqftNone Available, Millsboro, DE 19966For SaleMLS ID #DESU2108558, Dustin Oldfather, Compass. Bright MLS
- $422,5003 bd3 ba2.1k sqftNone Available, Millsboro, DE 19966For SaleMLS ID #DESU2112588, CHRISTINA LENNICK, EXP Realty, LLC. Bright MLS
- $342,9003 bd2 ba1.8k sqftNone Available, Millsboro, DE 19966For SaleMLS ID #DESU2104032, Daniel Milliken, Baywood Homes LLC. Bright MLS
- $249,9002 bd2 ba1k sqftNone Available, Millsboro, DE 19966For SaleMLS ID #DESU2098496, Daniele Lundin, Bryan Realty Group. Bright MLS
