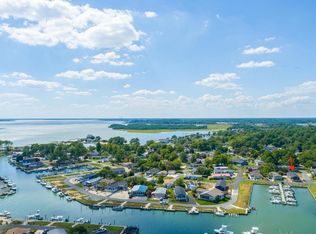
Ultimate Coastal Living! Welcome to a coastal haven where charm meets modern comfort! Nestled in the picturesque Pot-Nets Seaside community, this stunning 4-bedroom, 2-bathroom residence is the perfect blend of luxury and relaxation, offering an impressive 2,036 sq ft of living space designed for both entertaining and unwinding. Step outside to your expansive covered porch and soak in the stunning views that surround you. The second-floor deck is an ideal spot for sunbathing or evening stargazing, making it a versatile outdoor space for all your leisure activities. Whether you’re hosting a summer barbecue or enjoying a quiet evening, the outdoor areas of this home are sure to impress. Inside, the heart of the home is a spacious kitchen that will delight any chef. Featuring sleek stainless steel appliances, elegant quartz countertops, and an oversized island, this kitchen is not just functional but also a stylish gathering place for family and friends. Prepare meals with ease and enjoy the seamless flow into the dining and living areas, perfect for entertaining. Retreat to your luxurious primary bedroom and ensuite, designed to be your personal spa-like sanctuary. With ample space, modern fixtures, and a serene ambiance, this private oasis is the perfect escape after a long day. Indulge in relaxation and rejuvenation in your own home. This property also includes a 14x14 shed, providing ample storage for all your beach toys and outdoor gear. After a day of fun in the sun, rinse off in the convenient outdoor shower, making it easy to transition from beach to home. Living in Pot-Nets Seaside means you have access to fantastic community amenities that enhance your coastal lifestyle. Enjoy refreshing dips in the community pools, let the kids play in the playgrounds, or take leisurely strolls to the private beaches. This vibrant community is designed for those who appreciate the best of coastal living. Don’t miss your chance to make this coastal paradise your own! With its perfect blend of modern amenities and charming coastal vibes, this home is ready for you to create lasting memories. Call our sales office today to schedule a tour and take the first step toward your dream home at Pot-Nets Seaside! Ask your agent for the list of included furnishing. 2023 Golf Car is negotiable.
For sale
Price cut: $10K (5/18)
$439,000
26691 Curlew Way #26, Millsboro, DE 19966
4beds
2,036sqft
Manufactured Home
Built in 2022
-- sqft lot
$423,300 Zestimate®
$216/sqft
$-- HOA
What's special
Versatile outdoor spaceOversized islandStunning viewsModern fixturesConvenient outdoor showerPersonal spa-like sanctuarySleek stainless steel appliances
- 145 days |
- 817 |
- 38 |
Zillow last checked:
Listing updated:
Listed by:
Gordon A Basht 302-373-6444,
Potnets Homes LLC 3029453820
Source: Bright MLS,MLS#: DESU2104610
Facts & features
Interior
Bedrooms & bathrooms
- Bedrooms: 4
- Bathrooms: 2
- Full bathrooms: 2
- Main level bathrooms: 2
- Main level bedrooms: 4
Basement
- Area: 0
Heating
- Forced Air, Propane
Cooling
- Central Air, Electric
Appliances
- Included: Microwave, Dishwasher, Dryer, Exhaust Fan, Oven/Range - Electric, Refrigerator, Washer, Water Heater, Electric Water Heater
- Laundry: Main Level
Features
- Bathroom - Tub Shower, Bathroom - Walk-In Shower, Ceiling Fan(s), Combination Dining/Living, Combination Kitchen/Living, Entry Level Bedroom, Flat, Open Floorplan, Primary Bath(s), Primary Bedroom - Bay Front, Upgraded Countertops, Walk-In Closet(s), Dry Wall
- Flooring: Carpet, Luxury Vinyl
- Doors: Insulated, Sliding Glass, Storm Door(s)
- Windows: Sliding, Transom, Energy Efficient, Window Treatments
- Has basement: No
- Has fireplace: No
Interior area
- Total structure area: 2,036
- Total interior livable area: 2,036 sqft
- Finished area above ground: 2,036
- Finished area below ground: 0
Property
Parking
- Total spaces: 4
- Parking features: Driveway
- Uncovered spaces: 4
Accessibility
- Accessibility features: Doors - Swing In, Accessible Entrance
Features
- Levels: One
- Stories: 1
- Patio & porch: Deck, Porch, Roof
- Exterior features: Outdoor Shower, Street Lights, Underground Lawn Sprinkler
- Pool features: Community
- Fencing: Split Rail
- Has view: Yes
- View description: Bay, Marina
- Has water view: Yes
- Water view: Bay,Marina
Lot
- Features: Bulkheaded, Corner Lot/Unit
Details
- Additional structures: Above Grade, Below Grade
- Parcel number: 23431.004.0056665
- Lease amount: $1,785
- Zoning: TP
- Special conditions: Standard
Construction
Type & style
- Home type: MobileManufactured
- Architectural style: Coastal
- Property subtype: Manufactured Home
Materials
- Vinyl Siding
- Foundation: Pillar/Post/Pier
- Roof: Architectural Shingle
Condition
- Excellent
- New construction: No
- Year built: 2022
Utilities & green energy
- Electric: 200+ Amp Service
- Sewer: Public Sewer
- Water: Public
- Utilities for property: Cable Connected, Propane
Green energy
- Energy efficient items: Appliances
Community & HOA
Community
- Features: Pool
- Security: Security Gate
- Subdivision: Potnets Seaside
HOA
- Has HOA: No
Location
- Region: Millsboro
Financial & listing details
- Price per square foot: $216/sqft
- Annual tax amount: $439
- Date on market: 3/11/2026
- Listing agreement: Exclusive Agency
- Listing terms: Cash,Other
- Inclusions: See Inclusion List
- Exclusions: See Exclusion List
- Ownership: Land Lease
- Road surface type: Paved
- Body type: Double Wide
Estimated market value
$423,300
$402,000 - $444,000
Not available
Price history
| Date | Event | Price |
|---|---|---|
| 5/18/2026 | Price change | $439,000-2.2%$216/sqft |
Source:  Bright MLS #DESU2104610 Report a problem Bright MLS #DESU2104610 Report a problem | ||
| 3/11/2026 | Listed for sale | $449,000$221/sqft |
Source: Bright MLS #DESU2104610 Report a problem | ||
Public tax history
Tax history is unavailable.
Monthly payment
Climate risks
Neighborhood: 19966
Nearby schools
GreatSchools rating
- 5/10Long Neck Elementary SchoolGrades: K-5Distance: 4.7 mi
- 4/10Millsboro Middle SchoolGrades: 6-8Distance: 10.4 mi
- 3/10Sussex Central High SchoolGrades: 9-12Distance: 12.2 mi
Schools provided by the listing agent
- District: Indian River
Source: Bright MLS. This data may not be complete. We recommend contacting the local school district to confirm school assignments for this home.
- $327,7003 bd-- ba1.7k sqft26718 Otter Way, Millsboro, DE 19966Off Market
- $415,6003 bd-- ba2k sqft26691 Curlew Way, Millsboro, DE 19966Off Market
- $180,2003 bd-- ba1.3k sqft26699 Curlew Way, Millsboro, DE 19966Off Market
- $174,2003 bd-- ba1.2k sqft26698 Curlew Way, Millsboro, DE 19966Off Market
- $176,9003 bd2 ba1.2k sqft26705 Curlew Way, Millsboro, DE 19966Off Market
- $346,1003 bd2 ba1.8k sqft37245 Indian Village Rd, Millsboro, DE 19966Off Market
- $293,5003 bd3 ba2.3k sqft26730 Otter Way, Millsboro, DE 19966Off Market
- $216,0003 bd-- ba1.4k sqft26711 Curlew Way, Millsboro, DE 19966Off Market
A local agent can set up tours, give advice and negotiate with sellers.
A local lender can help you make sure your offer is ready when you are.
Similar homes
- $410,0004 bd3 ba1.7k sqftNone Available, Millsboro, DE 19966For Sale
 MLS ID #DESU2107276, Rachel Tarbutton, Potnets Homes LLC. Bright MLS
 - $399,9993 bd3 ba2.2k sqftNone Available, Millsboro, DE 19966For Sale
 MLS ID #DESU2112638, Rachel Tarbutton, Potnets Homes LLC. Bright MLS
 - $439,0003 bd2 ba1.7k sqftNone Available, Millsboro, DE 19966For Sale
 MLS ID #DESU2111284, Gordon A Basht, Potnets Homes LLC. Bright MLS
 - $464,9994 bd3 ba2.5k sqftNone Available, Millsboro, DE 19966For Sale
 MLS ID #DESU2111530, MICHAEL KENNEDY, Compass. Bright MLS
 - $419,9004 bd4 ba2.4k sqftNone Available, Millsboro, DE 19966For SaleMLS ID #DESU2116500, SEAN STEWARD, Century 21 Home Team Realty. Bright MLS
- $230,0003 bd2 ba1.3k sqftNone Available, Millsboro, DE 19966For SaleMLS ID #DESU2108878, Gordon A Basht, Potnets Homes LLC. Bright MLS
- $357,0002 bd2 ba2.2k sqftNone Available, Millsboro, DE 19966For SaleMLS ID #DESU2106656, SCHELL C. KELLY, Keller Williams Realty. Bright MLS
- $220,0003 bd2 ba1.2k sqftNone Available, Millsboro, DE 19966For SaleMLS ID #DESU2116442, Aly Anderson, Allfirst Realty, Inc.. Bright MLS
- $335,0003 bd2 ba2.1k sqftNone Available, Millsboro, DE 19966For SaleMLS ID #DESU2106912, Rachel Tarbutton, Potnets Homes LLC. Bright MLS
- $347,0003 bd2 ba2.1k sqftNone Available, Millsboro, DE 19966For SaleMLS ID #DESU2086030, Rachel Tarbutton, Potnets Homes LLC. Bright MLS
- $389,9003 bd3 ba2.7k sqftNone Available, Millsboro, DE 19966For SaleMLS ID #DESU2096950, Jim Lacey, RE/MAX Associates - Newark. Bright MLS
- $379,9004 bd3 ba2.4k sqftNone Available, Millsboro, DE 19966For SaleMLS ID #DESU2117026, Mitch Brittingham, RE/MAX Advantage Realty. Bright MLS
- $389,0002 bd2 ba1.4k sqftNone Available, Millsboro, DE 19966For SaleMLS ID #DESU2115268, Martin West, Bryan Realty Group. Bright MLS
- $549,9003 bd2 ba1.6k sqftNone Available, Millsboro, DE 19966New ConstructionMLS ID #DESU2113056, RHONDA FRICK, Long & Foster Real Estate, Inc.. Bright MLS
- $549,9003 bd2 ba1.6k sqftNone Available, Millsboro, DE 19966New ConstructionMLS ID #DESU2113084, RHONDA FRICK, Long & Foster Real Estate, Inc.. Bright MLS
- $499,9005 bd3 ba2.5k sqftNone Available, Millsboro, DE 19966For SaleMLS ID #DESU2111392, Bob Jennings, Samson Properties of DE, LLC. Bright MLS
- $499,5003 bd3 ba2.5k sqftNone Available, Harbeson, DE 19951For SaleMLS ID #DESU2117166, Lee Ann Wilkinson, Berkshire Hathaway HomeServices PenFed Realty. Bright MLS
- $609,9003 bd2 ba2.2k sqftNone Available, Millsboro, DE 19966New ConstructionMLS ID #DESU2113076, RHONDA FRICK, Long & Foster Real Estate, Inc.. Bright MLS
- $235,0003 bd2 ba1.3k sqftNone Available, Millsboro, DE 19966For SaleMLS ID #DESU2112630, Rachel Tarbutton, Potnets Homes LLC. Bright MLS
- $449,5002 bd2 ba1.2k sqftNone Available, Rehoboth Beach, DE 19971For SaleMLS ID #DESU2107952, Julie Gritton, Coldwell Banker Premier - Lewes. Bright MLS
