No modular or double-wide here! This beautifully renovated stick-built 3-bedroom, 2.5-bath ranch sits on an oversized corner lot in the highly sought-after Pot-Nets Coveside community. Completely updated from the roof to the crawl space, this home offers the perfect blend of style, comfort, and peace of mind. Step inside to soaring cathedral ceilings and an open-concept layout featuring a gourmet kitchen with a massive quartz center island, stainless steel appliances, and modern finishes throughout. The private in-law suite includes its own entrance and dedicated driveway, making it ideal for guests, extended family, or multi-generational living. All major systems have been replaced, providing years of worry-free ownership. While ground rent applies, the incredible community amenities create a true resort-style lifestyle, including pools, marinas, private beaches, dining, and more. Come experience the good life in Pot-Nets Coveside — This is a must-see home. Schedule your private tour today!
For sale
$389,900
26356 Pine Cone Dr #37653, Millsboro, DE 19966
3beds
2,750sqft
Single Family Residence
Built in 1987
-- sqft lot
$383,600 Zestimate®
$142/sqft
$-- HOA
What's special
- 345 days
- 629
- 31
Zillow last checked:
Listing updated:
Listed by:
Jim Lacey 302-453-3200,
RE/MAX Associates - Newark (302) 453-3200
Source: Bright MLS,MLS#: DESU2096950
Facts & features
Interior
Bedrooms & bathrooms
- Bedrooms: 3
- Bathrooms: 3
- Full bathrooms: 2
- 1/2 bathrooms: 1
- Main level bathrooms: 3
- Main level bedrooms: 3
Rooms
- Room types: Bedroom 2, Bedroom 3, Bedroom 1, Bathroom 1, Bathroom 2, Half Bath
Bedroom 1
- Level: Main
Bedroom 2
- Level: Main
Bedroom 3
- Level: Main
Bathroom 1
- Features: Bathroom - Walk-In Shower
- Level: Main
Bathroom 2
- Features: Bathroom - Tub Shower
- Level: Main
Half bath
- Level: Main
Heating
- Forced Air, Electric
Cooling
- Central Air, Electric
Appliances
- Included: Dishwasher, Disposal, Microwave, Oven/Range - Gas, Range Hood, Refrigerator, Water Heater, Electric Water Heater
- Laundry: Main Level, Washer/Dryer Hookups Only
Features
- Breakfast Area, Ceiling Fan(s), Vaulted Ceiling(s)
- Flooring: Carpet, Vinyl
- Doors: Insulated, Storm Door(s)
- Windows: Insulated Windows, Screens, Window Treatments
- Has basement: No
- Has fireplace: No
Interior area
- Total structure area: 2,750
- Total interior livable area: 2,750 sqft
- Finished area above ground: 2,750
Property
Parking
- Total spaces: 12
- Parking features: Circular Driveway, Asphalt, Driveway, Off Street
- Uncovered spaces: 6
Accessibility
- Accessibility features: None
Features
- Levels: One
- Stories: 1
- Patio & porch: Patio
- Exterior features: Lawn Sprinkler
- Pool features: Community
- Waterfront features: Boat - Powered, Canoe/Kayak, Personal Watercraft (PWC), Canal
Lot
- Features: Corner Lot/Unit
Details
- Additional structures: Above Grade, Outbuilding
- Parcel number: 23425.0027.0037653
- Lease amount: $1,134
- Zoning: R
- Zoning description: Residential
- Special conditions: Standard
Construction
Type & style
- Home type: SingleFamily
- Architectural style: Ranch/Rambler
- Property subtype: Single Family Residence
Materials
- Stick Built, Vinyl Siding
- Foundation: Crawl Space
- Roof: Architectural Shingle
Condition
- Excellent
- New construction: No
- Year built: 1987
- Major remodel year: 2024
Utilities & green energy
- Electric: 100 Amp Service
- Sewer: Public Sewer
- Water: Public
- Utilities for property: Cable Connected, Propane, Cable
Community & HOA
Community
- Subdivision: Potnets Coveside
HOA
- Has HOA: No
- Amenities included: Basketball Court, Tennis Court(s), Tot Lots/Playground, Boat Ramp, Common Grounds, Picnic Area, Pier/Dock, Pool
Location
- Region: Millsboro
Financial & listing details
- Price per square foot: $142/sqft
- Tax assessed value: $188,500
- Annual tax amount: $403
- Date on market: 9/19/2025
- Listing agreement: Exclusive Right To Sell
- Listing terms: Cash,Conventional
- Exclusions: Personal Property; Washer / Dryer, Hair Salon Fixtures And All Related Items.
- Ownership: Land Lease
Estimated market value
$383,600
$364,000 - $403,000
$2,521/mo
Price history
| Date | Event | Price |
|---|---|---|
| 5/21/2026 | Listed for sale | $389,900$142/sqft |
Source:  Bright MLS #DESU2096950 Report a problem Bright MLS #DESU2096950 Report a problem | ||
| 4/12/2026 | Listing removed | $389,900$142/sqft |
Source: Bright MLS #DESU2096950 Report a problem | ||
| 1/5/2026 | Listed for sale | $389,900-7.1%$142/sqft |
Source: Bright MLS #DESU2096950 Report a problem | ||
| 12/18/2025 | Listing removed | $419,900$153/sqft |
Source: Bright MLS #DESU2096950 Report a problem | ||
| 9/19/2025 | Listed for sale | $419,900+5%$153/sqft |
Source: Bright MLS #DESU2096950 Report a problem | ||
| 8/27/2022 | Listing removed | $399,900$145/sqft |
Source: Bright MLS #DESU2014788 Report a problem | ||
| 3/3/2022 | Listed for sale | $399,900$145/sqft |
Source: Bright MLS #DESU2014788 Report a problem | ||
Public tax history
Tax history is unavailable.
Monthly payment
Est. payment
Payment breakdown
Explore the cost of this home by adjusting the details. Changes won't be saved.Climate risks
Neighborhood: 19966
Nearby schools
Schools provided by the listing agent
- District: Indian River
Source: Bright MLS. This data may not be complete. We recommend contacting the local school district to confirm school assignments for this home.
Similar homes
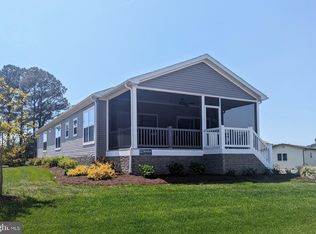
- $380,0003 bd3 ba1.9k sqftNone Available, Millsboro, DE 19966For Sale

 MLS ID #DESU2114196, Jim Coulter, Long & Foster Real Estate, Inc.. Bright MLS
 - $315,0003 bd2 ba1.6k sqftNone Available, Millsboro, DE 19966For Sale
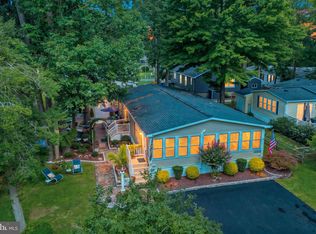 MLS ID #DESU2118798, Daniele Lundin, Bryan Realty Group. Bright MLS
 - $394,9003 bd2 ba2.1k sqftNone Available, Millsboro, DE 19966For Sale
 MLS ID #DESU2110622, Daniel Milliken, Baywood Homes LLC. Bright MLS
 - $439,0003 bd2 ba2.1k sqftNone Available, Millsboro, DE 19966For Sale
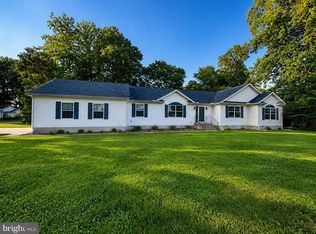 MLS ID #DESU2114628, Erin Beebe, NextHome Tomorrow Realty. Bright MLS
 - $379,9003 bd4 ba2.8k sqftNone Available, Millsboro, DE 19966For SaleMLS ID #DESU2085854, Sarah Jourdan, Coldwell Banker Realty. Bright MLS
- $425,0003 bd2 ba1.4k sqftNone Available, Millsboro, DE 19966For SaleMLS ID #DESU2114748, Lee Ann Wilkinson, Berkshire Hathaway HomeServices PenFed Realty. Bright MLS
- $449,9004 bd3 ba2.4k sqftNone Available, Millsboro, DE 19966For SaleMLS ID #DESU2118738, PAUL MALTAGHATI, Monument Sotheby's International Realty. Bright MLS
- $388,0002 bd2 ba1.4k sqftNone Available, Millsboro, DE 19966For SaleMLS ID #DESU2115268, Martin West, Bryan Realty Group. Bright MLS
- $289,0003 bd4 ba1.7k sqftNone Available, Millsboro, DE 19966For SaleMLS ID #DESU2116512, Paulette Kreider, Coldwell Banker Realty. Bright MLS
- $199,0003 bd3 ba1.4k sqftNone Available, Millsboro, DE 19966For SaleMLS ID #DESU2117760, Gordon Basht, Potnets Homes LLC. Bright MLS
- $324,9003 bd2 ba2k sqftNone Available, Millsboro, DE 19966For SaleMLS ID #DESU2089308, Daniel Milliken, Baywood Homes LLC. Bright MLS
- $219,0003 bd3 ba1.6k sqftNone Available, Millsboro, DE 19966For SaleMLS ID #DESU2112158, Jerry Peele, Keller Williams Realty. Bright MLS
- $459,0003 bd2 ba1.6k sqftNone Available, Millsboro, DE 19966For SaleMLS ID #DESU2114792, Joseph Lagano, Long & Foster Real Estate, Inc.. Bright MLS
- $439,0004 bd2 ba2k sqftNone Available, Millsboro, DE 19966For SaleMLS ID #DESU2104610, Gordon Basht, Potnets Homes LLC. Bright MLS
- $379,0003 bd2 ba1.4k sqftNone Available, Ocean View, DE 19970For SaleMLS ID #DESU2113732, Sterling Townsend, Monument Sotheby's International Realty. Bright MLS
- $349,9994 bd3 ba1.9k sqftNone Available, Millsboro, DE 19966For SaleMLS ID #DESU2107960, Gordon Basht, Potnets Homes LLC. Bright MLS
- $347,0003 bd2 ba2.1k sqftNone Available, Millsboro, DE 19966For SaleMLS ID #DESU2086030, Rachel Tarbutton, Potnets Homes LLC. Bright MLS
- $379,9004 bd3 ba2.4k sqftNone Available, Millsboro, DE 19966For SaleMLS ID #DESU2117026, Mitch Brittingham, RE/MAX Advantage Realty. Bright MLS
- $525,0004 bd3 ba2.6k sqftNone Available, Millsboro, DE 19966For SaleMLS ID #DESU2113548, Russell Griffin, Keller Williams Realty. Bright MLS
- $333,0004 bd3 ba2.4k sqftNone Available, Millsboro, DE 19966For SaleMLS ID #DESU2100786, Daniel Milliken, Baywood Homes LLC. Bright MLS
