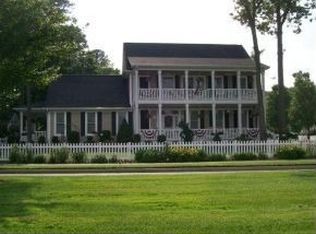
Welcome to 32550 Tee Dell Dr #3263, a stunning 3-bedroom, 3.5-bath former model home nestled in the heart of Baywood Greens, Delaware’s premier golf community. This meticulously maintained residence is a perfect blend of elegance, functionality, and resort-style charm. Designed with both everyday living and entertaining in mind, the home features a spacious open floor plan with a large, beautifully appointed kitchen—ideal for hosting gatherings and creating memorable meals. The home boasts warm, welcoming paint tones throughout, offering a versatile backdrop to complement any decor style. The primary suite is a true retreat with a luxurious soaking tub, perfect for unwinding after a long day on the greens. Uniquely equipped with double washers and dryers—conveniently located on both the main and upper levels—this home supports busy lifestyles with ease. But what truly sets it apart are the signature double porches: classic colonial-meets-coastal in style, the lower-level porch invites morning coffee and neighborly chats, while the upper-level porch offers a breezy, private escape—ideal for relaxing evenings or watching the sunset. Located directly across from Baywood Greens' Caribbean-style pool, residents enjoy immediate access to sun and shade decks and a fully equipped summer kitchen, enhancing the resort-style living experience. Baywood Greens is renowned as the “Augusta of the North,” featuring an 18-hole championship golf course with two distinct nines: the Woodside and Waterside. The course boasts over 300,000 flowers, plants, shrubs, and trees, along with eight timbered bridges and 27 acres of man-made ponds, offering a visually spectacular golfing experience. Residents also benefit from access to private beaches, marinas, tennis courts, and a magnificent clubhouse with coastal dining and panoramic golf course views. The community buzzes with friendly neighbors and a full calendar of events, live music, and social gatherings, making it one of the most welcoming and active neighborhoods in the region. Just a short drive from Rehoboth and Lewes beaches, with easy access to tax-free shopping and fine dining, this home delivers resort-style living year-round. Whether you're seeking a permanent residence, vacation escape, or golf lover’s dream, 32550 Tee Dell Dr #3263 offers unparalleled luxury and lifestyle in one of Long Neck’s most desirable communities.
For sale
$379,900
32550 Tee Dell Dr #3263, Millsboro, DE 19966
3beds
2,880sqft
:
Get pre-qualified$2,171/mo
Single Family Residence
Built in 2006
-- sqft lot
$361,800 Zestimate®
$132/sqft
$1/mo HOA
What's special
Double washers and dryersWarm welcoming paint tonesLuxurious soaking tubBeautifully appointed kitchenSpacious open floor planLower-level porchUpper-level porch
- 435 days |
- 818 |
- 55 |
Zillow last checked:
Listing updated:
Listed by:
Sarah Jourdan 302-522-5225,
Coldwell Banker Realty 3025391777,
Listing Team: The Real Mccoy Group
Source: Bright MLS,MLS#: DESU2085854
Facts & features
Interior
Bedrooms & bathrooms
- Bedrooms: 3
- Bathrooms: 4
- Full bathrooms: 3
- 1/2 bathrooms: 1
- Main level bathrooms: 4
- Main level bedrooms: 3
Basement
- Area: 0
Heating
- Central, Propane
Cooling
- Central Air, Electric
Appliances
- Included: Electric Water Heater
- Laundry: Dryer In Unit, Washer In Unit, Main Level, Upper Level
Features
- Has basement: No
- Has fireplace: No
Interior area
- Total structure area: 2,880
- Total interior livable area: 2,880 sqft
- Finished area above ground: 2,880
- Finished area below ground: 0
Property
Parking
- Total spaces: 6
- Parking features: Garage Faces Rear, Garage Door Opener, Detached, Driveway, On Street, Other
- Garage spaces: 2
- Uncovered spaces: 4
Accessibility
- Accessibility features: 2+ Access Exits
Features
- Levels: Bi-Level,Two
- Stories: 2
- Pool features: Community
Details
- Additional structures: Above Grade, Below Grade
- Parcel number: 23423.00273.003263
- Lease amount: $1,617
- Zoning: R
- Special conditions: Standard
Construction
Type & style
- Home type: SingleFamily
- Architectural style: Coastal,Colonial,Contemporary,Craftsman,Georgian,Traditional
- Property subtype: Single Family Residence
Materials
- Combination, Vinyl Siding, Other
- Foundation: Slab
- Roof: Shingle
Condition
- Excellent,Very Good,Good
- New construction: No
- Year built: 2006
Utilities & green energy
- Sewer: Public Septic
- Water: Public
Community & HOA
Community
- Subdivision: Baywood
HOA
- Has HOA: Yes
- Amenities included: Bar/Lounge, Beach Access, Boat Ramp, Clubhouse, Dog Park, Fitness Center, Golf Course, Jogging Path, Marina/Marina Club, Pool, Tennis Court(s), Tot Lots/Playground
- Services included: Common Area Maintenance, Management, Pier/Dock Maintenance, Pool(s), Recreation Facility, Road Maintenance, Other
- HOA fee: $15 annually
Location
- Region: Millsboro
Financial & listing details
- Price per square foot: $132/sqft
- Annual tax amount: $1,030
- Date on market: 5/31/2025
- Listing agreement: Exclusive Right To Sell
- Listing terms: Cash,Conventional
- Ownership: Land Lease
Estimated market value
$361,800
$344,000 - $380,000
$2,759/mo
Price history
| Date | Event | Price |
|---|---|---|
| 1/20/2026 | Price change | $379,900-5%$132/sqft |
Source:  Bright MLS #DESU2085854 Report a problem Bright MLS #DESU2085854 Report a problem | ||
| 5/31/2025 | Listed for sale | $399,900-11.1%$139/sqft |
Source: Bright MLS #DESU2085854 Report a problem | ||
| 3/26/2025 | Listing removed | $449,999$156/sqft |
Source: Bright MLS #DESU2038764 Report a problem | ||
| 6/6/2024 | Price change | $449,999-4.3%$156/sqft |
Source: Bright MLS #DESU2038764 Report a problem | ||
| 3/29/2023 | Listed for sale | $469,999$163/sqft |
Source: Bright MLS #DESU2038764 Report a problem | ||
| 3/26/2023 | Listing removed | $469,999-4.1%$163/sqft |
Source: Bright MLS #DESU2024206 Report a problem | ||
| 11/3/2022 | Listing removed | $489,900$170/sqft |
Source: Bright MLS #DESU2024206 Report a problem | ||
| 7/29/2022 | Price change | $489,900-2%$170/sqft |
Source: Bright MLS #DESU2024206 Report a problem | ||
| 6/26/2022 | Listed for sale | $499,999$174/sqft |
Source: Bright MLS #DESU2024206 Report a problem | ||
Public tax history
Tax history is unavailable.
Monthly payment
Est. payment
Payment breakdown
Explore the cost of this home by adjusting the details. Changes won't be saved.Climate risks
Neighborhood: 19966
Nearby schools
GreatSchools rating
- 5/10Long Neck Elementary SchoolGrades: K-5Distance: 0.6 mi
- 4/10Millsboro Middle SchoolGrades: 6-8Distance: 6.6 mi
- 3/10Sussex Central High SchoolGrades: 9-12Distance: 7.7 mi
Schools provided by the listing agent
- District: Indian River
Source: Bright MLS. This data may not be complete. We recommend contacting the local school district to confirm school assignments for this home.
- $380,0003 bd-- ba2.5k sqft32550 Tee Dell Dr, Millsboro, DE 19966Off Market
- $385,9003 bd2 ba2.8k sqft32550 Tee Dell Dr, Long Neck, DE 19966Off Market
- $383,4003 bd3 ba2.2k sqft32546 Tee Dell Dr, Millsboro, DE 19966Off Market
- $476,6004 bd4 ba3.3k sqft32551 Tee Dell Dr, Millsboro, DE 19966Off Market
- $380,3003 bd3 ba1.7k sqft32531 Putters Dell Dr, Millsboro, DE 19966Off Market
- $343,8003 bd-- ba2k sqft32541 Tee Dell Dr, Millsboro, DE 19966Off Market
- $394,3003 bd-- ba1.9k sqft32523 Putters Dell Dr, Millsboro, DE 19966Off Market
- $311,1003 bd2 ba1.9k sqft32538 Tee Dell Dr, Millsboro, DE 19966Off Market
A local agent can set up tours, give advice and negotiate with sellers.
A local lender can help you make sure your offer is ready when you are.
Similar homes
- $349,9004 bd4 ba2.7k sqftNone Available, Millsboro, DE 19966For Sale

 MLS ID #DESU2116384, JAMES LATTANZI, Northrop Realty. Bright MLS
 - $394,9003 bd2 ba2.1k sqftNone Available, Millsboro, DE 19966For Sale
 MLS ID #DESU2110622, Daniel Milliken, Baywood Homes LLC. Bright MLS
 - $380,0003 bd3 ba1.9k sqftNone Available, Millsboro, DE 19966For Sale
 MLS ID #DESU2114196, Jim Coulter, Long & Foster Real Estate, Inc.. Bright MLS
 - $490,0004 bd4 ba3.6k sqftNone Available, Millsboro, DE 19966For Sale
 MLS ID #DESU2115972, Erin Lee, Keller Williams Realty. Bright MLS
 - $424,9003 bd2 ba1.9k sqftNone Available, Millsboro, DE 19966For SaleMLS ID #DESU2116362, Michael Cunningham, Bryan Realty Group. Bright MLS
- $450,0003 bd3 ba2.1k sqftNone Available, Millsboro, DE 19966For SaleMLS ID #DESU2113316, Krystal Casey, Keller Williams Realty. Bright MLS
- $410,0004 bd2 ba1.6k sqftNone Available, Millsboro, DE 19966For SaleMLS ID #DESU2111794, Patricia Halliburton, Northrop Realty. Bright MLS
- $475,0004 bd3 ba2.2k sqftNone Available, Millsboro, DE 19966For SaleMLS ID #DESU2117608, Brian Barrows, Monument Sotheby's International Realty. Bright MLS
- $464,9994 bd3 ba2.5k sqftNone Available, Millsboro, DE 19966For SaleMLS ID #DESU2111530, MICHAEL KENNEDY, Compass. Bright MLS
- $419,9004 bd4 ba2.4k sqftNone Available, Millsboro, DE 19966For SaleMLS ID #DESU2116500, SEAN STEWARD, Century 21 Home Team Realty. Bright MLS
- $319,9003 bd4 ba1.5k sqftNone Available, Millsboro, DE 19966For SaleMLS ID #DESU2115326, Don Schlater, Berkshire Hathaway HomeServices PenFed Realty. Bright MLS
- $479,8003 bd3 ba2.1k sqftNone Available, Millsboro, DE 19966For SaleMLS ID #DESU2116782, BILL CULLIN, Long & Foster Real Estate, Inc.. Bright MLS
- $495,0003 bd3 ba2.4k sqftNone Available, Millsboro, DE 19966For SaleMLS ID #DESU2117062, Shannon Smith Hunt, Northrop Realty. Bright MLS
- $420,0003 bd3 ba1.9k sqftNone Available, Millsboro, DE 19966For SaleMLS ID #DESU2115360, Liz Grace, Northrop Realty. Bright MLS
- $333,0004 bd3 ba2.4k sqftNone Available, Millsboro, DE 19966For SaleMLS ID #DESU2100786, Daniel Milliken, Baywood Homes LLC. Bright MLS
- $324,9994 bd4 ba1.9k sqftNone Available, Millsboro, DE 19966For SaleMLS ID #DESU2085706, Ben Stentz, Iron Valley Real Estate at The Beach. Bright MLS
- $399,0003 bd2 ba1.8k sqftNone Available, Millsboro, DE 19966For SaleMLS ID #DESU2107174, JAMES LATTANZI, Northrop Realty. Bright MLS
- $399,0003 bd3 ba2k sqftNone Available, Millsboro, DE 19966For SaleMLS ID #DESU2104678, MATT BRITTINGHAM, Patterson-Schwartz-Rehoboth. Bright MLS
- $302,0003 bd4 ba2.1k sqftNone Available, Millsboro, DE 19966For SaleMLS ID #DESU2111688, SUSAN ASH, RE/MAX Coastal. Bright MLS
- $475,0003 bd3 ba2.1k sqftNone Available, Millsboro, DE 19966For SaleMLS ID #DESU2116750, Tom Ruch, Northrop Realty. Bright MLS
