Welcome to this spacious 4-bedroom, 3-bath home in the established community of Country Meadows in Millsboro, Delaware. Set on a generous over 3/4 of an acre homesite with an expansive backyard and wooded backdrop, this thoughtfully designed residence offers flexible living spaces, comfortable first-floor accommodations, and plenty of room to enjoy both indoors and out. Inside, the bright, open layout creates an easy flow between the main living areas. The spacious great room is filled with natural light, while the adjoining dining room provides an inviting setting for everyday meals and special gatherings. The kitchen features granite countertops, rich wood cabinetry, a tile backsplash, a breakfast bar, and stainless steel appliances that have been replaced within the past two years. A sunny eat in kitchen extra dining area overlooks the backyard. The first-floor primary suite offers a comfortable private retreat with an ensuite bath featuring a dual-sink vanity, soaking tub, and separate shower. A second bedroom and full bath are also located on the main level, providing flexibility for guests, a home office, or additional living space. This bedroom is currently being used as the sellers kids playroom but it is a legal bedroom. Upstairs, two generously sized bedrooms and another full bath create a private space for guests or household members. One bedroom offers an especially spacious, versatile layout that could easily accommodate a sitting area, workspace, or recreation space. Outside, the rear deck provides the perfect place to relax, dine, or entertain while overlooking the expansive lawn. The fenced backyard offers plenty of room to add a pool, while a storage shed and peaceful tree-lined backdrop add even more function and appeal. An attached garage, covered front porch, and attractive landscaping complete the property. Country Meadows offers the added advantages of a low HOA and the flexibility to keep RVs and boats on your property. This peaceful Millsboro setting also provides convenient access to local shopping, dining, golf, waterways, and the Delaware Beaches.
Under contract
$475,000
25936 Country Meadows Dr, Millsboro, DE 19966
4beds
2,285sqft
Single Family Residence
Built in 2016
0.8 Acres Lot
$-- Zestimate®
$208/sqft
$22/mo HOA
What's special
Attractive landscapingPeaceful tree-lined backdropWooded backdropBright open layoutExpansive backyardExpansive lawnStainless steel appliances
- 12 days |
- 1,058 |
- 69 |
Likely to sell faster than
Zillow last checked:
Listing updated:
Listed by:
Brian Barrows 302-227-6767,
Monument Sotheby's International Realty (302) 227-6767,
Listing Team: Barrows And Associates, Co-Listing Team: Barrows And Associates,Co-Listing Agent: Jennifer Barrows 302-227-6767,
Monument Sotheby's International Realty
Source: Bright MLS,MLS#: DESU2117608
Facts & features
Interior
Bedrooms & bathrooms
- Bedrooms: 4
- Bathrooms: 3
- Full bathrooms: 3
- Main level bathrooms: 2
- Main level bedrooms: 2
Rooms
- Room types: Dining Room, Primary Bedroom, Kitchen, Great Room, Laundry, Primary Bathroom, Full Bath, Additional Bedroom
Primary bedroom
- Features: Ceiling Fan(s), Attached Bathroom, Walk-In Closet(s)
- Level: Main
Other
- Features: Ceiling Fan(s), Flooring - Engineered Wood
- Level: Main
Other
- Features: Flooring - Carpet, Ceiling Fan(s), Walk-In Closet(s)
- Level: Upper
Other
- Features: Flooring - Carpet, Ceiling Fan(s), Walk-In Closet(s)
- Level: Upper
Primary bathroom
- Features: Double Sink, Flooring - Tile/Brick, Bathroom - Walk-In Shower, Soaking Tub
- Level: Main
Dining room
- Features: Flooring - Carpet, Lighting - Pendants
- Level: Main
Other
- Features: Flooring - Tile/Brick, Bathroom - Tub Shower
- Level: Main
Other
- Features: Flooring - Tile/Brick, Bathroom - Tub Shower
- Level: Upper
Great room
- Features: Ceiling Fan(s), Lighting - Pendants, Flooring - Carpet
- Level: Main
Kitchen
- Features: Eat-in Kitchen, Recessed Lighting, Lighting - Pendants, Granite Counters, Flooring - Tile/Brick
- Level: Main
Laundry
- Features: Flooring - Tile/Brick
- Level: Main
Heating
- Forced Air, Propane
Cooling
- Central Air, Electric
Appliances
- Included: Microwave, Refrigerator, Ice Maker, Oven/Range - Electric, Self Cleaning Oven, Dishwasher, Water Heater
- Laundry: Main Level, Laundry Room
Features
- Kitchen - Gourmet, Upgraded Countertops, Recessed Lighting, Dining Area, Pantry, Open Floorplan, Formal/Separate Dining Room, Entry Level Bedroom, Primary Bath(s), Bathroom - Walk-In Shower, Soaking Tub, Walk-In Closet(s)
- Flooring: Carpet, Tile/Brick, Luxury Vinyl
- Doors: Insulated
- Windows: Insulated Windows
- Has basement: No
- Has fireplace: No
Interior area
- Total structure area: 2,285
- Total interior livable area: 2,285 sqft
- Finished area above ground: 2,285
- Finished area below ground: 0
Video & virtual tour
Property
Parking
- Total spaces: 2
- Parking features: Garage Faces Front, Driveway, Attached
- Attached garage spaces: 2
- Has uncovered spaces: Yes
Accessibility
- Accessibility features: None
Features
- Levels: Two
- Stories: 2
- Patio & porch: Deck, Porch
- Pool features: None
- Fencing: Back Yard
- Has view: Yes
- View description: Trees/Woods
Lot
- Size: 0.8 Acres
- Dimensions: 125.00 x 280.00
Details
- Additional structures: Above Grade, Below Grade
- Parcel number: 23420.0082.00
- Zoning: AR-1
- Special conditions: Standard
Construction
Type & style
- Home type: SingleFamily
- Architectural style: Contemporary
- Property subtype: Single Family Residence
Materials
- Stick Built, Vinyl Siding
- Foundation: Crawl Space
- Roof: Architectural Shingle
Condition
- New construction: No
- Year built: 2016
Utilities & green energy
- Sewer: On Site Septic
- Water: Well
Community & HOA
Community
- Subdivision: Country Meadows
HOA
- Has HOA: Yes
- Services included: Common Area Maintenance, Snow Removal
- HOA fee: $260 annually
- HOA name: COUNTRY MEADOWS HOA
Location
- Region: Millsboro
Financial & listing details
- Price per square foot: $208/sqft
- Tax assessed value: $33,500
- Annual tax amount: $926
- Date on market: 8/5/2026
- Listing agreement: Exclusive Right To Sell
- Listing terms: Cash,Conventional
- Ownership: Fee Simple
Estimated market value
Not available
Estimated sales range
Not available
Not available
Price history
| Date | Event | Price |
|---|---|---|
| 8/10/2026 | Contingent | $475,000$208/sqft |
Source:  Bright MLS #DESU2117608 Report a problem Bright MLS #DESU2117608 Report a problem | ||
| 8/5/2026 | Listed for sale | $475,000+87%$208/sqft |
Source: Bright MLS #DESU2117608 Report a problem | ||
| 3/1/2019 | Sold | $254,000+4.3%$111/sqft |
Source: Agent Provided Report a problem | ||
| 1/2/2019 | Price change | $243,500-5%$107/sqft |
Source: Classic Realty #DESU121966 Report a problem | ||
| 11/29/2018 | Listed for sale | $256,250-9.8%$112/sqft |
Source: Classic Realty #DESU121966 Report a problem | ||
| 10/29/2018 | Sold | $284,004+1.8%$124/sqft |
Source: Public Record Report a problem | ||
| 10/20/2016 | Sold | $279,000$122/sqft |
Source: Public Record Report a problem | ||
Public tax history
| Year | Property taxes | Tax assessment |
|---|---|---|
| 2025 | $929 -32.9% | $217,550 +549.4% |
| 2024 | $1,385 +0.1% | $33,500 |
| 2023 | $1,384 +1.6% | $33,500 |
| 2022 | $1,361 +1.3% | $33,500 |
| 2021 | $1,344 +4.7% | $33,500 |
| 2020 | $1,284 | $33,500 |
| 2019 | $1,284 +0.4% | $33,500 |
| 2018 | $1,278 -0.9% | $33,500 |
| 2017 | $1,291 +1607.5% | $33,500 +1388.9% |
| 2016 | $76 -3% | $2,250 |
| 2015 | $78 +1.5% | $2,250 |
| 2014 | $77 -1.1% | $2,250 |
| 2013 | $78 +3% | $2,250 |
| 2012 | $75 +2% | $2,250 |
| 2011 | $74 | $2,250 |
| 2010 | $74 +0.4% | $2,250 |
| 2009 | $74 | $2,250 |
| 2008 | -- | -- |
| 2007 | -- | -- |
| 2006 | -- | -- |
| 2005 | -- | -- |
| 2004 | -- | -- |
Find assessor info on the county website
Monthly payment
Est. payment
Payment breakdown
Explore the cost of this home by adjusting the details. Changes won't be saved.Climate risks
Neighborhood: 19966
Nearby schools
GreatSchools rating
- 6/10Georgetown Elementary SchoolGrades: K-5Distance: 6 mi
- 5/10Georgetown Middle SchoolGrades: 6-8Distance: 6 mi
- 3/10Sussex Central High SchoolGrades: 9-12Distance: 1.1 mi
Schools provided by the listing agent
- District: Indian River
Source: Bright MLS. This data may not be complete. We recommend contacting the local school district to confirm school assignments for this home.
- $455,1003 bd-- ba1.7k sqft25934 Country Meadows Dr, Millsboro, DE 19966Off Market
- $301,8002 bd1 ba960 sqft25938 Country Meadows Dr, Millsboro, DE 19966Off Market
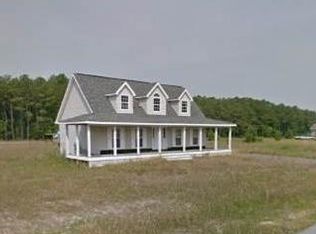
- $378,0003 bd-- ba1.9k sqft25937 Country Meadows Dr, Millsboro, DE 19966Off Market
- $427,9003 bd2 ba1.8k sqft25935 Country Meadows Dr, Millsboro, DE 19966Off Market
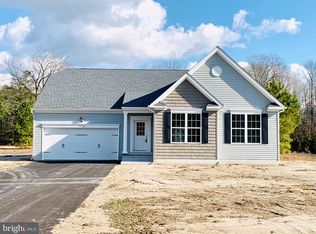
- $449,0003 bd2 ba2.1k sqft25939 Country Meadows Dr, Millsboro, DE 19966Sold
- $451,9003 bd-- ba2.1k sqft25940 Country Meadows Dr, Millsboro, DE 19966Off Market
- $403,5003 bd2 ba1.6k sqft25933 Country Meadows Dr, Millsboro, DE 19966Off Market
- $438,7003 bd-- ba1.5k sqft25942 Country Meadows Dr, Millsboro, DE 19966Off Market
A local agent can set up tours, give advice and negotiate with sellers.
A local lender can help you make sure your offer is ready when you are.
Similar homes
- $425,0003 bd2 ba1.3k sqftNone Available, Millsboro, DE 19966For Sale
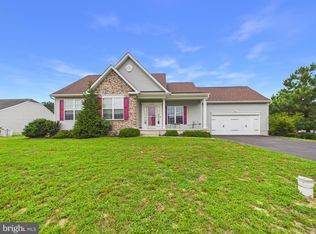
 MLS ID #DESU2116888, Dustin Parker, The Parker Group. Bright MLS
 - $475,0003 bd3 ba2.1k sqftNone Available, Millsboro, DE 19966For Sale
 MLS ID #DESU2116750, Tom Ruch, Northrop Realty. Bright MLS
 - $459,9003 bd2 ba1.8k sqftNone Available, Millsboro, DE 19966For Sale
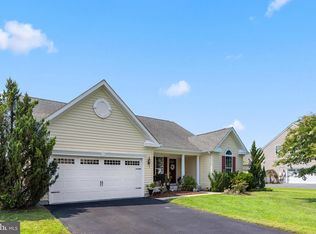 MLS ID #DESU2117572, JAMES LATTANZI, Northrop Realty. Bright MLS
 - $449,0004 bd3 ba2.3k sqftNone Available, Millsboro, DE 19966For Sale
 MLS ID #DESU2112288, Dustin Oldfather, Compass. Bright MLS
 - $450,0003 bd3 ba2.1k sqftNone Available, Millsboro, DE 19966For SaleMLS ID #DESU2113316, Krystal Casey, Keller Williams Realty. Bright MLS
- $459,5004 bd3 ba2.6k sqftNone Available, Millsboro, DE 19966For SaleMLS ID #DESU2108062, TERESA MARSULA, Long & Foster Real Estate, Inc.. Bright MLS
- $487,0003 bd2 ba1.7k sqftNone Available, Millsboro, DE 19966For SaleMLS ID #DESU2106690, Bob BURTON, Northrop Realty. Bright MLS
- $499,9004 bd3 ba2.6k sqftNone Available, Millsboro, DE 19966For SaleMLS ID #DESU2110110, Russell Griffin, Keller Williams Realty. Bright MLS
- $505,0003 bd2 ba1.7k sqftNone Available, Millsboro, DE 19966For SaleMLS ID #DESU2113226, Bob BURTON, Northrop Realty. Bright MLS
- $530,0004 bd3 ba2.6k sqftNone Available, Millsboro, DE 19966For SaleMLS ID #DESU2113548, Russell Griffin, Keller Williams Realty. Bright MLS
- $449,9003 bd2 ba1.4k sqftNone Available, Millsboro, DE 19966For SaleMLS ID #DESU2117128, Barbara Blosser, Long & Foster Real Estate, Inc.. Bright MLS
- $524,9003 bd2 ba1.9k sqftNone Available, Millsboro, DE 19966For SaleMLS ID #DESU2107948, Beatrice Maggio, JACK LINGO MILLSBORO. Bright MLS
- $499,9993 bd2 ba1.6k sqftNone Available, Millsboro, DE 19966For SaleMLS ID #DESU2114776, Bob BURTON, Northrop Realty. Bright MLS
- $575,0004 bd3 ba2.7k sqftNone Available, Millsboro, DE 19966For SaleMLS ID #DESU2114104, TONI SCHROCK, Northrop Realty. Bright MLS
- $399,0003 bd3 ba2k sqftNone Available, Millsboro, DE 19966For SaleMLS ID #DESU2104678, MATT BRITTINGHAM, Patterson-Schwartz-Rehoboth. Bright MLS
- $349,9004 bd4 ba2.7k sqftNone Available, Millsboro, DE 19966For SaleMLS ID #DESU2116384, JAMES LATTANZI, Northrop Realty. Bright MLS
- $380,0003 bd3 ba1.9k sqftNone Available, Millsboro, DE 19966For SaleMLS ID #DESU2114196, Jim Coulter, Long & Foster Real Estate, Inc.. Bright MLS
- $540,0004 bd3 ba2.5k sqftNone Available, Lincoln, DE 19960For SaleMLS ID #DESU2117856, ROBIN PALUMBO THOMPSON, Northrop Realty. Bright MLS
- $445,9993 bd3 ba1.7k sqftNone Available, Dagsboro, DE 19939For SaleMLS ID #DESU2118004, MATT BRITTINGHAM, Patterson-Schwartz-Rehoboth. Bright MLS
- $449,0003 bd2 ba1.7k sqftNone Available, Georgetown, DE 19947For SaleMLS ID #DESU2115110, DAVID T. KING, Berkshire Hathaway HomeServices PenFed Realty. Bright MLS
