Elegant, beautifully updated, and designed for easy one-level living! This 3-bedroom, 2-bath ranch home is set on a spacious 0.61-acre lot that backs to mature trees, offering privacy while remaining conveniently close to everyday amenities! The backyard is designed for relaxing and entertaining with a low-maintenance composite deck (2020), stamped concrete patio, a charming gazebo with electric and a ceiling fan, a fully fenced backyard, and a roof new in 2025. Inside you’ll find luxury vinyl plank flooring, a fireplace, a formal dining room, and updated light fixtures. The primary bedroom suite enjoys views of the backyard, a soaking tub, and a bidet toilet attachment. The upgraded and fully remodeled gourmet kitchen (2019) showcases quality finishes, generous workspace, and excellent functionality for both cooking and entertaining. You’ll love the sunroom located off the kitchen as a bonus room, office, etc, and the access to the backyard. Other thoughtful features include a pantry, separate laundry room, huge unfinished WALK-UP attic (providing both storage and the potential future finished living space), encapsulated crawlspace, oversized 2-car garage, shed, water treatment system, irrigation, Leaf-Filter gutter system, water heater new in 2024, and all-new HVAC 2019/2020. Located just minutes to boating, marinas, several grocery stores and pharmacies, and about 35 mins drive to the outlets, and Lewes and Rehoboth Beach. Lightly restricted community with homeowner association dues currently less than $400 PER YEAR. Bring your boat, RV, etc! The community allows you to have boats, RVs, trailers, etc and keep on your property. Low Delaware taxes currently less than $1000 PER YEAR, $0 water and no sewer bill. Connection to the highly desirable Verizon FiOS internet and TV is available.
For sale
$439,000
109 Crazy Horse Trl, Millsboro, DE 19966
3beds
2,134sqft
Single Family Residence
Built in 2002
0.62 Acres Lot
$430,600 Zestimate®
$206/sqft
$33/mo HOA
What's special
Elegant beautifully updatedUpdated light fixturesBacks to mature treesQuality finishesGenerous workspaceFormal dining roomLeaf-filter gutter system
- 40 days |
- 278 |
- 12 |
Zillow last checked:
Listing updated:
Listed by:
Erin Beebe 302-236-9229,
NextHome Tomorrow Realty 3026014171
Source: Bright MLS,MLS#: DESU2114628
Facts & features
Interior
Bedrooms & bathrooms
- Bedrooms: 3
- Bathrooms: 2
- Full bathrooms: 2
- Main level bathrooms: 2
- Main level bedrooms: 3
Rooms
- Room types: Attic
Other
- Features: Attic - Walk-Up
- Level: Upper
Heating
- Forced Air, Propane
Cooling
- Central Air, Electric
Appliances
- Included: Dishwasher, Dryer, Microwave, Oven/Range - Gas, Washer, Water Heater, Water Treat System, Electric Water Heater
- Laundry: Has Laundry, Main Level
Features
- Attic, Soaking Tub, Bathroom - Stall Shower, Breakfast Area, Ceiling Fan(s), Combination Kitchen/Living, Crown Molding, Dining Area, Entry Level Bedroom, Floor Plan - Traditional, Formal/Separate Dining Room, Kitchen Island, Pantry, Primary Bath(s), Upgraded Countertops
- Flooring: Laminate
- Has basement: No
- Number of fireplaces: 1
- Fireplace features: Gas/Propane
Interior area
- Total structure area: 2,134
- Total interior livable area: 2,134 sqft
- Finished area above ground: 2,134
- Finished area below ground: 0
Property
Parking
- Total spaces: 6
- Parking features: Garage Faces Side, Inside Entrance, Storage, Concrete, Driveway, Attached, On Street
- Attached garage spaces: 2
- Uncovered spaces: 4
Accessibility
- Accessibility features: 2+ Access Exits, Mobility Improvements, No Stairs
Features
- Levels: One
- Stories: 1
- Patio & porch: Patio, Porch
- Exterior features: Lighting, Lawn Sprinkler
- Pool features: None
- Fencing: Wood
- Has view: Yes
- View description: Trees/Woods
Lot
- Size: 0.62 Acres
- Dimensions: 145.00 x 200.00
- Features: Backs to Trees, Wooded, Landscaped, Rear Yard, Suburban
Details
- Additional structures: Above Grade, Below Grade, Outbuilding
- Parcel number: 23428.00223.00
- Zoning: GR
- Special conditions: Standard
Construction
Type & style
- Home type: SingleFamily
- Architectural style: Ranch/Rambler
- Property subtype: Single Family Residence
Materials
- Vinyl Siding, Combination
- Foundation: Block, Crawl Space
- Roof: Asphalt
Condition
- Excellent
- New construction: No
- Year built: 2002
Utilities & green energy
- Sewer: Private Septic Tank, On Site Septic, Gravity Sept Fld
- Water: Well
- Utilities for property: Fiber Optic
Community & HOA
Community
- Subdivision: Indian Summer Village
HOA
- Has HOA: Yes
- Services included: Snow Removal, Common Area Maintenance
- HOA fee: $400 annually
- HOA name: INDIAN SUMMER VILLAGE
Location
- Region: Millsboro
Financial & listing details
- Price per square foot: $206/sqft
- Tax assessed value: $450,200
- Annual tax amount: $962
- Date on market: 7/8/2026
- Listing agreement: Exclusive Right To Sell
- Listing terms: Cash,Conventional,FHA,VA Loan,USDA Loan
- Ownership: Fee Simple
Estimated market value
$430,600
$409,000 - $452,000
$2,492/mo
Price history
| Date | Event | Price |
|---|---|---|
| 8/15/2026 | Listed for sale | $439,000$206/sqft |
Source:  Bright MLS #DESU2114628 Report a problem Bright MLS #DESU2114628 Report a problem | ||
| 7/17/2026 | Pending sale | $439,000$206/sqft |
Source:  NextHome #DESU2114628 Report a problem NextHome #DESU2114628 Report a problem | ||
| 7/17/2026 | Contingent | $439,000$206/sqft |
Source: Bright MLS #DESU2114628 Report a problem | ||
| 7/8/2026 | Listed for sale | $439,000+63.5%$206/sqft |
Source: Bright MLS #DESU2114628 Report a problem | ||
| 1/18/2017 | Sold | $268,500-2.4%$126/sqft |
Source: Public Record Report a problem | ||
| 8/29/2016 | Price change | $275,000-1.8%$129/sqft |
Source: Long & Foster- Lewes #712256 Report a problem | ||
| 7/26/2016 | Listed for sale | $280,000$131/sqft |
Source: LONG AND FOSTER-LEWES #712256 Report a problem | ||
Public tax history
| Year | Property taxes | Tax assessment |
|---|---|---|
| 2025 | $578 -1.8% | $225,100 +862% |
| 2024 | $589 +1.7% | $23,400 +1.5% |
| 2023 | $579 +3.8% | $23,050 |
| 2022 | $558 -38.6% | $23,050 |
| 2021 | $909 +4.8% | $23,050 |
| 2020 | $867 | $23,050 |
| 2019 | $867 -2.3% | $23,050 |
| 2018 | $887 -0.9% | $23,050 |
| 2017 | $896 +83% | $23,050 |
| 2016 | $489 -2.2% | $23,050 |
| 2015 | $500 +2.6% | $23,050 |
| 2014 | $488 -0.6% | $23,050 |
| 2013 | $491 +3.6% | $23,050 |
| 2012 | $474 -1% | $23,050 |
| 2011 | $478 | $23,050 |
| 2010 | $478 +0.3% | $23,050 |
| 2009 | $477 | $23,050 |
| 2008 | -- | -- |
| 2007 | -- | -- |
| 2006 | -- | -- |
| 2005 | -- | -- |
| 2004 | -- | -- |
| 2003 | -- | -- |
| 2002 | -- | -- |
| 2001 | -- | -- |
Find assessor info on the county website
Monthly payment
Est. payment
Payment breakdown
Explore the cost of this home by adjusting the details. Changes won't be saved.Climate risks
Neighborhood: 19966
Nearby schools
GreatSchools rating
- 5/10Long Neck Elementary SchoolGrades: K-5Distance: 2 mi
- 4/10Millsboro Middle SchoolGrades: 6-8Distance: 4.2 mi
- 3/10Sussex Central High SchoolGrades: 9-12Distance: 6 mi
Schools provided by the listing agent
- Elementary: Long Neck
- Middle: Millsboro
- High: Indian River
- District: Indian River
Source: Bright MLS. This data may not be complete. We recommend contacting the local school district to confirm school assignments for this home.
- $342,2003 bd-- ba1.4k sqft111 Crazy Horse Trl, Millsboro, DE 19966Off Market
- $335,0003 bd2 ba1.5k sqft9 Little Owl Trl, Millsboro, DE 19966Sold
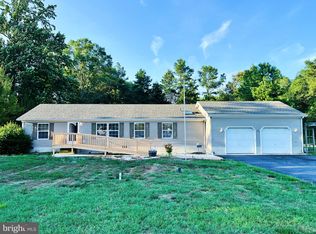
- $468,8003 bd-- ba2.2k sqft107 Crazy Horse Trl, Millsboro, DE 19966Off Market
- $684,2003 bd-- ba4.2k sqft110 Crazy Horse Trl, Millsboro, DE 19966Off Market
- $428,4003 bd2 ba1.9k sqft113 Crazy Horse Trl, Millsboro, DE 19966Off Market
- $365,4003 bd2 ba1.5k sqft105 Crazy Horse Trl, Millsboro, DE 19966Off Market
- $333,0003 bd2 ba1.6k sqft112 Crazy Horse Trl, Millsboro, DE 19966Sold
- $380,3003 bd-- ba1.8k sqft7 Little Owl Trl, Millsboro, DE 19966Off Market
A local agent can set up tours, give advice and negotiate with sellers.
A local lender can help you make sure your offer is ready when you are.
Similar homes
- $459,0003 bd2 ba1.6k sqftNone Available, Millsboro, DE 19966For Sale
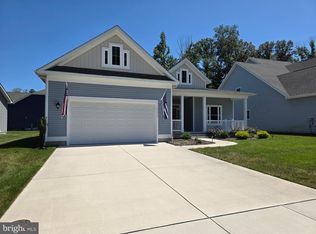
 MLS ID #DESU2114792, Joseph Lagano, Long & Foster Real Estate, Inc.. Bright MLS
 - $335,0003 bd2 ba1.2k sqftNone Available, Millsboro, DE 19966For Sale
 MLS ID #DESU2118412, Cecilia Leone, Century 21 Emerald. Bright MLS
 - $394,9003 bd2 ba2.1k sqftNone Available, Millsboro, DE 19966For Sale
 MLS ID #DESU2110622, Daniel Milliken, Baywood Homes LLC. Bright MLS
 - $463,0003 bd2 ba1.9k sqftNone Available, Georgetown, DE 19947New Construction
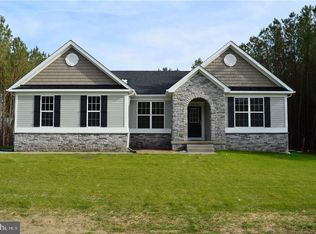 MLS ID #DESU152954, DAN SANDER, RE/MAX Realty Group Rehoboth. Bright MLS
 - $399,9003 bd3 ba2.5k sqftNone Available, Millsboro, DE 19966For SaleMLS ID #DESU2105202, Daniel Milliken, Baywood Homes LLC. Bright MLS
- $327,5004 bd2 ba2k sqftNone Available, Millsboro, DE 19966For SaleMLS ID #DESU2104656, Robin Masland, RE/MAX Associates. Bright MLS
- $449,0003 bd2 ba1.5k sqftNone Available, Dagsboro, DE 19939For SaleMLS ID #DESU2112110, Andrea Douds, Weichert, Realtors - Beach Bound. Bright MLS
- $499,9005 bd3 ba2.5k sqftNone Available, Millsboro, DE 19966For SaleMLS ID #DESU2111392, Bob Jennings, Samson Properties of DE, LLC. Bright MLS
- $415,0003 bd2 ba1.3k sqftNone Available, Lewes, DE 19958For SaleMLS ID #DESU2117914, Beth Foster, BAY COAST REALTY. Bright MLS
- $330,0003 bd2 ba1.5k sqftNone Available, Millsboro, DE 19966For SaleMLS ID #DESU2115012, Pete Wham, Keller Williams Realty. Bright MLS
- $520,0003 bd2 ba2.3k sqftNone Available, Georgetown, DE 19947New ConstructionMLS ID #DESU153356, DAN SANDER, RE/MAX Realty Group Rehoboth. Bright MLS
- $450,0003 bd2 ba1.7k sqftNone Available, Milton, DE 19968For SaleMLS ID #DESU2114562, Hugh V Fuller, EXP Realty, LLC. Bright MLS
- $422,5003 bd3 ba2.1k sqftNone Available, Millsboro, DE 19966For SaleMLS ID #DESU2112588, CHRISTINA LENNICK, EXP Realty, LLC. Bright MLS
- $394,9003 bd2 ba1.8k sqftNone Available, Milton, DE 19968For SaleMLS ID #DESU2117448, Vid Lopez, RE/MAX Associates. Bright MLS
- $429,9003 bd2 ba2.4k sqftNone Available, Georgetown, DE 19947For SaleMLS ID #DESU2100342, Lee Johnson, Coldwell Banker Premier - Seaford. Bright MLS
- $492,0005 bd3 ba2.6k sqftNone Available, Georgetown, DE 19947New ConstructionMLS ID #DESU153370, DAN SANDER, RE/MAX Realty Group Rehoboth. Bright MLS
- $515,0004 bd3 ba2.4k sqftNone Available, Georgetown, DE 19947New ConstructionMLS ID #DESU153352, DAN SANDER, RE/MAX Realty Group Rehoboth. Bright MLS
- $399,9003 bd3 ba1.9k sqftNone Available, Millsboro, DE 19966For SaleMLS ID #DESU2115956, Ruihua Zeka, Realty Mark Associates. Bright MLS
- $319,0003 bd2 ba1.2k sqftNone Available, Millsboro, DE 19966For SaleMLS ID #DESU2100014, TAMMIE GOLDEN, Tesla Realty Group, LLC. Bright MLS
- $389,9003 bd3 ba2.7k sqftNone Available, Millsboro, DE 19966For SaleMLS ID #DESU2096950, Jim Lacey, RE/MAX Associates - Newark. Bright MLS
