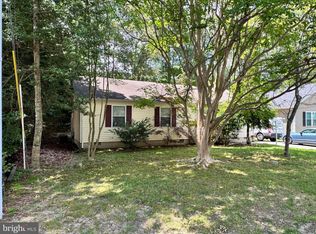
Take a look at this lovely brick front saltbox located in the desirable community of Lochwood. The interior features an open floor plan, vaulted ceilings, new vinyl flooring in the living/dining room, gas fireplace for those chilly nights as well as an encapsulated crawlspace. Exterior features include old growth trees, extensive landscaping, outside shower, shed and screened porch to enjoy your morning tea or an afternoon cocktail. The property is a nicely sized, private quarter acre fenced on three sides. Lochwood is located in the sought after Cape Henlopen school district. Short drive to shopping, bayside restaurants and of course the beaches. Centrally located to just about everything and everywhere.
For sale
$415,000
9 Cedarwood Dr, Lewes, DE 19958
3beds
1,300sqft
Single Family Residence
Built in 1998
10,019 Square Feet Lot
$402,500 Zestimate®
$319/sqft
$17/mo HOA
What's special
Gas fireplaceBrick front saltboxOld growth treesExtensive landscapingVaulted ceilingsOpen floor planOutside shower
- 7 days |
- 1,376 |
- 50 |
Likely to sell faster than
Zillow last checked:
Listing updated:
Listed by:
Beth Foster 302-562-6909,
BAY COAST REALTY (302) 227-8146
Source: Bright MLS,MLS#: DESU2117914
Facts & features
Interior
Bedrooms & bathrooms
- Bedrooms: 3
- Bathrooms: 2
- Full bathrooms: 2
- Main level bathrooms: 1
- Main level bedrooms: 1
Rooms
- Room types: Living Room, Dining Room, Kitchen, Laundry
Dining room
- Level: Main
Kitchen
- Level: Main
Laundry
- Level: Main
Living room
- Level: Main
Screened porch
- Level: Main
Heating
- Heat Pump, Electric
Cooling
- Central Air, Electric
Appliances
- Included: Dishwasher, Dryer, Refrigerator, Microwave, Washer, Electric Water Heater
- Laundry: Laundry Room
Features
- Bathroom - Walk-In Shower, Breakfast Area, Ceiling Fan(s), Combination Dining/Living, Entry Level Bedroom, Open Floorplan, Pantry, Recessed Lighting
- Flooring: Carpet
- Windows: Window Treatments
- Has basement: No
- Number of fireplaces: 1
Interior area
- Total structure area: 1,300
- Total interior livable area: 1,300 sqft
- Finished area above ground: 1,300
- Finished area below ground: 0
Property
Parking
- Parking features: Driveway
- Has uncovered spaces: Yes
Accessibility
- Accessibility features: None
Features
- Levels: Two
- Stories: 2
- Patio & porch: Screened, Screened Porch
- Exterior features: Outdoor Shower
- Pool features: None
- Fencing: Partial
Lot
- Size: 10,019 Square Feet
- Dimensions: 75.00 x 135.00
Details
- Additional structures: Above Grade, Below Grade, Outbuilding
- Parcel number: 23411.00160.00
- Zoning: MR
- Special conditions: Standard
Construction
Type & style
- Home type: SingleFamily
- Architectural style: Salt Box
- Property subtype: Single Family Residence
Materials
- Frame, Aluminum Siding
- Foundation: Crawl Space
Condition
- New construction: No
- Year built: 1998
Utilities & green energy
- Sewer: Gravity Sept Fld, Public Sewer
- Water: Public
Community & HOA
Community
- Subdivision: Lochwood
HOA
- Has HOA: Yes
- HOA fee: $200 annually
Location
- Region: Lewes
Financial & listing details
- Price per square foot: $319/sqft
- Tax assessed value: $325,200
- Annual tax amount: $684
- Date on market: 8/8/2026
- Listing agreement: Exclusive Agency
- Ownership: Fee Simple
Estimated market value
$402,500
$382,000 - $423,000
$2,361/mo
Price history
| Date | Event | Price |
|---|---|---|
| 8/8/2026 | Listed for sale | $415,000$319/sqft |
Source:  Bright MLS #DESU2117914 Report a problem Bright MLS #DESU2117914 Report a problem | ||
Public tax history
| Year | Property taxes | Tax assessment |
|---|---|---|
| 2025 | $1,638 +57.6% | $162,600 +906.8% |
| 2024 | $1,040 -0.1% | $16,150 |
| 2023 | $1,041 +2.8% | $16,150 |
| 2022 | $1,013 +0.8% | $16,150 |
| 2021 | $1,005 -0.1% | $16,150 |
| 2020 | $1,006 | $16,150 |
| 2019 | $1,006 +0.1% | $16,150 |
| 2018 | $1,005 +5.2% | $16,150 |
| 2017 | $955 +6.9% | $16,150 |
| 2016 | $893 +3.1% | $16,150 |
| 2015 | $866 +0.7% | $16,150 |
| 2014 | $861 +39.1% | $16,150 |
| 2013 | $619 -0.3% | $16,150 |
| 2012 | $620 +12% | $16,150 |
| 2011 | $554 | $16,150 |
| 2010 | $554 -0.5% | $16,150 |
| 2009 | $557 | $16,150 |
| 2008 | -- | -- |
| 2007 | -- | -- |
| 2006 | -- | -- |
| 2005 | -- | -- |
| 2004 | -- | -- |
| 2003 | -- | -- |
| 2002 | -- | -- |
| 2001 | -- | -- |
Find assessor info on the county website
Monthly payment
Est. payment
Payment breakdown
Explore the cost of this home by adjusting the details. Changes won't be saved.Climate risks
Neighborhood: 19958
Nearby schools
GreatSchools rating
- 10/10Love Creek Elementary SchoolGrades: K-5Distance: 3.6 mi
- 7/10Beacon Middle SchoolGrades: 6-8Distance: 3.7 mi
- 8/10Cape Henlopen High SchoolGrades: 9-12Distance: 6.2 mi
Schools provided by the listing agent
- District: Cape Henlopen
Source: Bright MLS. This data may not be complete. We recommend contacting the local school district to confirm school assignments for this home.
- $314,5003 bd-- ba1k sqft11 Cedarwood Dr, Lewes, DE 19958Off Market
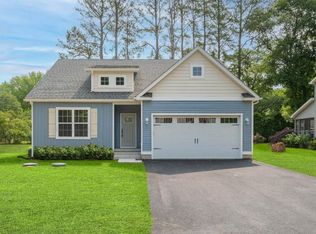
- $417,5003 bd2 ba1.6k sqft7 Cedarwood Dr, Lewes, DE 19958Sold
- $341,7003 bd-- ba1.7k sqft20 Lakewood Dr, Lewes, DE 19958Off Market
- $437,7003 bd-- ba2.7k sqft18 Lakewood Dr, Lewes, DE 19958Off Market
- $343,0003 bd2 ba1.2k sqft5 Cedarwood Dr, Lewes, DE 19958Sold
- $434,0003 bd2 ba1 sqft12 Cedarwood Dr, Lewes, DE 19958Off Market
- $358,5003 bd-- ba1.5k sqft8 Cedarwood Dr, Lewes, DE 19958Off Market
- $441,5003 bd-- ba1.8k sqft22 Lakewood Dr, Lewes, DE 19958Off Market
A local agent can set up tours, give advice and negotiate with sellers.
A local lender can help you make sure your offer is ready when you are.
Similar homes
- $415,0004 bd2 ba1.4k sqftNone Available, Lewes, DE 19958For Sale
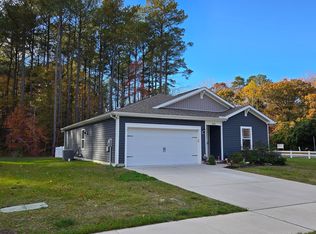
 MLS ID #DESU2113218, Leo Schwarz, Tesla Realty Group, LLC. Bright MLS
 - $440,0003 bd2 ba1.2k sqftNone Available, Lewes, DE 19958For Sale
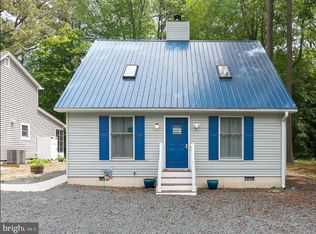 MLS ID #DESU2112450, Leslie Donaldson, Keller Williams Realty. Bright MLS
 - $399,0004 bd3 ba1.8k sqftNone Available, Lewes, DE 19958For Sale
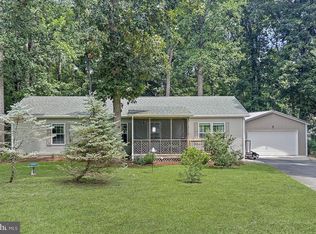 MLS ID #DESU2116158, JOSEPH LINGO, Patterson-Schwartz-Rehoboth. Bright MLS
 - $368,0002 bd2 ba1.2k sqftNone Available, Lewes, DE 19958For Sale
 MLS ID #DESU2113306, TAMMIE GOLDEN, Tesla Realty Group, LLC. Bright MLS
 - $449,9003 bd2 ba1.7k sqftNone Available, Lewes, DE 19958For SaleMLS ID #DESU2108180, MYRA KAY MITCHELL, RE/MAX Horizons. Bright MLS
- $425,0003 bd3 ba1.6k sqftNone Available, Lewes, DE 19958For SaleMLS ID #DESU2108048, GEORGE THOMASSON, Berkshire Hathaway HomeServices PenFed Realty. Bright MLS
- $380,0003 bd3 ba1.9k sqftNone Available, Millsboro, DE 19966For SaleMLS ID #DESU2114196, Jim Coulter, Long & Foster Real Estate, Inc.. Bright MLS
- $379,0003 bd2 ba1.1k sqftNone Available, Lewes, DE 19958For SaleMLS ID #DESU2115516, KARA BRASURE, Patterson-Schwartz-Rehoboth. Bright MLS
- $586,5003 bd2 ba1.6k sqftNone Available, Lewes, DE 19958For SaleMLS ID #DESU2114858, Victor Koveleski, Long & Foster Real Estate, Inc.. Bright MLS
- $314,9003 bd2 ba840 sqftNone Available, Lewes, DE 19958For SaleMLS ID #DESU2116742, Margaret Poisson, Century 21 Gold Key-Dover. Bright MLS
- $415,0003 bd3 ba1.3k sqftNone Available, Lewes, DE 19958For SaleMLS ID #DESU2111598, LINDA BOVA, SEA BOVA ASSOCIATES INC.. Bright MLS
- $425,0003 bd2 ba1.4k sqftNone Available, Millsboro, DE 19966For SaleMLS ID #DESU2114748, Lee Ann Wilkinson, Berkshire Hathaway HomeServices PenFed Realty. Bright MLS
- $424,9003 bd2 ba1.9k sqftNone Available, Millsboro, DE 19966For SaleMLS ID #DESU2116362, Michael Cunningham, Bryan Realty Group. Bright MLS
- $394,9003 bd2 ba1.8k sqftNone Available, Milton, DE 19968For SaleMLS ID #DESU2117448, Vid Lopez, RE/MAX Associates. Bright MLS
- $447,0003 bd2 ba1.3k sqftNone Available, Lewes, DE 19958For SaleMLS ID #DESU2104818, JILL CICIERSKI, JC Realty Inc. Bright MLS
- $379,9002 bd2 ba1.2k sqftPlantation, Lewes, DE 19958For SaleMLS ID #DESU2115984, MICHAEL DOMINGUEZ, Jack Lingo - Lewes. Bright MLS
- $450,0003 bd2 ba1.7k sqftNone Available, Milton, DE 19968For SaleMLS ID #DESU2114562, Hugh V Fuller, EXP Realty, LLC. Bright MLS
- $438,0003 bd2 ba1.5k sqftNone Available, Milton, DE 19968For SaleMLS ID #DESU2111402, Pete Wham, Keller Williams Realty. Bright MLS
- $390,0004 bd3 ba1.7k sqftNone Available, Seaford, DE 19973For SaleMLS ID #DESU2117016, Raymond Adkins, Coldwell Banker Premier - Seaford. Bright MLS
- $437,0003 bd3 ba1.6k sqftNone Available, Lewes, DE 19958For SaleMLS ID #DESU2111702, BILL CULLIN, Long & Foster Real Estate, Inc.. Bright MLS
