What you see and what you don't see it what you get! An exceptionally well built home with SOLID headers in ALL doorways. Welcome to The Cedarwood. This open airy floor plan has plenty of windows and an 8 foot high slider that will bring in plenty of light. Kitchen features are all wood cabinets with soft close doors and drawers, quartz counter tops, tile backsplash, island prep/eating area, large pantry closet, separate dining space, SS appliances, separate laundry room with an additional large closet for extra storage. Additional features of the home are, luxury vinyl plank flooring throughout, Floor to ceiling tile step in shower in owners suite, detailed woodworking in foyer and dining area, tile surround on the wonderful linear gas fireplace for those chilly evenings and finally a cozy screened in porch to enjoy the outdoors bug free. Home was constructed by Elite Homes LLC a veteran owned company who has been building custom homes in the area for 23 years. One Year Builders Warranty. City Sewer Project is underway and estimated time of completion per Sussex County is late in 2024. Additional information is provided in the documents. Home owner will have the plumbing expense to tie in when required.
Sold for $417,500
$417,500
7 Cedarwood Dr, Lewes, DE 19958
3beds
1,634sqft
Single Family Residence
Built in 2023
10,019 Square Feet Lot
$439,500 Zestimate®
$256/sqft
$2,546 Estimated rent
Home value
$439,500
$418,000 - $461,000
$2,546/mo
Zestimate® history
Owner options
List your home for rent
$2,546/mo
Rent Zestimate®
Find your next renter with Zillow Rental Manager. Plus, with online applications, you can quickly screen prospective tenants – for free.
$2,546/mo
Rent Zestimate®
Refinance and save
$2,707/mo
Est. payment
Refinancing to a lower rate could help reduce your monthly payments and save thousands over the life of the loan.
$2,707/mo
Est. payment
Explore your selling options
Work with a Zillow partner agent
Leverage their expertise and Zillow's premium Showcase listings to get your home seen by more buyers.
Get startedList with your own agent
Get your home in front of millions of buyers by listing it on Zillow.
Learn how to do itSell it yourself
Take full control of how buyers see your home on Zillow by listing For Sale by Owner (FSBO).
List your homeWhat's special
Zillow last checked:
Listing updated:
Listed by:
Theresa Cappuccino 609-515-5820,
SEA BOVA ASSOCIATES INC.
Bought with:
Asa Rodriguez
EXP Realty, LLC
Source: Bright MLS,MLS#: DESU2027444
Facts & features
Interior
Bedrooms & bathrooms
- Bedrooms: 3
- Bathrooms: 2
- Full bathrooms: 2
- Main level bathrooms: 2
- Main level bedrooms: 3
Rooms
- Room types: Bedroom 2, Bedroom 3, Bedroom 1
Basement
- Area: 0
Heating
- Forced Air, Propane
Cooling
- Central Air, Electric
Appliances
- Included: Microwave, Dishwasher, Water Heater, Refrigerator, Self Cleaning Oven, Oven/Range - Electric, Stainless Steel Appliance(s), Electric Water Heater
- Laundry: Main Level
Features
- Combination Kitchen/Dining, Combination Dining/Living, Open Floorplan, Eat-in Kitchen, Kitchen Island, Primary Bath(s), Recessed Lighting, Bathroom - Stall Shower, Bathroom - Tub Shower, Upgraded Countertops, Walk-In Closet(s), Other
- Doors: Sliding Glass
- Windows: Energy Efficient
- Has basement: No
- Number of fireplaces: 1
- Fireplace features: Gas/Propane
Interior area
- Total structure area: 1,634
- Total interior livable area: 1,634 sqft
- Finished area above ground: 1,634
- Finished area below ground: 0
Property
Parking
- Total spaces: 4
- Parking features: Garage Faces Front, Attached, Driveway
- Attached garage spaces: 2
- Uncovered spaces: 2
Accessibility
- Accessibility features: None
Features
- Levels: One
- Stories: 1
- Patio & porch: Screened, Porch
- Pool features: None
Lot
- Size: 10,019 Square Feet
- Dimensions: 75.00 x 135.00
Details
- Additional structures: Above Grade, Below Grade
- Parcel number: 23411.00159.00
- Zoning: MR
- Special conditions: Standard
Construction
Type & style
- Home type: SingleFamily
- Architectural style: Ranch/Rambler
- Property subtype: Single Family Residence
Materials
- Vinyl Siding, Stick Built, Other, Tile
- Foundation: Crawl Space
- Roof: Architectural Shingle
Condition
- Excellent
- New construction: Yes
- Year built: 2023
Utilities & green energy
- Sewer: Low Pressure Pipe (LPP)
- Water: Public
- Utilities for property: Propane
Community & HOA
Community
- Subdivision: Lochwood
HOA
- Has HOA: Yes
- HOA fee: $280 annually
Location
- Region: Lewes
Financial & listing details
- Price per square foot: $256/sqft
- Tax assessed value: $366,900
- Annual tax amount: $68
- Date on market: 8/15/2022
- Listing agreement: Exclusive Right To Sell
- Ownership: Fee Simple
Price history
| Date | Event | Price |
|---|---|---|
| 8/9/2025 | Listing removed | $2,500$2/sqft |
Source: Zillow Rentals Report a problem | ||
| 7/29/2025 | Listed for rent | $2,500$2/sqft |
Source: Zillow Rentals Report a problem | ||
| 4/27/2024 | Listing removed | -- |
Source: Zillow Rentals Report a problem | ||
| 4/2/2024 | Price change | $2,500-5.7%$2/sqft |
Source: Zillow Rentals Report a problem | ||
| 3/20/2024 | Listed for rent | $2,650$2/sqft |
Source: Zillow Rentals Report a problem | ||
| 11/9/2023 | Sold | $417,500-1.7%$256/sqft |
Source:  Bright MLS #DESU2027444 Report a problem Bright MLS #DESU2027444 Report a problem | ||
| 10/8/2023 | Contingent | $424,900$260/sqft |
Source: Bright MLS #DESU2027444 Report a problem | ||
| 9/11/2023 | Price change | $424,900-9.1%$260/sqft |
Source: Bright MLS #DESU2027444 Report a problem | ||
| 8/30/2023 | Price change | $467,500-1.6%$286/sqft |
Source: Bright MLS #DESU2027444 Report a problem | ||
| 7/27/2023 | Price change | $474,900-1%$291/sqft |
Source: Bright MLS #DESU2027444 Report a problem | ||
| 6/26/2023 | Price change | $479,900-1%$294/sqft |
Source: Bright MLS #DESU2027444 Report a problem | ||
| 6/3/2023 | Price change | $484,900-2.7%$297/sqft |
Source: Bright MLS #DESU2027444 Report a problem | ||
| 3/24/2023 | Price change | $498,500+2.8%$305/sqft |
Source: Bright MLS #DESU2027444 Report a problem | ||
| 8/15/2022 | Listed for sale | $484,900+758.2%$297/sqft |
Source: Bright MLS #DESU2027444 Report a problem | ||
| 6/8/2021 | Sold | $56,500-5.8%$35/sqft |
Source: Public Record Report a problem | ||
| 5/6/2021 | Pending sale | $60,000$37/sqft |
Source: Bright MLS #DESU182356 Report a problem | ||
| 5/6/2021 | Contingent | $60,000$37/sqft |
Source: Bright MLS #DESU182356 Report a problem | ||
| 5/4/2021 | Listed for sale | $60,000$37/sqft |
Source: Bright MLS #DESU182356 Report a problem | ||
Public tax history
| Year | Property taxes | Tax assessment |
|---|---|---|
| 2025 | $1,726 +41.3% | $183,450 +824.2% |
| 2024 | $1,222 -0.1% | $19,850 |
| 2023 | $1,223 +315.4% | $19,850 +1269% |
| 2022 | $294 +0.2% | $1,450 |
| 2021 | $294 +0.1% | $1,450 |
| 2020 | $294 | $1,450 |
| 2019 | $294 0% | $1,450 |
| 2018 | $294 +1.6% | $1,450 |
| 2017 | $289 +2% | $1,450 |
| 2016 | $283 +0.9% | $1,450 |
| 2015 | $281 +0.1% | $1,450 |
| 2014 | $280 +425.3% | $1,450 |
| 2013 | $53 +0.4% | $1,450 |
| 2012 | $53 +11.9% | $1,450 |
| 2011 | $48 | $1,450 |
| 2010 | $48 -3% | $1,450 |
| 2009 | $49 | $1,450 |
| 2008 | -- | -- |
| 2007 | -- | -- |
| 2006 | -- | -- |
| 2005 | -- | -- |
| 2004 | -- | -- |
| 2003 | -- | -- |
| 2002 | -- | -- |
| 2001 | -- | -- |
Find assessor info on the county website
Neighborhood: 19958
Nearby homes
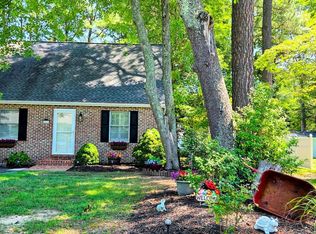
- $415,0003 bd2 ba1.3k sqft9 Cedarwood Dr, Lewes, DE 19958For Sale
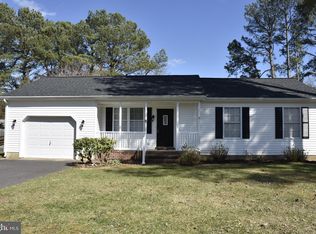
- $343,0003 bd2 ba1.2k sqft5 Cedarwood Dr, Lewes, DE 19958Sold
- $437,7003 bd-- ba2.7k sqft18 Lakewood Dr, Lewes, DE 19958Off Market
- $305,8003 bd-- ba1k sqft11 Cedarwood Dr, Lewes, DE 19958Off Market
- $460,0002 bd-- ba1.1k sqft3 Cedarwood Dr, Lewes, DE 19958Sold
- $363,4003 bd-- ba1.5k sqft8 Cedarwood Dr, Lewes, DE 19958Off Market
- $343,1003 bd-- ba1.7k sqft20 Lakewood Dr, Lewes, DE 19958Off Market
- $448,8003 bd2 ba1 sqft12 Cedarwood Dr, Lewes, DE 19958Off Market
Nearby schools
GreatSchools rating
- 10/10Love Creek Elementary SchoolGrades: K-5Distance: 3.6 mi
- 7/10Beacon Middle SchoolGrades: 6-8Distance: 3.7 mi
- 8/10Cape Henlopen High SchoolGrades: 9-12Distance: 6.2 mi
Schools provided by the listing agent
- District: Cape Henlopen
Source: Bright MLS. This data may not be complete. We recommend contacting the local school district to confirm school assignments for this home.


Get pre-qualified for a loan
At Zillow Home Loans, we can pre-qualify you in as little as 5 minutes with no impact to your credit score.An equal housing lender. NMLS #10287.
Sell for more on Zillow
Get a Zillow Showcase℠ listing at no additional cost and you could sell for .
$439,500
2% more
+$8,790
With Zillow Showcase(estimated)
$448,290
- Delaware
- Sussex County
- Lewes
- 19958
- 7 Cedarwood Dr
Nearby cities
Nearby zip codes
Other Lewes Topics
