Beautiful, extra special nearly new home now available in Pot-Nets Coveside! There is a two car, fully insulated and drywalled attached garage with a mini split heat and air unit, a fabulous immaculate new hot tub in the back yard, a 24 foot long screened in porch on the front and so much more! This home was built in 2021 with a fully equipped gourmet Kitchen which features a stainless steel cooktop propane gas range, wall oven, fridge with icemaker, dishwasher, and island bar with seating, storage cabinets and double stainless sink. The cabinets are custom weathered gray with a huge pantry cabinet on one end of the Kitchen. This home is fully drywalled with 9 foot high ceilings throughout, and the main living areas have new Luxury Vinyl Plank flooring. The Primary Owner's suite includes a walk in closet and attached Bath with a large, tile walk in shower, double vanity and linen cabinets. The home is an open concept design with a split floor plan, which affords privacy for everyone. The two guest bedrooms feature ceiling fans and both have walk in closets, as well. The Guest Bath is close by and features a tub/shower unit and a double vanity, also. There is a large Utility Room which leads to the attached garage and has a barn style door, Washer, Dryer, a deep sink and plenty of storage. This home is located on a large corner homesite and the garden and lawn have an irrigation system to keep everything looking great! Some furniture will be included in the sale, and the tractor mower may convey with an acceptable offer. Lot rent is $1225 per month for 2024, which includes trash/recycle and yard waste pick up. Pot-Nets Coveside offers boat marinas, boat ramp, golf car paths, playground and gazebo plus use of the beach, swimming pools and all amenities in five Pot-Nets Communities!
Sold for $319,000
$319,000
36484 Pebble Dr #56325, Millsboro, DE 19966
3beds
1,782sqft
Manufactured Home
Built in 2022
0.32 Acres Lot
$328,600 Zestimate®
$179/sqft
$2,150 Estimated rent
Home value
$328,600
$296,000 - $358,000
$2,150/mo
Zestimate® history
Owner options
List your home for rent
$2,150/mo
Rent Zestimate®
Find your next renter with Zillow Rental Manager. Plus, with online applications, you can quickly screen prospective tenants – for free.
$2,150/mo
Rent Zestimate®
Refinance and save
$1,436/mo
Est. payment
Refinancing to a lower rate could help reduce your monthly payments and save thousands over the life of the loan.
$1,436/mo
Est. payment
Explore your selling options
Work with a Zillow partner agent
Leverage their expertise and Zillow's premium Showcase listings to get your home seen by more buyers.
Get startedList with your own agent
Get your home in front of millions of buyers by listing it on Zillow.
Learn how to do itSell it yourself
Take full control of how buyers see your home on Zillow by listing For Sale by Owner (FSBO).
List your homeWhat's special
Zillow last checked:
Listing updated:
Listed by:
Elizabeth Lindsey 302-228-1829,
Keller Williams Realty
Bought with:
Michael Steinberg, RS0026193
Patterson-Schwartz-Rehoboth
Source: Bright MLS,MLS#: DESU2061234
Facts & features
Interior
Bedrooms & bathrooms
- Bedrooms: 3
- Bathrooms: 2
- Full bathrooms: 2
- Main level bathrooms: 2
- Main level bedrooms: 3
Basement
- Area: 0
Heating
- Forced Air, Wall Unit, Propane
Cooling
- Central Air, Ceiling Fan(s), Electric
Appliances
- Included: Microwave, Cooktop, Dishwasher, Disposal, Dryer, Freezer, Ice Maker, Oven, Oven/Range - Gas, Refrigerator, Stainless Steel Appliance(s), Surface Unit, Washer, Water Heater, Electric Water Heater
Features
- Bar, Built-in Features, Ceiling Fan(s), Combination Dining/Living, Open Floorplan, Kitchen Island, Primary Bath(s), Bathroom - Stall Shower, Bathroom - Tub Shower, Walk-In Closet(s), 9'+ Ceilings, Dry Wall
- Flooring: Carpet, Luxury Vinyl
- Windows: Vinyl Clad, Window Treatments
- Has basement: No
- Has fireplace: No
Interior area
- Total structure area: 1,782
- Total interior livable area: 1,782 sqft
- Finished area above ground: 1,782
- Finished area below ground: 0
Property
Parking
- Total spaces: 6
- Parking features: Storage, Built In, Garage Faces Front, Garage Door Opener, Driveway, Attached
- Attached garage spaces: 2
- Uncovered spaces: 4
- Details: Garage Sqft: 576
Accessibility
- Accessibility features: 2+ Access Exits
Features
- Levels: One
- Stories: 1
- Pool features: Community
- Fencing: Split Rail
- Frontage type: Road Frontage
Lot
- Size: 0.32 Acres
- Features: Corner Lot, Flood Plain, Landscaped, Open Lot, Rear Yard, SideYard(s)
Details
- Additional structures: Above Grade, Below Grade
- Parcel number: 23425.0027.0056325
- Lease amount: $1,224
- Zoning: AR
- Zoning description: Residential
- Special conditions: Standard
Construction
Type & style
- Home type: MobileManufactured
- Property subtype: Manufactured Home
Materials
- Vinyl Siding
- Foundation: Pillar/Post/Pier
- Roof: Architectural Shingle
Condition
- New construction: No
- Year built: 2022
Utilities & green energy
- Sewer: Public Sewer
- Water: Public
- Utilities for property: Fiber Optic
Community & HOA
Community
- Subdivision: Potnets Coveside
HOA
- Has HOA: No
Location
- Region: Millsboro
Financial & listing details
- Price per square foot: $179/sqft
- Date on market: 4/30/2024
- Listing agreement: Exclusive Right To Sell
- Listing terms: Cash,Conventional
- Ownership: Land Lease
- Body type: Double Wide
Price history
| Date | Event | Price |
|---|---|---|
| 6/24/2024 | Sold | $319,000-3.3%$179/sqft |
Source:  Bright MLS #DESU2061234 Report a problem Bright MLS #DESU2061234 Report a problem | ||
| 5/24/2024 | Pending sale | $329,900$185/sqft |
Source: Bright MLS #DESU2061234 Report a problem | ||
| 5/18/2024 | Contingent | $329,900$185/sqft |
Source: Bright MLS #DESU2061234 Report a problem | ||
| 4/30/2024 | Listed for sale | $329,900$185/sqft |
Source: Bright MLS #DESU2061234 Report a problem | ||
Public tax history
Tax history is unavailable.
Neighborhood: 19966
Nearby homes
- $125,6003 bd-- ba1.3k sqft26348 Pine Cone Dr, Millsboro, DE 19966Off Market
- $233,1003 bd-- ba2.5k sqft26356 Pine Cone Dr, Millsboro, DE 19966Off Market
- $389,9003 bd3 ba2.7k sqft26356 Pine Cone Dr #37653, Millsboro, DE 19966For Sale
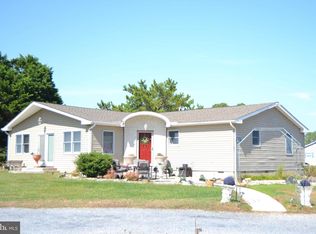
- $43,0003 bd2 ba980 sqft36331 Rabbit Run, Millsboro, DE 19966Sold
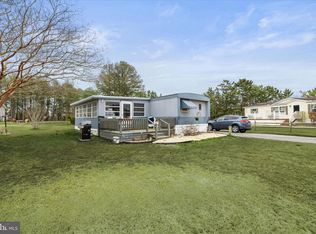
- $99,1003 bd-- ba952 sqft36483 Pebble Dr, Millsboro, DE 19966Off Market
- $210,4004 bd2 ba2k sqft36487 Pebble Dr, Long Neck, DE 19966Off Market
- $261,1834 bd3 ba1.7k sqft26350 Pine Cone Dr #62, Long Neck, DE 19966New Construction
- $27,900-- bd-- ba2.1k sqft26362 Pine Cone Dr, Millsboro, DE 19966Off Market
Nearby schools
GreatSchools rating
- 5/10Long Neck Elementary SchoolGrades: K-5Distance: 3.9 mi
- 4/10Millsboro Middle SchoolGrades: 6-8Distance: 9.7 mi
- 3/10Sussex Central High SchoolGrades: 9-12Distance: 11.3 mi
Schools provided by the listing agent
- Elementary: Long Neck
- Middle: Millsboro
- High: Indian River
- District: Indian River
Source: Bright MLS. This data may not be complete. We recommend contacting the local school district to confirm school assignments for this home.
Sell for more on Zillow
Get a Zillow Showcase℠ listing at no additional cost and you could sell for .
$328,600
2% more
+$6,572
With Zillow Showcase(estimated)
$335,172
- Delaware
- Sussex County
- Millsboro
- 19966
- 36484 Pebble Dr Unit 56325
Nearby cities
Nearby zip codes
Other Millsboro Topics
