Welcome to 41 Dorothy Circle, a beautifully updated coastal retreat located in the Denton Manor community of Ocean View. Offering 3 bedrooms and 2 bathrooms, this home has been extensively improved between 2023 and 2024, creating a fresh, move-in-ready opportunity just 4 miles from the beach, a short distance to the bay, and near the neighboring Banks Harbor Retreat community, where Denton Manor residents enjoy water rights. Major exterior updates include a new roof with all-new plywood sheathing, new siding, gutters, downspouts, windows, exterior doors, front porch/ramp, carport, screened porch, and refreshed deck boards on the uncovered deck. Inside, the home has been thoughtfully renovated with new flooring, kitchen cabinets, appliances, interior doors, baseboard and window trim, closet shelving and doors, updated bedroom lighting/fans, and fresh finishes throughout. The systems have also been significantly upgraded, including a new HVAC system, new plumbing, new electrical with updated panel, and a new well pump. Both bathrooms have been refreshed with new showers and doors, toilets, vanities, faucets, and hardware, giving the home a clean, modern feel. The water heater was replaced by the previous owner in approximately 2021 or 2022. Enjoy outdoor living from the screened porch, uncovered deck, or welcoming front porch, all while being close to the beach, bay, shopping, dining, and coastal attractions. With extensive updates, desirable coastal proximity, and community water access nearby, 41 Dorothy Circle is an excellent option for a primary residence, beach getaway, or investment opportunity.
For sale
Price cut: $9.1K (9/15)
$369,900
41 Dorothy Cir, Ocean View, DE 19970
3beds
1,440sqft
Single Family Residence
Built in 1972
10,454 Square Feet Lot
$365,300 Zestimate®
$257/sqft
$7/mo HOA
What's special
New flooringFresh finishes throughoutBaseboard and window trimClean modern feelCloset shelving and doorsNew sidingScreened porch
- 123 days
- 1,506
- 81
Zillow last checked:
Listing updated:
Listed by:
Sterling Townsend 302-241-9281,
Monument Sotheby's International Realty (302) 227-6767
Source: Bright MLS,MLS#: DESU2113732
Facts & features
Interior
Bedrooms & bathrooms
- Bedrooms: 3
- Bathrooms: 2
- Full bathrooms: 2
- Main level bathrooms: 2
- Main level bedrooms: 3
Basement
- Area: 0
Heating
- Heat Pump, Electric
Cooling
- Central Air, Electric
Appliances
- Included: Electric Water Heater
Features
- Has basement: No
- Has fireplace: No
Interior area
- Total structure area: 1,440
- Total interior livable area: 1,440 sqft
- Finished area above ground: 1,440
- Finished area below ground: 0
Video & virtual tour
Property
Parking
- Total spaces: 4
- Parking features: Detached Carport, Driveway
- Carport spaces: 4
- Has uncovered spaces: Yes
Accessibility
- Accessibility features: Accessible Approach with Ramp
Features
- Levels: One
- Stories: 1
- Pool features: None
Lot
- Size: 10,454 Square Feet
- Dimensions: 107.00 x 100.00
Details
- Additional structures: Above Grade, Below Grade
- Parcel number: 13412.00935.00
- Zoning: MR
- Special conditions: Standard
Construction
Type & style
- Home type: SingleFamily
- Architectural style: Ranch/Rambler
- Property subtype: Single Family Residence
Materials
- Frame, Aluminum Siding
- Foundation: Crawl Space
Condition
- New construction: No
- Year built: 1972
Utilities & green energy
- Sewer: Public Sewer
- Water: Well
Community & HOA
Community
- Subdivision: Denton Manor
HOA
- Has HOA: Yes
- HOA fee: $82 annually
Location
- Region: Ocean View
Financial & listing details
- Price per square foot: $257/sqft
- Tax assessed value: $216,900
- Annual tax amount: $463
- Date on market: 6/10/2026
- Listing agreement: Exclusive Right To Sell
- Ownership: Fee Simple
Estimated market value
$365,300
$347,000 - $384,000
$2,425/mo
Price history
| Date | Event | Price |
|---|---|---|
| 9/15/2026 | Price change | $369,900-2.4%$257/sqft |
Source:  Bright MLS #DESU2113732 Report a problem Bright MLS #DESU2113732 Report a problem | ||
| 8/11/2026 | Price change | $379,000-2.6%$263/sqft |
Source: Bright MLS #DESU2113732 Report a problem | ||
| 6/22/2026 | Price change | $389,000-2.5%$270/sqft |
Source: Bright MLS #DESU2113732 Report a problem | ||
| 6/10/2026 | Listed for sale | $399,000+90%$277/sqft |
Source: Bright MLS #DESU2113732 Report a problem | ||
| 6/7/2023 | Sold | $210,000+5.5%$146/sqft |
Source: Public Record Report a problem | ||
| 9/11/2013 | Listing removed | $950$1/sqft |
Source: Zillow Rental Network Report a problem | ||
| 8/29/2013 | Listed for rent | $950$1/sqft |
Source: Zillow Rental Network Report a problem | ||
| 3/31/2012 | Listing removed | $199,000$138/sqft |
Source: ResortQuest Real Estate #576790 Report a problem | ||
| 3/22/2011 | Price change | $199,000-5.2%$138/sqft |
Source: ResortQuest Real Estate #576790 Report a problem | ||
| 8/4/2010 | Listed for sale | $209,900$146/sqft |
Source: ResortQuest Real Estate #576790 Report a problem | ||
Public tax history
| Year | Property taxes | Tax assessment |
|---|---|---|
| 2025 | $691 -20.3% | $108,450 +645.4% |
| 2024 | $868 -2.2% | $14,550 |
| 2023 | $887 -0.3% | $14,550 |
| 2022 | $890 +1.2% | $14,550 |
| 2021 | $879 0% | $14,550 |
| 2020 | $879 | $14,550 |
| 2019 | $879 +0.3% | $14,550 |
| 2018 | $877 +2.2% | $14,550 |
| 2017 | $858 +1.8% | $14,550 |
| 2016 | $843 -1.8% | $14,550 |
| 2015 | $858 +0.9% | $14,550 |
| 2014 | $851 -0.6% | $14,550 |
| 2013 | $856 +2.3% | $14,550 |
| 2012 | $837 +0.6% | $14,550 |
| 2011 | $832 | $14,550 |
| 2010 | $832 -0.5% | $14,550 |
| 2009 | $836 | $14,550 |
| 2008 | -- | -- |
| 2007 | -- | -- |
| 2006 | -- | -- |
| 2005 | -- | -- |
| 2004 | -- | -- |
| 2003 | -- | -- |
| 2002 | -- | -- |
| 2001 | -- | -- |
Find assessor info on the county website
Monthly payment
Est. payment
Payment breakdown
Explore the cost of this home by adjusting the details. Changes won't be saved.Climate risks
Neighborhood: 19970
Nearby schools
Schools provided by the listing agent
- District: Indian River
Source: Bright MLS. This data may not be complete. We recommend contacting the local school district to confirm school assignments for this home.
Similar homes
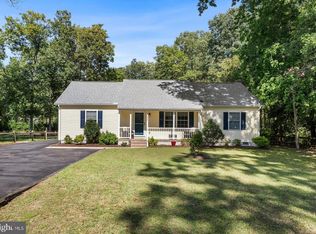
- $399,9004 bd2 ba1.4k sqftNone Available, Ocean View, DE 19970For Sale

 MLS ID #DESU2119544, James Littlefield, Northrop Realty. Bright MLS
 - $369,0003 bd2 ba1.5k sqftNone Available, Dagsboro, DE 19939For Sale
 MLS ID #DESU2121440, Ms. Temeka Mumford, Coldwell Banker Realty. Bright MLS
 - $469,9003 bd2 ba1.7k sqftNone Available, Ocean View, DE 19970For Sale
 MLS ID #DESU2120304, Sarah Shoemaker, Keller Williams Realty. Bright MLS
 - $449,9003 bd2 ba1.6k sqftNone Available, Dagsboro, DE 19939For Sale
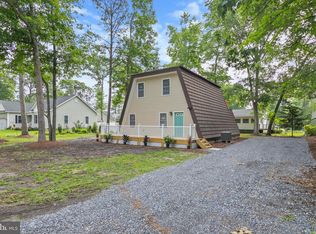 MLS ID #DESU2115148, Brandon Scott, Long & Foster Real Estate, Inc.. Bright MLS
 - $449,0003 bd2 ba1.3k sqftNone Available, Millville, DE 19967For SaleMLS ID #DESU2111476, ANN RASKAUSKAS, BETHANY AREA REALTY LLC. Bright MLS
- $349,9003 bd2 ba1k sqftNone Available, Dagsboro, DE 19939For SaleMLS ID #DESU2111724, Brian Hadley, Patterson-Schwartz-Hockessin. Bright MLS
- $348,0004 bd2 ba1.7k sqftNone Available, Dagsboro, DE 19939For SaleMLS ID #DESU2113952, Sally Fricke, RE/MAX Solutions. Bright MLS
- $435,0004 bd3 ba1.5k sqftNone Available, Ocean View, DE 19970For SaleMLS ID #DESU2107038, Bill Spinelli, Northrop Realty. Bright MLS
- $399,0004 bd3 ba1.6k sqftNone Available, Selbyville, DE 19975For SaleMLS ID #DESU2112782, Bill Spinelli, Northrop Realty. Bright MLS
- $385,0003 bd2 ba1.5k sqftNone Available, Millsboro, DE 19966For SaleMLS ID #DESU2112890, Andrea Carbaugh, Patterson-Schwartz-Newark. Bright MLS
- $375,0003 bd2 ba1.6k sqftNone Available, Selbyville, DE 19975For SaleMLS ID #DESU2116372, KIM HOOK, RE/MAX Coastal. Bright MLS
- $399,9003 bd2 ba1.4k sqftNone Available, Dagsboro, DE 19939For SaleMLS ID #DESU2119098, SARAH FRENCH, Long & Foster Real Estate, Inc.. Bright MLS
- $375,0003 bd2 ba1.2k sqftNone Available, Ocean Pines, MD 21811For SaleMLS ID #MDWO2039954, Taryn Walterhoefer, Berkshire Hathaway HomeServices PenFed Realty - OP. Bright MLS
- $413,0003 bd2 ba1.3k sqftNone Available, Selbyville, DE 19975For SaleMLS ID #DESU2114716, KIM HOOK, RE/MAX Coastal. Bright MLS
- $379,9993 bd2 ba1.3k sqftNone Available, Ocean Pines, MD 21811For SaleMLS ID #MDWO2040848, Daniel Demers, Sell Your Home Services. Bright MLS
- $340,0003 bd1 ba1.1k sqftNone Available, Millsboro, DE 19966For SaleMLS ID #DESU2102130, Brian Barrows, Monument Sotheby's International Realty. Bright MLS
- $539,0003 bd2 ba1.6k sqftNone Available, Ocean View, DE 19970For SaleMLS ID #DESU2118888, Tracy Zell, Long & Foster Real Estate, Inc.. Bright MLS
- $360,0003 bd3 ba1.1k sqftNone Available, Berlin, MD 21811For SaleMLS ID #MDWO2038610, Jackie Grove, Douglas Realty, LLC. Bright MLS
- $399,0004 bd4 ba1.7k sqftNone Available, Millville, DE 19967For SaleMLS ID #DESU2117928, PAUL SICARI, Compass. Bright MLS
- $299,9003 bd2 ba1.6k sqftAnchor Way, Millsboro, DE 19966For SaleMLS ID #DESU2119254, Brian Barrows, Monument Sotheby's International Realty. Bright MLS
