Welcome to Banks Acres, where coastal convenience meets easy one-level living! This beautiful 3-bedroom, 2-full-bath home is just one year old, giving you the feel of new construction without the wait. Inside, you’ll find a bright, open floor plan with granite countertops, modern finishes, and an impressive amount of storage throughout—you may actually have trouble filling all the closets! Everything is conveniently located on one level, making this home ideal for year-round living or an easy coastal getaway. One of the highlights is the fully screened-in porch, perfect for enjoying summer evenings, morning coffee, or outdoor dining without the bugs. Just beyond it is a separate uncovered deck, giving you even more space to relax, grill, and enjoy the outdoors. Need storage? The backyard features a new 20’ x 10’ shed complete with a loft, providing tons of additional space for beach gear, bikes, tools, seasonal items, and more. The home has a Pex plumbing manifold system with access in the utility room, each plumbing fixture has a shutoff in one place, making it easily accessible! Located close to shopping, restaurants, the bay, and the beach, Banks Acres puts you within easy reach of everything Ocean View and the Bethany Beach area have to offer. Best of all, this home is being sold fully furnished and move-in ready. Whether you’re looking for a primary residence or your own place at the beach, all that’s left to do is unpack and enjoy!
For sale
$469,900
36710 Baltimore Ave, Ocean View, DE 19970
3beds
1,768sqft
Single Family Residence
Built in 2025
9,583 Square Feet Lot
$465,000 Zestimate®
$266/sqft
$-- HOA
What's special
Modern finishesBright open floor planGranite countertopsSeparate uncovered deckFully screened-in porch
- 26 days
- 1,038
- 52
Likely to sell faster than
Zillow last checked:
Listing updated:
Listed by:
Sarah Shoemaker 302-569-1334,
Keller Williams Realty 3023600300,
Listing Team: The Windrow Group
Source: Bright MLS,MLS#: DESU2120304
Facts & features
Interior
Bedrooms & bathrooms
- Bedrooms: 3
- Bathrooms: 2
- Full bathrooms: 2
- Main level bathrooms: 2
- Main level bedrooms: 3
Basement
- Area: 0
Heating
- Heat Pump, Electric
Cooling
- Central Air, Electric
Appliances
- Included: Dishwasher, Disposal, Dryer, Microwave, Oven/Range - Electric, Refrigerator, Washer, Electric Water Heater
- Laundry: Main Level
Features
- Ceiling Fan(s), Entry Level Bedroom, Family Room Off Kitchen, Open Floorplan, Eat-in Kitchen, Kitchen Island, Kitchen - Table Space, Pantry, Primary Bath(s), Recessed Lighting, 9'+ Ceilings
- Flooring: Carpet, Luxury Vinyl
- Has basement: No
- Has fireplace: No
Interior area
- Total structure area: 1,768
- Total interior livable area: 1,768 sqft
- Finished area above ground: 1,768
- Finished area below ground: 0
Property
Parking
- Parking features: Driveway
- Has uncovered spaces: Yes
Accessibility
- Accessibility features: 2+ Access Exits, Accessible Entrance
Features
- Levels: One
- Stories: 1
- Patio & porch: Deck, Porch, Screened
- Exterior features: Lighting, Storage
- Pool features: None
Lot
- Size: 9,583 Square Feet
- Dimensions: 100.00 x 100.00
Details
- Additional structures: Above Grade, Below Grade
- Parcel number: 13412.001103.00
- Zoning: GR
- Special conditions: Standard
Construction
Type & style
- Home type: SingleFamily
- Architectural style: Ranch/Rambler,Coastal
- Property subtype: Single Family Residence
Materials
- Combination
- Foundation: Block, Crawl Space
- Roof: Architectural Shingle
Condition
- Excellent
- New construction: No
- Year built: 2025
Details
- Builder name: Bay to Beach Builders
Utilities & green energy
- Sewer: Public Sewer
- Water: Well
Community & HOA
Community
- Subdivision: Banks Acres
HOA
- Has HOA: No
Location
- Region: Ocean View
Financial & listing details
- Price per square foot: $266/sqft
- Tax assessed value: $435,100
- Annual tax amount: $926
- Date on market: 9/12/2026
- Listing agreement: Exclusive Right To Sell
- Exclusions: Personal Items, Staging Items, Contents Of Closets And Drawers, Tvs, Kayaks, Fishing Gear.
- Ownership: Fee Simple
Estimated market value
$465,000
$442,000 - $488,000
$2,432/mo
Price history
| Date | Event | Price |
|---|---|---|
| 9/12/2026 | Listed for sale | $469,900$266/sqft |
Source:  Bright MLS #DESU2120304 Report a problem Bright MLS #DESU2120304 Report a problem | ||
| 6/25/2026 | Listing removed | $469,900$266/sqft |
Source: Bright MLS #DESU2105832 Report a problem | ||
| 5/20/2026 | Price change | $469,900-1.1%$266/sqft |
Source: Bright MLS #DESU2105832 Report a problem | ||
| 4/22/2026 | Price change | $474,900-2.1%$269/sqft |
Source: Bright MLS #DESU2105832 Report a problem | ||
| 3/5/2026 | Listed for sale | $485,000+385%$274/sqft |
Source: Bright MLS #DESU2105832 Report a problem | ||
| 6/15/2022 | Sold | $100,000+33.3%$57/sqft |
Source: Public Record Report a problem | ||
| 4/1/2015 | Listing removed | $75,000$42/sqft |
Source: Layton Associates Real Estate and Property Management #616107 Report a problem | ||
| 3/26/2015 | Listed for sale | $75,000-16.7%$42/sqft |
Source: Layton Associates Real Estate and Property Management #616107 Report a problem | ||
| 8/16/2014 | Listed for sale | $90,000$51/sqft |
Source: Layton Associates Real Estate and Property Management #616107 Report a problem | ||
Public tax history
| Year | Property taxes | Tax assessment |
|---|---|---|
| 2025 | $1,245 +49.1% | $217,550 +1842.4% |
| 2024 | $835 -3.3% | $11,200 |
| 2023 | $864 +0.9% | $11,200 |
| 2022 | $856 +0.4% | $11,200 |
| 2021 | $852 -2.2% | $11,200 |
| 2020 | $871 | $11,200 |
| 2019 | $871 +0.2% | $11,200 |
| 2018 | $869 -0.5% | $11,200 |
| 2017 | $873 -7.6% | $11,200 |
| 2016 | $945 +25.1% | $11,200 |
| 2015 | $755 +34.6% | $11,200 |
| 2014 | $561 +0.8% | $11,200 |
| 2013 | $557 -0.3% | $11,200 |
| 2012 | $558 -0.3% | $11,200 |
| 2011 | $560 | $11,200 |
| 2010 | $560 -26.3% | $11,200 |
| 2009 | $759 | $11,200 |
| 2008 | -- | -- |
| 2007 | -- | -- |
| 2006 | -- | -- |
| 2005 | -- | -- |
| 2004 | -- | -- |
| 2003 | -- | -- |
| 2002 | -- | -- |
| 2001 | -- | -- |
Find assessor info on the county website
Monthly payment
Est. payment
Payment breakdown
Explore the cost of this home by adjusting the details. Changes won't be saved.Climate risks
Neighborhood: 19970
Nearby schools
Schools provided by the listing agent
- Elementary: Lord Baltimore
- Middle: Selbyville
- High: Sussex Central
- District: Indian River
Source: Bright MLS. This data may not be complete. We recommend contacting the local school district to confirm school assignments for this home.
- $172,8003 bd-- ba1.5k sqft36698 Baltimore Ave, Ocean View, DE 19970Off Market
- $246,4002 bd1 ba800 sqft36718 Baltimore Ave, Ocean View, DE 19970Off Market
- $199,0002 bd-- ba1k sqft36707 Philadelphia Ave, Ocean View, DE 19970Sold
- $231,6002 bd-- ba1.6k sqft36719 Philadelphia Ave, Ocean View, DE 19970Off Market
Similar homes
- $399,9004 bd2 ba1.4k sqftNone Available, Ocean View, DE 19970For Sale

 MLS ID #DESU2119544, James Littlefield, Northrop Realty. Bright MLS
 - $439,0003 bd2 ba1.6k sqftNone Available, Ocean View, DE 19970For Sale
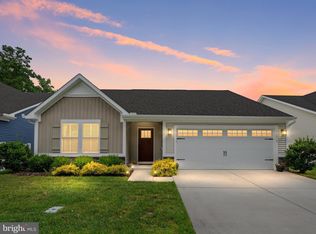 MLS ID #DESU2119680, SUSAN ASH, RE/MAX Coastal. Bright MLS
 - $539,0003 bd2 ba1.6k sqftNone Available, Ocean View, DE 19970For Sale
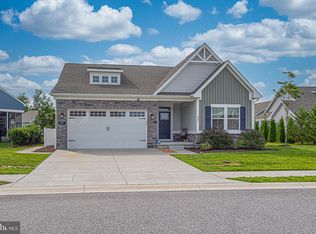 MLS ID #DESU2118888, Tracy Zell, Long & Foster Real Estate, Inc.. Bright MLS
 - $539,0003 bd2 ba1.9k sqftNone Available, Millville, DE 19967For Sale
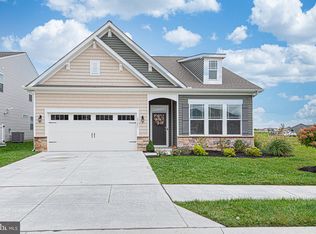 MLS ID #DESU2121484, Shannon Taylor, Long & Foster Real Estate, Inc.. Bright MLS
 - $539,9003 bd2 ba1.7k sqftNone Available, Millville, DE 19967For SaleMLS ID #DESU2119090, Shannon Taylor, Long & Foster Real Estate, Inc.. Bright MLS
- $474,9003 bd3 ba2.1k sqftNone Available, Millville, DE 19967For SaleMLS ID #DESU2119082, Shannon Taylor, Long & Foster Real Estate, Inc.. Bright MLS
- $475,0003 bd2 ba1.5k sqftNone Available, Lewes, DE 19958For SaleMLS ID #DESU2121334, Julie Gritton, Coldwell Banker Premier - Lewes. Bright MLS
- $369,0003 bd2 ba1.5k sqftNone Available, Dagsboro, DE 19939For SaleMLS ID #DESU2121440, Ms. Temeka Mumford, Coldwell Banker Realty. Bright MLS
- $475,0004 bd4 ba2.6k sqftPark Shore, Selbyville, DE 19975For SaleMLS ID #DESU2120516, Patrick Grantham, Long & Foster Real Estate, Inc.. Bright MLS
- $465,0003 bd2 ba1.3k sqftNone Available, Lewes, DE 19958For SaleMLS ID #DESU2121612, Margaret Poisson, Century 21 Gold Key-Dover. Bright MLS
- $424,9994 bd3 ba1.6k sqftNone Available, Lewes, DE 19958For SaleMLS ID #DESU2122006, Dustin Oldfather, Compass. Bright MLS
- $625,0003 bd3 ba2.1k sqftNone Available, Ocean View, DE 19970For SaleMLS ID #DESU2113980, ELIZABETH DORMAN, Coldwell Banker Premier - Rehoboth. Bright MLS
- $415,0003 bd2 ba1.4k sqftNone Available, Millsboro, DE 19966For SaleMLS ID #DESU2121218, Jasmine Sablan, Real Broker LLC. Bright MLS
- $465,0003 bd3 ba2.3k sqftNone Available, Millville, DE 19967For SaleMLS ID #DESU2109480, Billy Barr, Keller Williams Realty Delmarva. Bright MLS
- $500,0003 bd2 ba1.6k sqftNone Available, Frankford, DE 19945For SaleMLS ID #DESU2111738, Marvine Jenkins, Coldwell Banker Realty. Bright MLS
- $539,5003 bd2 ba1.9k sqftNone Available, Millville, DE 19967For SaleMLS ID #DESU2102304, David Ferris, Coldwell Banker Realty. Bright MLS
- $474,0003 bd3 ba2.1k sqftNone Available, Millsboro, DE 19966For SaleMLS ID #DESU2116782, BILL CULLIN, Long & Foster Real Estate, Inc.. Bright MLS
- $539,9004 bd4 ba2.2k sqftNone Available, Millville, DE 19967For SaleMLS ID #DESU2114566, Shannon Taylor, Long & Foster Real Estate, Inc.. Bright MLS
- $465,0003 bd3 ba2.1k sqftNone Available, Millsboro, DE 19966For SaleMLS ID #DESU2116750, Tom Ruch, Northrop Realty. Bright MLS
- $495,0003 bd3 ba1.9k sqftNone Available, Ocean Pines, MD 21811For SaleMLS ID #MDWO2041376, Debbie Bennington, Berkshire Hathaway HomeServices PenFed Realty - OP. Bright MLS
