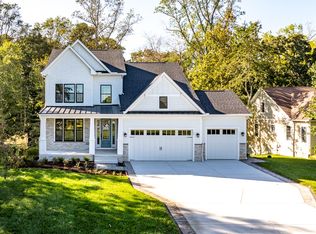
Welcome to the amenity rich community of Millville by The Sea! This community is only 4 miles to Bethany Beach and offers a shuttle to the beach, 3 community swimming pools, a fitness center, a large clubhouse, pickleball/ tennis courts, walking trails, kayak pond, and a very active social committee. Why wait for new construction and live in a construction zone, when you can move in now in a finished phase of the community! This home is like brand new and barely lived in. Sellers have added a beautiful backsplash to the kitchen, ceiling fans, washer/ dryer, water treatment system, TV wall mounts and garage shelving, and garage door opener, all which convey with the home. This 1 level home is built on an oversized corner lot offering privacy on the side and the rear of the home. As you walk through the foyer, there are 2 guest bedrooms with a shared bathroom. All main living areas feature luxury vinyl plank flooring while the bedrooms offer carpeting. The kitchen/ dining/living room offers a spacious open concept, great for entertaining at the beach! Off of the beautiful kitchen, you walk out to the covered patio which can easily be screened in. The primary bedroom is in the rear of the home offering privacy from guests and features a beautiful tiled shower along with a large walk in closet. Whether you are looking for a full-time residence, vacation home or investment property, this home is perfect. Come tour this home today and enjoy the Fall season at the beach!
For sale
$539,000
23451 Oyster Rd, Millville, DE 19967
3beds
1,900sqft
Single Family Residence
Built in 2025
8,712 Square Feet Lot
$530,400 Zestimate®
$284/sqft
$302/mo HOA
What's special
- 3 days
- 86
- 4
Likely to sell faster than
Zillow last checked:
Listing updated:
Listed by:
Shannon Taylor 302-245-6958,
Long & Foster Real Estate, Inc. (410) 520-2707
Source: Bright MLS,MLS#: DESU2121484
Facts & features
Interior
Bedrooms & bathrooms
- Bedrooms: 3
- Bathrooms: 2
- Full bathrooms: 2
- Main level bathrooms: 2
- Main level bedrooms: 3
Heating
- Forced Air, Propane
Cooling
- Central Air, Ceiling Fan(s), Electric
Appliances
- Included: Tankless Water Heater
- Laundry: Dryer In Unit, Washer In Unit
Features
- Has basement: No
- Has fireplace: No
Interior area
- Total structure area: 1,900
- Total interior livable area: 1,900 sqft
- Finished area above ground: 1,900
Property
Parking
- Total spaces: 4
- Parking features: Garage Faces Front, Garage Door Opener, Attached, Driveway
- Attached garage spaces: 2
- Uncovered spaces: 2
Accessibility
- Accessibility features: Doors - Lever Handle(s), Doors - Swing In, Accessible Entrance, No Stairs
Features
- Levels: One
- Stories: 1
- Pool features: Community
Lot
- Size: 8,712 Square Feet
Details
- Additional structures: Above Grade
- Parcel number: 13416.002853.00
- Zoning: RESIDENTIAL
- Special conditions: Standard
Construction
Type & style
- Home type: SingleFamily
- Architectural style: Ranch/Rambler
- Property subtype: Single Family Residence
Materials
- Vinyl Siding
- Foundation: Slab
Condition
- New construction: No
- Year built: 2025
Utilities & green energy
- Sewer: Public Sewer
- Water: Public
Community & HOA
Community
- Subdivision: Millville By The Sea
HOA
- Has HOA: Yes
- Amenities included: Billiard Room, Clubhouse, Common Grounds, Community Center, Fitness Center, Jogging Path, Pool, Tennis Court(s), Tot Lots/Playground, Transportation Service, Water/Lake Privileges
- Services included: Bus Service, Common Area Maintenance, Lawn Care Front, Lawn Care Rear, Lawn Care Side, Management, Pool(s), Recreation Facility, Road Maintenance, Reserve Funds, Snow Removal, Trash
- HOA fee: $302 monthly
Location
- Region: Millville
Financial & listing details
- Price per square foot: $284/sqft
- Tax assessed value: $537,200
- Annual tax amount: $218
- Date on market: 10/5/2026
- Listing agreement: Exclusive Right To Sell
- Ownership: Fee Simple
Estimated market value
$530,400
$504,000 - $557,000
$2,689/mo
Price history
| Date | Event | Price |
|---|---|---|
| 10/5/2026 | Listed for sale | $539,000+7.8%$284/sqft |
Source:  Bright MLS #DESU2121484 Report a problem Bright MLS #DESU2121484 Report a problem | ||
| 4/11/2025 | Sold | $499,990$263/sqft |
Source: Bright MLS #DESU2071500 Report a problem | ||
| 2/24/2025 | Pending sale | $499,990$263/sqft |
Source: Bright MLS #DESU2071500 Report a problem | ||
| 1/28/2025 | Price change | $499,990-5.7%$263/sqft |
Source: Bright MLS #DESU2071500 Report a problem | ||
| 1/21/2025 | Price change | $529,990-3.6%$279/sqft |
Source: Bright MLS #DESU2071500 Report a problem | ||
| 1/14/2025 | Price change | $549,990-1.8%$289/sqft |
Source: Bright MLS #DESU2071500 Report a problem | ||
| 10/22/2024 | Price change | $559,990+1.8%$295/sqft |
Source: Bright MLS #DESU2071500 Report a problem | ||
| 10/8/2024 | Price change | $549,990-3.2%$289/sqft |
Source: Bright MLS #DESU2071500 Report a problem | ||
| 9/27/2024 | Listed for sale | $567,990$299/sqft |
Source: Bright MLS #DESU2071500 Report a problem | ||
Public tax history
| Year | Property taxes | Tax assessment |
|---|---|---|
| 2025 | $1,325 -2.7% | $268,600 +862.7% |
| 2024 | $1,362 +33046% | $27,900 +332.6% |
| 2023 | $4 | $6,450 |
Find assessor info on the county website
Monthly payment
Est. payment
Payment breakdown
Explore the cost of this home by adjusting the details. Changes won't be saved.Climate risks
Neighborhood: 19967
Nearby schools
Schools provided by the listing agent
- District: Indian River
Source: Bright MLS. This data may not be complete. We recommend contacting the local school district to confirm school assignments for this home.
Similar homes
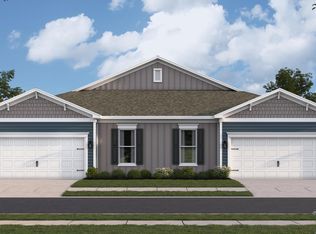
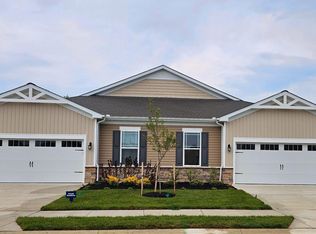
- $549,9403 bd2 ba1.9k sqftNone Available, Millville, DE 19967New Construction
 Bright MLS
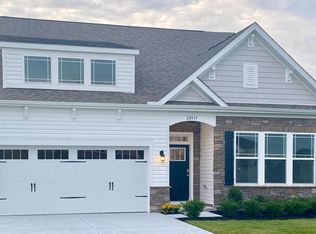
 - from $553,9905 bd4 ba2.8k sqftELLERBE Plan, Belle Shoal at Millville by the Sea, Millville, DE 19967New Construction
 DR Horton
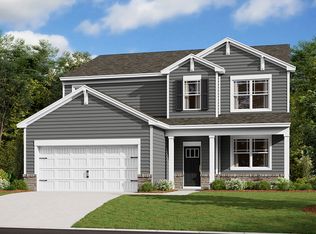
 - from $522,9903 bd2 ba1.9k sqftAZALEA Plan, Belle Shoal at Millville by the Sea, Millville, DE 19967New Construction
 DR Horton
 - from $529,9903 bd3 ba2.2k sqftDune Plan, Ironwood, Frankford, DE 19945New Construction
 DRB Homes
 - $570,9905 bd4 ba2.8k sqftNone Available, Millville, DE 19967New ConstructionBright MLS
- $399,9903 bd2 ba1.5k sqftNone Available, Millville, DE 19967New ConstructionBright MLS
- $492,2055 bd3 ba2.5k sqftNone Available, Frankford, DE 19945New ConstructionBright MLS
- $501,2054 bd3 ba2.8k sqftNone Available, Frankford, DE 19945New ConstructionBright MLS
- $529,9903 bd3 ba2.2k sqftNone Available, Frankford, DE 19945New ConstructionMLS ID #DESU2114434, Brittany Newman, DRB Group Realty, LLC. Bright MLS
- $464,9903 bd3 ba2.2k sqftNone Available, Ocean View, DE 19970New ConstructionBright MLS
- $365,0003 bd3 ba1.6k sqftNone Available, Millville, DE 19967New ConstructionMLS ID #DESU2111236, Barb Fenimore, Patterson-Schwartz - Greenville. Bright MLS
- $394,9903 bd3 ba1.6k sqftNone Available, Millville, DE 19967New ConstructionBright MLS
- $384,9903 bd3 ba1.6k sqftNone Available, Millville, DE 19967New ConstructionBright MLS
- $549,9903 bd2 ba1.8k sqftNone Available, Selbyville, DE 19975New ConstructionBright MLS
- $473,9903 bd3 ba2.2k sqftNone Available, Ocean View, DE 19970New ConstructionBright MLS
