MOTIVATED Reduced by $20K! Like-new two-story home located in the desirable Windmill Woods community! The first floor features a bright, open-concept layout with stainless steel appliances, a spacious living and dining area, a primary suite, and convenient first-floor laundry. A second bedroom, full bath, and a versatile flex room—perfect for a home office, den, or guest space—complete the main level. Upstairs, you’ll find a loft area, an additional bedroom, and a full bathroom—ideal for guests or a private retreat. The home also includes a 2-car garage and a beautiful outdoor patio overlooking the pond, perfect for relaxing or entertaining. Your condo fee covers your house!!! Yes your house! You only have to get contents insurance! Enjoy all the community amenities including a clubhouse, outdoor pool, and tennis courts. Conveniently located just off Route 26, you’re just minutes from dining, shopping, and the beach!
For sale
Price cut: $20K (8/7)
$575,000
31545 Golden Aspen Way, Ocean View, DE 19970
3beds
2,163sqft
Condominium
Built in 2019
-- sqft lot
$565,800 Zestimate®
$266/sqft
$343/mo HOA
What's special
Additional bedroomBright open-concept layoutLoft areaPrimary suiteStainless steel appliancesConvenient first-floor laundry
- 121 days
- 526
- 18
Zillow last checked:
Listing updated:
Listed by:
KIM BOWDEN 302-462-5284,
Patterson-Schwartz-OceanView (302) 537-1300
Source: Bright MLS,MLS#: DESU2110384
Facts & features
Interior
Bedrooms & bathrooms
- Bedrooms: 3
- Bathrooms: 3
- Full bathrooms: 3
- Main level bathrooms: 2
- Main level bedrooms: 2
Basement
- Area: 0
Heating
- Heat Pump, Electric
Cooling
- Ceiling Fan(s), Central Air, Electric
Appliances
- Included: Microwave, Dishwasher, Disposal, Dryer, Oven/Range - Gas, Refrigerator, Stainless Steel Appliance(s), Washer, Water Heater, Electric Water Heater
Features
- Attic, Ceiling Fan(s), Combination Dining/Living, Combination Kitchen/Dining, Open Floorplan, Kitchen - Gourmet, Primary Bath(s)
- Flooring: Carpet, Ceramic Tile, Luxury Vinyl
- Has basement: No
- Number of fireplaces: 1
- Fireplace features: Glass Doors, Gas/Propane
Interior area
- Total structure area: 2,163
- Total interior livable area: 2,163 sqft
- Finished area above ground: 2,163
- Finished area below ground: 0
Video & virtual tour
Property
Parking
- Total spaces: 4
- Parking features: Garage Faces Front, Attached, Driveway
- Attached garage spaces: 2
- Uncovered spaces: 2
Accessibility
- Accessibility features: None
Features
- Levels: Two
- Stories: 2
- Pool features: None
- On waterfront: Yes
- Waterfront features: Pond
- Frontage length: Water Frontage Ft: 40
Lot
- Size: 8,712 Square Feet
Details
- Additional structures: Above Grade, Below Grade
- Parcel number: 13412.00388.0033
- Zoning: RES
- Special conditions: Standard
Construction
Type & style
- Home type: Condo
- Architectural style: Contemporary
- Property subtype: Condominium
Materials
- Brick Front, Vinyl Siding
- Foundation: Block, Crawl Space
- Roof: Architectural Shingle
Condition
- New construction: No
- Year built: 2019
Utilities & green energy
- Sewer: Public Sewer
- Water: Community
Community & HOA
Community
- Condo and coop fee: $1,030 quarterly
- Subdivision: Windmill Woods
HOA
- Has HOA: No
- Amenities included: Basketball Court, Fitness Center, Pool, Tennis Court(s)
- Services included: Common Area Maintenance, Maintenance Grounds, Management, Pool(s), Snow Removal
Location
- Region: Ocean View
Financial & listing details
- Price per square foot: $266/sqft
- Tax assessed value: $1,199
- Annual tax amount: $1,999
- Date on market: 5/4/2026
- Listing agreement: Exclusive Right To Sell
- Listing terms: Cash,Conventional
- Ownership: Fee Simple
Estimated market value
$565,800
$538,000 - $594,000
$2,670/mo
Price history
| Date | Event | Price |
|---|---|---|
| 8/7/2026 | Price change | $575,000-3.4%$266/sqft |
Source:  Patterson Schwartz #DESU2110384 Report a problem Patterson Schwartz #DESU2110384 Report a problem | ||
| 7/9/2026 | Price change | $595,000-0.8%$275/sqft |
Source: Patterson Schwartz #DESU2110384 Report a problem | ||
| 5/4/2026 | Listed for sale | $600,000$277/sqft |
Source: Patterson Schwartz #DESU2110384 Report a problem | ||
Public tax history
| Year | Property taxes | Tax assessment |
|---|---|---|
| 2025 | $1,247 +0.7% | $280,700 +876.3% |
| 2024 | $1,238 0% | $28,750 |
| 2023 | $1,238 +2.2% | $28,750 |
| 2022 | $1,211 +2.9% | $28,750 |
| 2021 | $1,176 +4.2% | $28,750 -7.1% |
| 2020 | $1,129 | $30,950 |
| 2019 | $1,129 | -- |
Find assessor info on the county website
Monthly payment
Est. payment
Payment breakdown
Explore the cost of this home by adjusting the details. Changes won't be saved.Climate risks
Neighborhood: 19970
Nearby schools
Schools provided by the listing agent
- District: Indian River
Source: Bright MLS. This data may not be complete. We recommend contacting the local school district to confirm school assignments for this home.
- $476,6003 bd3 ba2.1k sqft31545 Golden Aspen, Ocean View, DE 19970Off Market
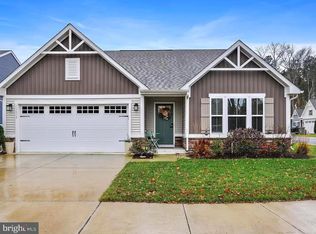
- $385,0003 bd2 ba1.4k sqft36658 Red Cedar Loop UNIT 35, Ocean View, DE 19970Sold
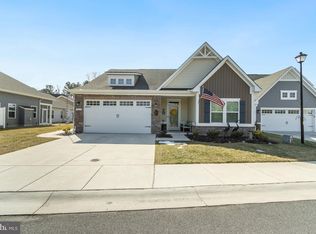
- $589,0003 bd3 ba2.5k sqft36626 Red Cedar Loop UNIT 26, Ocean View, DE 19970Sold
- $463,4003 bd2 ba1.4k sqft36734 Red Cedar Loop, Ocean View, DE 19970Off Market
Similar homes
- $745,0004 bd3 ba2.6k sqftNone Available, Ocean View, DE 19970For Sale
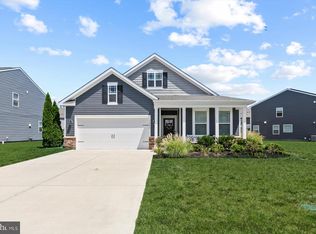
 MLS ID #DESU2119094, LESLIE KOPP, Long & Foster Real Estate, Inc.. Bright MLS
 - $484,9003 bd3 ba2.1k sqftNone Available, Millville, DE 19967For Sale
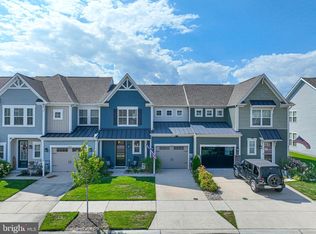 MLS ID #DESU2119082, Shannon Taylor, Long & Foster Real Estate, Inc.. Bright MLS
 - $549,9004 bd3 ba2.2k sqftNone Available, Millville, DE 19967For Sale
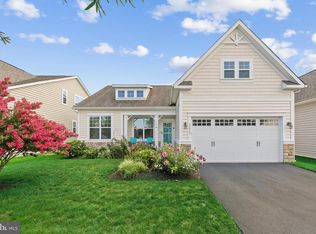 MLS ID #DESU2117084, EMILY WILLIAMS, Keller Williams Realty. Bright MLS
 - $545,0003 bd2 ba1.9k sqftNone Available, Millville, DE 19967For Sale
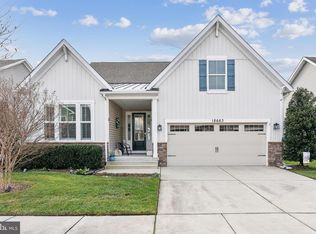 MLS ID #DESU2102304, David Ferris, Coldwell Banker Realty. Bright MLS
 - $579,0004 bd3 ba2.4k sqftNone Available, Frankford, DE 19945For SaleMLS ID #DESU2116796, COLLEEN WINDROW, Keller Williams Realty. Bright MLS
- $489,9004 bd3 ba2.6k sqftNone Available, Millville, DE 19967For SaleMLS ID #DESU2118034, Dustin Oldfather, Compass. Bright MLS
- $599,9903 bd2 ba2.1k sqftNone Available, Selbyville, DE 19975New ConstructionBright MLS
- $785,0005 bd4 ba3.1k sqftNone Available, Ocean View, DE 19970For SaleMLS ID #DESU2118720, COLLEEN WINDROW, Keller Williams Realty. Bright MLS
- $395,0004 bd4 ba2.4k sqftNone Available, Ocean View, DE 19970For SaleMLS ID #DESU2110224, Danielle Bullinger, Redfin Corp. Bright MLS
- $389,9002 bd2 ba1.2k sqftNone Available, Ocean View, DE 19970For SaleMLS ID #DESU2115202, Kathy CRAMER, BETHANY AREA REALTY LLC. Bright MLS
- $798,0005 bd5 ba2.8k sqftNone Available, Ocean View, DE 19970For SaleMLS ID #DESU2118194, Harry Zheng, Patterson-Schwartz-OceanView. Bright MLS
- $799,9005 bd4 ba2.8k sqftNone Available, Ocean View, DE 19970For SaleMLS ID #DESU2118874, Andy Staton, Monument Sotheby's International Realty. Bright MLS
- $459,0003 bd3 ba2.3k sqftNone Available, Millville, DE 19967For SaleMLS ID #DESU2110858, Kellyann Dorfman, Monument Sotheby's International Realty. Bright MLS
- $469,0003 bd3 ba2k sqftNone Available, Frankford, DE 19945For SaleMLS ID #DESU2105848, TREVOR A. CLARK, 1ST CHOICE PROPERTIES LLC. Bright MLS
- $659,0004 bd4 ba3k sqftNone Available, Millville, DE 19967For SaleMLS ID #DESU2113398, Shannon Taylor, Long & Foster Real Estate, Inc.. Bright MLS
- $470,0003 bd3 ba2.3k sqftNone Available, Millville, DE 19967For SaleMLS ID #DESU2109480, Billy Barr, Keller Williams Realty Delmarva. Bright MLS
- $469,0004 bd3 ba2.3k sqftNone Available, Frankford, DE 19945For SaleMLS ID #DESU2109938, CHRISTINA ANTONIOLI, Long & Foster Real Estate, Inc.. Bright MLS
- $590,0004 bd3 ba2.4k sqftNone Available, Selbyville, DE 19975For SaleMLS ID #DESU2111298, DURWOOD BENNETT, BENNETT REALTY. Bright MLS
- $529,9903 bd2 ba1.9k sqftNone Available, Millville, DE 19967New ConstructionBright MLS
- $459,0003 bd3 ba2.2k sqftNone Available, Ocean View, DE 19970For SaleMLS ID #DESU2111048, BILL GAINES, Patterson-Schwartz-OceanView. Bright MLS
