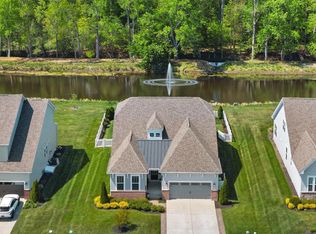
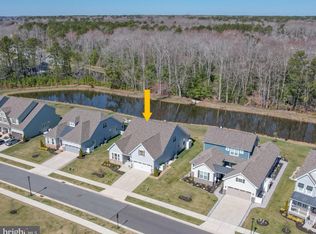
Welcome to 26671 Weathervane Way, a beautifully maintained pond-front home in the highly sought-after community of The Estuary. Built in 2019 and offering more than 3,000 square feet of thoughtfully designed living space, this impressive coastal retreat features 5 bedrooms, 3.5 baths, a first-floor owner’s suite, and a flexible floor plan ideal for year-round living, memorable beach getaways, or entertaining family and friends. Step inside to an inviting open-concept main level enhanced by luxury vinyl plank flooring and abundant natural light. At the heart of the home is a well-appointed chef’s kitchen featuring granite countertops, gas cooking, generous cabinetry, and ample space for gathering. The kitchen flows seamlessly into the dining area and spacious great room, where peaceful views of the community pond create a beautiful backdrop for everyday living. Just beyond the dining area, the screened porch overlooking the pond provides the perfect setting for morning coffee, evening cocktails, or simply relaxing and enjoying the tranquil waterfront surroundings. The first-floor owner’s suite offers the privacy and convenience of main-level living, while a separate flex room provides the ideal space for a home office, den, formal dining room, or an additional sitting area. A main-level laundry room adds even more convenience. Upstairs, a spacious loft creates another comfortable gathering area for guests and family. At the end of the hall is another flex area, possibly a semi-private book nook for avid readers, away from the main gathering areas. Four additional bedrooms provide exceptional sleeping accommodations, including a private ensuite bedroom that is perfect for overnight guests. Life at The Estuary extends well beyond the home. Residents enjoy an impressive collection of resort-style amenities, including a clubhouse, fitness center, outdoor pools, pickleball and tennis courts, walking trails, a dog park, and a seasonal beach shuttle providing convenient access to Bethany Beach, approximately six miles away. Outdoor enthusiasts will especially appreciate the home's proximity to the recreational areas surrounding Camp Barnes and the Assawoman Wildlife Area, where walking trails, picnic areas, natural scenery, and nearby boat-launch access make it easy to enjoy the best of coastal Delaware. Spend the day exploring the waterways around Assawoman Bay, Strawberry Landing and Mulberry Landing, or launch the boat and cruise to waterfront dining at Harpoon Hanna's and destinations throughout the Fenwick Island and Ocean City area. Whether you're searching for a primary residence, coastal getaway, or investment property, 26671 Weathervane Way offers an exceptional combination of space, comfort, water views, community amenities, and access to the beach and bay. Come experience the relaxed coastal lifestyle that makes The Estuary such a special place to call home.
For sale
Price cut: $19.1K (8/28)
$669,900
26671 Weathervane Way, Frankford, DE 19945
5beds
3,085sqft
Single Family Residence
Built in 2019
8,712 Square Feet Lot
$-- Zestimate®
$217/sqft
$300/mo HOA
What's special
Pond-front homeWater viewsInviting open-concept main levelAbundant natural lightGas cookingGranite countertopsAmple space for gathering
- 70 days
- 440
- 16
Zillow last checked:
Listing updated:
Listed by:
ADAM KSEBE 302-864-8643,
Long & Foster Real Estate, Inc. (302) 539-9040,
Co-Listing Agent: Michele A Petrillo 301-518-2130,
Long & Foster Real Estate, Inc.
Source: Bright MLS,MLS#: DESU2113972
Facts & features
Interior
Bedrooms & bathrooms
- Bedrooms: 5
- Bathrooms: 4
- Full bathrooms: 3
- 1/2 bathrooms: 1
- Main level bathrooms: 2
- Main level bedrooms: 1
Rooms
- Room types: Living Room, Dining Room, Primary Bedroom, Sitting Room, Bedroom 2, Bedroom 3, Bedroom 4, Bedroom 5, Kitchen, Laundry, Loft, Office, Bathroom 2, Bathroom 3, Primary Bathroom, Half Bath
Primary bedroom
- Level: Main
Bedroom 2
- Level: Upper
Bedroom 3
- Level: Upper
Bedroom 4
- Level: Upper
Bedroom 5
- Level: Upper
Primary bathroom
- Level: Main
Bathroom 2
- Level: Upper
Bathroom 3
- Level: Upper
Dining room
- Level: Main
Half bath
- Level: Main
Kitchen
- Level: Main
Laundry
- Level: Main
Living room
- Level: Main
Loft
- Level: Upper
Office
- Level: Main
Screened porch
- Level: Main
Sitting room
- Level: Upper
Heating
- Forced Air, Propane
Cooling
- Central Air, Electric
Appliances
- Included: Microwave, Dishwasher, Disposal, Dryer, Oven, Stainless Steel Appliance(s), Cooktop, Washer, Water Heater, Electric Water Heater
- Laundry: Main Level, Laundry Room
Features
- Dining Area, Family Room Off Kitchen, Pantry, Open Floorplan, Primary Bath(s), Recessed Lighting
- Flooring: Carpet
- Windows: Window Treatments
- Has basement: No
- Has fireplace: No
Interior area
- Total structure area: 3,085
- Total interior livable area: 3,085 sqft
- Finished area above ground: 3,085
- Finished area below ground: 0
Property
Parking
- Total spaces: 4
- Parking features: Garage Faces Front, Attached, Driveway
- Attached garage spaces: 2
- Uncovered spaces: 2
Accessibility
- Accessibility features: None
Features
- Levels: Two
- Stories: 2
- Patio & porch: Screened Porch
- Exterior features: Underground Lawn Sprinkler
- Pool features: Community
- Has view: Yes
- View description: Pond
- Has water view: Yes
- Water view: Pond
- Waterfront features: Pond
Lot
- Size: 8,712 Square Feet
- Features: Pond, Rear Yard
Details
- Additional structures: Above Grade, Below Grade
- Parcel number: 13419.00665.00
- Zoning: AR-1
- Special conditions: Standard
Construction
Type & style
- Home type: SingleFamily
- Architectural style: Coastal
- Property subtype: Single Family Residence
Materials
- Aluminum Siding, Vinyl Siding, Brick
- Foundation: Crawl Space
Condition
- New construction: No
- Year built: 2019
Details
- Builder model: Dirickson
- Builder name: Beazer
Utilities & green energy
- Electric: 200+ Amp Service
- Sewer: Public Sewer
- Water: Public
- Utilities for property: Propane - Community, Electricity Available
Community & HOA
Community
- Features: Pool
- Subdivision: The Estuary
HOA
- Has HOA: Yes
- Amenities included: Billiard Room, Clubhouse, Common Grounds, Dog Park, Fitness Center, Jogging Path, Tot Lots/Playground
- Services included: Common Area Maintenance, Maintenance Grounds, Lawn Care Side, Lawn Care Rear, Lawn Care Front, Pool(s), Snow Removal
- HOA fee: $900 quarterly
- HOA name: THE ESTUARY POA
Location
- Region: Frankford
Financial & listing details
- Price per square foot: $217/sqft
- Tax assessed value: $595,000
- Annual tax amount: $1,271
- Date on market: 6/19/2026
- Listing agreement: Exclusive Right To Sell
- Listing terms: Cash,Conventional,FHA,VA Loan
- Ownership: Fee Simple
Estimated market value
Not available
Estimated sales range
Not available
Not available
Price history
| Date | Event | Price |
|---|---|---|
| 8/28/2026 | Price change | $669,900-2.8%$217/sqft |
Source:  Bright MLS #DESU2113972 Report a problem Bright MLS #DESU2113972 Report a problem | ||
| 8/14/2026 | Price change | $689,000-1.4%$223/sqft |
Source: Bright MLS #DESU2113972 Report a problem | ||
| 7/24/2026 | Price change | $699,000-2.8%$227/sqft |
Source: Bright MLS #DESU2113972 Report a problem | ||
| 6/19/2026 | Listed for sale | $719,000+2.7%$233/sqft |
Source: Bright MLS #DESU2113972 Report a problem | ||
| 6/8/2026 | Listing removed | $699,900$227/sqft |
Source: Bright MLS #DESU2110068 Report a problem | ||
| 5/4/2026 | Price change | $699,900-2.8%$227/sqft |
Source: Bright MLS #DESU2110068 Report a problem | ||
| 4/24/2026 | Listed for sale | $719,900+64.8%$233/sqft |
Source: Bright MLS #DESU2110068 Report a problem | ||
| 12/10/2019 | Sold | $436,818$142/sqft |
Source: Public Record Report a problem | ||
Public tax history
| Year | Property taxes | Tax assessment |
|---|---|---|
| 2025 | $1,325 +4.9% | $297,500 +917.1% |
| 2024 | $1,264 -0.1% | $29,250 |
| 2023 | $1,265 +1.6% | $29,250 |
| 2022 | $1,245 +2.7% | $29,250 |
| 2021 | $1,212 +148.8% | $29,250 |
| 2020 | $487 | $29,250 |
| 2019 | $487 +109.8% | -- |
| 2018 | $232 +7158.4% | -- |
| 2017 | $3 | -- |
| 2016 | $3 | -- |
Find assessor info on the county website
Monthly payment
Est. payment
Payment breakdown
Explore the cost of this home by adjusting the details. Changes won't be saved.Climate risks
Neighborhood: 19945
Nearby schools
Schools provided by the listing agent
- High: Sussex Central
- District: Indian River
Source: Bright MLS. This data may not be complete. We recommend contacting the local school district to confirm school assignments for this home.
Similar homes
- $660,0005 bd3 ba2.9k sqftNone Available, Frankford, DE 19945For Sale
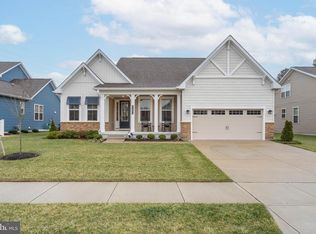
 MLS ID #DESU2102334, Dustin Oldfather, Compass. Bright MLS
 - $729,0005 bd4 ba3k sqftNone Available, Millville, DE 19967For Sale
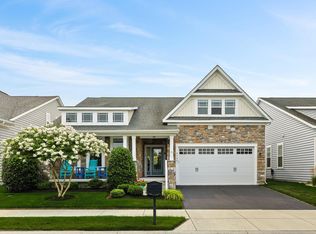 MLS ID #DESU2116190, Donna M Hardy, Northrop Realty. Bright MLS
 - $649,9004 bd3 ba3.3k sqftNone Available, Millville, DE 19967For Sale
 MLS ID #DESU2104692, Christine MCCOY, Coldwell Banker Realty. Bright MLS
 - $529,9003 bd2 ba2k sqftNone Available, Frankford, DE 19945For Sale
 MLS ID #DESU2114550, LINDA BOVA, SEA BOVA ASSOCIATES INC.. Bright MLS
 - $469,0004 bd3 ba2.3k sqftNone Available, Frankford, DE 19945For SaleMLS ID #DESU2109938, CHRISTINA ANTONIOLI, Long & Foster Real Estate, Inc.. Bright MLS
- $635,0004 bd3 ba2k sqftNone Available, Selbyville, DE 19975For SaleMLS ID #DESU2110528, ADAM LINDER, Northrop Realty. Bright MLS
- $750,0003 bd3 ba2.9k sqftNone Available, Millville, DE 19967For SaleMLS ID #DESU2116652, Joseph Loughran, Long & Foster Real Estate, Inc.. Bright MLS
- $850,0004 bd4 ba2.8k sqftNone Available, Ocean View, DE 19970For SaleMLS ID #DESU2117192, BETH EVANS, Berkshire Hathaway HomeServices PenFed Realty. Bright MLS
- $508,0003 bd2 ba1.6k sqftNone Available, Frankford, DE 19945For SaleMLS ID #DESU2111738, Marvine Jenkins, Coldwell Banker Realty. Bright MLS
- $699,9003 bd3 ba2.2k sqftNone Available, Ocean View, DE 19970For SaleMLS ID #DESU2111246, David Grove, Keller Williams Realty. Bright MLS
- $719,9004 bd5 ba3k sqftNone Available, Millville, DE 19967For SaleMLS ID #DESU2114430, MATT BRITTINGHAM, Patterson-Schwartz-Rehoboth. Bright MLS
- $875,0003 bd3 ba2.6k sqftNone Available, Selbyville, DE 19975For SaleMLS ID #DESU2115960, Joseph Lagano, Long & Foster Real Estate, Inc.. Bright MLS
- $625,0004 bd3 ba3.5k sqftNone Available, Georgetown, DE 19947For SaleMLS ID #DESU2117402, CARRIE COSGROVE, Coldwell Banker Realty. Bright MLS
- $850,0005 bd4 ba3.5k sqftNone Available, Ocean View, DE 19970For SaleMLS ID #DESU2108168, Joseph Loughran, Long & Foster Real Estate, Inc.. Bright MLS
- $625,0004 bd2 ba2.5k sqftNone Available, Georgetown, DE 19947For SaleMLS ID #DESU2116892, SARAH SCHIFANO, Long & Foster Real Estate, Inc.. Bright MLS
- $625,0004 bd3 ba3.6k sqftNone Available, Harbeson, DE 19951For SaleMLS ID #DESU2117810, T. EDWARD ROHE, Keller Williams Realty. Bright MLS
- $550,0003 bd2 ba2.3k sqftNone Available, Lewes, DE 19958For SaleMLS ID #DESU2118406, Mr. Jeffrey Fowler-Gray, Keller Williams Realty. Bright MLS
- $675,0003 bd3 ba3.7k sqftNone Available, Rehoboth Beach, DE 19971For SaleMLS ID #DESU2117290, BETH BOZMAN, Patterson-Schwartz-Rehoboth. Bright MLS
- $979,9004 bd3 ba2.9k sqftNone Available, Bethany Beach, DE 19930For SaleMLS ID #DESU2115194, Paul Dicicco, Compass. Bright MLS
- $549,9004 bd3 ba2.2k sqftNone Available, Millville, DE 19967For SaleMLS ID #DESU2117084, EMILY WILLIAMS, Keller Williams Realty. Bright MLS
