Welcome to this coastal-styled Severn model end-unit villa in the sought-after community of Bay Forest! Offering 4 bedrooms, 2.5 bathrooms, and a two-car garage, this home is situated on a private homesite backing to mature trees and just a short walk from the community clubhouses. The open floor plan features hardwood flooring throughout, with a living room highlighted by vaulted ceilings that flows into a spacious dining room. The kitchen offers upgraded maple cabinetry, granite countertops, a large island, stainless steel appliances, a built-in microwave, wall oven, gas cooktop, and decorative tile backsplash, along with a tray ceiling and recessed lighting. Just off the kitchen, the family room features a gas fireplace with a slate surround and white mantel and opens to a large paver patio overlooking the wooded backyard. The first-floor primary suite includes a tray ceiling, walk-in closet, and private bath with dual vanities, soaking tub, and separate shower. Upstairs, a loft provides a second living area, along with three additional bedrooms, a full bathroom, and a storage room. Other features include ceiling fans, window treatments, an outdoor shower, and convenient overflow parking directly across the street. Bay Forest offers an impressive selection of amenities, including multiple outdoor pools, clubhouses, a fitness center, tennis and pickleball courts, walking and biking trails, water access for canoeing and kayaking, and a seasonal beach shuttle. Located just a short drive from Bethany Beach, shopping, and restaurants, this home is ideal as a vacation retreat or year-round residence.
For sale
$629,900
38815 Cedar Waxwing Ln, Ocean View, DE 19970
4beds
2,800sqft
Townhouse
Built in 2012
7,840 Square Feet Lot
$624,900 Zestimate®
$225/sqft
$473/mo HOA
What's special
Outdoor showerRecessed lightingStainless steel appliancesWindow treatmentsSpacious dining roomCeiling fansGranite countertops
- 1 day
- 136
- 9
Zillow last checked:
Listing updated:
Listed by:
CHRISTINA ANTONIOLI 302-542-9152,
Long & Foster Real Estate, Inc. (302) 539-9040,
Co-Listing Agent: Laurie Mcfaul 443-254-1863,
Long & Foster Real Estate, Inc.
Source: Bright MLS,MLS#: DESU2122164
Facts & features
Interior
Bedrooms & bathrooms
- Bedrooms: 4
- Bathrooms: 3
- Full bathrooms: 2
- 1/2 bathrooms: 1
- Main level bathrooms: 2
- Main level bedrooms: 1
Rooms
- Room types: Dining Room, Family Room, Loft
Dining room
- Level: Main
Family room
- Level: Main
Loft
- Level: Upper
Heating
- Forced Air, Natural Gas
Cooling
- Central Air, Electric
Appliances
- Included: Refrigerator, Stainless Steel Appliance(s), Washer, Microwave, Cooktop, Dishwasher, Disposal, Dryer, Water Heater, Oven, Gas Water Heater
- Laundry: Has Laundry, Main Level
Features
- Ceiling Fan(s), Combination Kitchen/Dining, Combination Kitchen/Living, Crown Molding, Entry Level Bedroom, Family Room Off Kitchen, Open Floorplan, Formal/Separate Dining Room, Eat-in Kitchen, Kitchen - Gourmet, Kitchen - Table Space, Kitchen Island, Pantry, Primary Bath(s), Recessed Lighting, Upgraded Countertops, Walk-In Closet(s), Dry Wall, Vaulted Ceiling(s), Tray Ceiling(s)
- Flooring: Carpet, Hardwood, Ceramic Tile, Wood
- Windows: Window Treatments
- Has basement: No
- Number of fireplaces: 1
- Fireplace features: Gas/Propane, Mantel(s)
Interior area
- Total structure area: 2,800
- Total interior livable area: 2,800 sqft
- Finished area above ground: 2,800
Property
Parking
- Total spaces: 4
- Parking features: Garage Faces Front, Built In, Garage Door Opener, Attached, Driveway, Other
- Attached garage spaces: 2
- Uncovered spaces: 2
Accessibility
- Accessibility features: Accessible Entrance
Features
- Levels: Two
- Stories: 2
- Patio & porch: Patio
- Exterior features: Extensive Hardscape, Outdoor Shower
- Pool features: Community
- Has view: Yes
- View description: Trees/Woods
Lot
- Size: 7,840 Square Feet
- Features: Backs to Trees, Landscaped
Details
- Additional structures: Above Grade
- Parcel number: 13408.00871.00
- Zoning: MR
- Special conditions: Standard
Construction
Type & style
- Home type: Townhouse
- Architectural style: Coastal,Villa
- Property subtype: Townhouse
Materials
- Vinyl Siding
- Foundation: Slab
- Roof: Architectural Shingle
Condition
- Excellent
- New construction: No
- Year built: 2012
Details
- Builder model: Severn
- Builder name: NVHomes
Utilities & green energy
- Sewer: Public Sewer
- Water: Public
- Utilities for property: Cable Available, Phone Available, Natural Gas Available, Cable
Community & HOA
Community
- Subdivision: Bay Forest Club
HOA
- Has HOA: Yes
- Amenities included: Basketball Court, Clubhouse, Common Grounds, Community Center, Fitness Center, Game Room, Jogging Path, Party Room, Pier/Dock, Pool, Putting Green, Tennis Court(s), Tot Lots/Playground
- Services included: Common Area Maintenance, Maintenance Grounds, Management, Pier/Dock Maintenance, Pool(s), Reserve Funds, Road Maintenance, Snow Removal, Trash
- HOA fee: $473 monthly
- HOA name: BAY FOREST COMMUNITY ASSOCIATION
Location
- Region: Ocean View
Financial & listing details
- Price per square foot: $225/sqft
- Tax assessed value: $531,400
- Annual tax amount: $1,131
- Date on market: 10/21/2026
- Listing agreement: Exclusive Right To Sell
- Listing terms: Cash,Conventional,VA Loan
- Exclusions: Unfurnished
- Ownership: Fee Simple
Estimated market value
$624,900
$581,000 - $669,000
$2,665/mo
Price history
| Date | Event | Price |
|---|---|---|
| 10/21/2026 | Listed for sale | $629,900+65.8%$225/sqft |
Source:  Bright MLS #DESU2122164 Report a problem | ||
| 6/27/2012 | Sold | $379,955$136/sqft |
Source: Public Record Report a problem | ||
Public tax history
| Year | Property taxes | Tax assessment |
|---|---|---|
| 2025 | $1,157 -25.7% | $265,700 +616.2% |
| 2024 | $1,558 0% | $37,100 |
| 2023 | $1,558 +1.6% | $37,100 |
| 2022 | $1,533 +3% | $37,100 |
| 2021 | $1,489 +4.3% | $37,100 |
| 2020 | $1,428 | $37,100 |
| 2019 | $1,428 +0.4% | $37,100 |
| 2018 | $1,422 -0.9% | $37,100 |
| 2017 | $1,435 +11.3% | $37,100 |
| 2016 | $1,290 -2.9% | $37,100 |
| 2015 | $1,328 +1.5% | $37,100 |
| 2014 | $1,309 -1% | $37,100 |
| 2013 | $1,322 +431.8% | $37,100 +493.6% |
| 2012 | $249 | $6,250 |
| 2011 | -- | -- |
Find assessor info on the county website
Monthly payment
Est. payment
Payment breakdown
Explore the cost of this home by adjusting the details. Changes won't be saved.Climate risks
Neighborhood: 19970
Nearby schools
Schools provided by the listing agent
- District: Indian River
Source: Bright MLS. This data may not be complete. We recommend contacting the local school district to confirm school assignments for this home.
- $593,3004 bd3 ba2.8k sqft38805 Cedar Waxwing Ln, Ocean View, DE 19970Off Market
- $546,1003 bd-- ba2.3k sqft38809 Cedar Waxwing Ln, Ocean View, DE 19970Off Market
- $559,1003 bd-- ba2.5k sqft38811 Cedar Waxwing Ln, Ocean View, DE 19970Off Market
- $626,3003 bd-- ba2.7k sqft38814 Cedar Waxwing Ln, Ocean View, DE 19970Off Market
Similar homes
- $630,0003 bd3 ba2.5k sqftNone Available, Ocean View, DE 19970For Sale
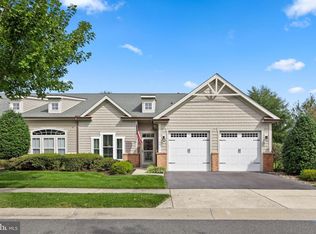
 MLS ID #DESU2122282, JEN HUGHES, Keller Williams Realty. Bright MLS
- $550,0003 bd3 ba2.1k sqftNone Available, Ocean View, DE 19970For Sale
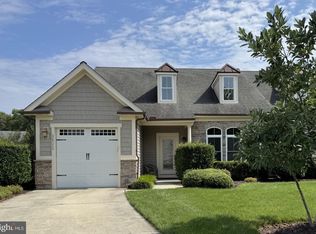 MLS ID #DESU2119606, Joseph Loughran, Long & Foster Real Estate, Inc.. Bright MLS
- $650,0004 bd4 ba2.5k sqftNone Available, Ocean View, DE 19970For Sale
 MLS ID #DESU2121202, Allison Stine, Northrop Realty. Bright MLS
- $656,0004 bd2 ba2.7k sqftNone Available, Ocean View, DE 19970For Sale
 MLS ID #DESU2117930, JOYCE HENDERSON, Coldwell Banker Realty. Bright MLS
- $600,0003 bd3 ba2.8k sqftNone Available, Ocean View, DE 19970For SaleMLS ID #DESU2115350, Russell Griffin, Keller Williams Realty. Bright MLS
- $635,0004 bd3 ba2.5k sqftNone Available, Ocean View, DE 19970For SaleMLS ID #DESU2120412, Janice Warns, Long & Foster Real Estate, Inc.. Bright MLS
- $750,0004 bd3 ba2.7k sqftBay Forest Club, Ocean View, DE 19970For SaleMLS ID #DESU2122490, Peggy Duffy, Coldwell Banker Realty. Bright MLS
- $569,9003 bd3 ba2.8k sqftNone Available, Ocean View, DE 19970For SaleMLS ID #DESU2110906, Stephanie Bray, Berkshire Hathaway HomeServices PenFed Realty. Bright MLS
- $695,0004 bd3 ba2k sqftNone Available, Ocean View, DE 19970For SaleMLS ID #DESU2120958, Chris Coughlan, RE/MAX One. Bright MLS
- $530,0004 bd4 ba1.8k sqftNone Available, Ocean View, DE 19970For SaleMLS ID #DESU2116810, Phil Reggio, Patterson-Schwartz-Hockessin. Bright MLS
- $474,9004 bd3 ba2k sqftBayside At Bethany Lakes, Ocean View, DE 19970For SaleMLS ID #DESU2121258, Patrice Bentz, Keller Williams Platinum Realty - Wyomissing. Bright MLS
- $589,9004 bd3 ba2.9k sqftNone Available, Millville, DE 19967For SaleMLS ID #DESU2120672, Shannon Taylor, Long & Foster Real Estate, Inc.. Bright MLS
- $515,0004 bd4 ba1.9k sqftNone Available, Ocean View, DE 19970For SaleMLS ID #DESU2122080, Justin Voorheis, BETHANY AREA REALTY LLC. Bright MLS
- $825,0005 bd4 ba3.5k sqftNone Available, Ocean View, DE 19970For SaleMLS ID #DESU2108168, Joseph Loughran, Long & Foster Real Estate, Inc.. Bright MLS
- $549,9004 bd3 ba2k sqftNone Available, Ocean View, DE 19970For SaleMLS ID #DESU2114902, Andrew Timmons, Keller Williams Realty. Bright MLS
