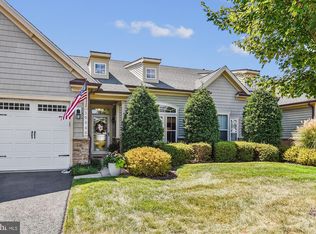
Welcome to easy coastal living in Bay Forest, where an incredible amenity-rich lifestyle is right outside your door! This spacious end-unit villa with a 2-car garage offers a versatile floor plan, desirable first-floor owner’s suite, and nearly $50,000 in improvements and updates over the past few years. The main level features LVP flooring throughout the living areas, crown molding, and a bright, comfortable layout designed for both everyday living and entertaining. The kitchen features granite countertops and flows easily into the main living areas and sunroom. The first-floor owner’s suite, accented by a tray ceiling, provides the convenience of one-level living. Upstairs, you’ll find two additional bedrooms, a loft, and a separate office/den, currently being used as additional sleeping space. Whether you need room for guests, a home office, hobbies, or simply extra space to spread out, this flexible floor plan gives you plenty of options. The sunroom opens to a newer paver patio overlooking trees and the nearby recreation area, creating an inviting outdoor space for morning coffee, dining, or relaxing after a day at the beach. The home has been extensively updated, including a new roof, new first-floor windows, new water heater, newer paver patio, new storm door, newer toilets, new ceiling fans, additional landscaping and trees, plus an improved garage with finished walls and flooring and additional electrical. And then there’s Bay Forest! Located just about 3 miles from Bethany Beach, this award-winning community is known for combining beautiful natural surroundings with an impressive collection of resort-style amenities. Residents enjoy two community clubhouses, three pools, a lazy river and water slides, fitness facilities, indoor and outdoor pickleball, tennis courts, a putting green, recreation barn, bocce, basketball and volleyball, miles of walking and biking trails, a pier/boat launch and kayak access, plus a beach shuttle to Bethany Beach. Best of all, this villa is located right by Bay Forest’s main amenity area, making it especially easy to take advantage of the community lifestyle. With its end-unit location, first-floor owner’s suite, 2-car garage, flexible bonus spaces, inviting outdoor living area, extensive recent improvements, and exceptional location within Bay Forest, this is a wonderful opportunity to enjoy the best of beach living without leaving the neighborhood.
For sale
$630,000
30965 Starling Rd, Ocean View, DE 19970
3beds
2,567sqft
Townhouse
Built in 2008
-- sqft lot
$-- Zestimate®
$245/sqft
$601/mo HOA
What's special
New roofEnd-unit locationNew storm doorNewer toiletsBright comfortable layoutSpacious end-unit villaAdditional landscaping and trees
- 2 days
- 210
- 20
Likely to sell faster than
Zillow last checked:
Listing updated:
Listed by:
JEN HUGHES 302-858-6483,
Keller Williams Realty 3023600300
Source: Bright MLS,MLS#: DESU2122282
Facts & features
Interior
Bedrooms & bathrooms
- Bedrooms: 3
- Bathrooms: 3
- Full bathrooms: 2
- 1/2 bathrooms: 1
- Main level bathrooms: 2
- Main level bedrooms: 1
Rooms
- Room types: Loft, Bonus Room
Bonus room
- Level: Upper
Loft
- Level: Upper
Heating
- Forced Air, Natural Gas
Cooling
- Central Air, Electric
Appliances
- Included: Gas Water Heater
Features
- Attic/House Fan, Bathroom - Tub Shower, Bathroom - Walk-In Shower, Soaking Tub, Breakfast Area, Ceiling Fan(s), Crown Molding, Dining Area, Entry Level Bedroom, Family Room Off Kitchen, Open Floorplan, Formal/Separate Dining Room, Eat-in Kitchen, Kitchen Island, Kitchen - Table Space, Pantry, Primary Bath(s), Recessed Lighting, Upgraded Countertops, Walk-In Closet(s)
- Flooring: Carpet, Wood
- Windows: Window Treatments
- Has basement: No
- Has fireplace: No
Interior area
- Total structure area: 2,567
- Total interior livable area: 2,567 sqft
- Finished area above ground: 2,567
- Finished area below ground: 0
Property
Parking
- Total spaces: 4
- Parking features: Garage Faces Front, Paved, Driveway, Attached, Off Street
- Attached garage spaces: 2
- Uncovered spaces: 2
Accessibility
- Accessibility features: Accessible Entrance
Features
- Levels: Two
- Stories: 2
- Patio & porch: Patio
- Exterior features: Extensive Hardscape, Lawn Sprinkler, Sidewalks, Sport Court, Stone Retaining Walls, Street Lights, Tennis Court(s), Underground Lawn Sprinkler
- Pool features: Community
- Has view: Yes
- View description: Garden, Park/Greenbelt
- Waterfront features: Bay
Lot
- Features: Adjoins - Open Space, Backs - Open Common Area, Backs to Trees, Corner Lot, Landscaped, SideYard(s)
Details
- Additional structures: Above Grade, Below Grade
- Parcel number: 13408.00832.00106D
- Zoning: RESIDENTIAL
- Special conditions: Standard
Construction
Type & style
- Home type: Townhouse
- Architectural style: Villa
- Property subtype: Townhouse
Materials
- Stick Built
- Foundation: Slab
Condition
- New construction: No
- Year built: 2008
Details
- Builder model: Severn
Utilities & green energy
- Sewer: Public Sewer
- Water: Public
- Utilities for property: Cable Connected, Natural Gas Available, Water Available, Sewer Available, Cable
Community & HOA
Community
- Condo and coop fee: $601 monthly
- Subdivision: Bay Forest Club
HOA
- Has HOA: No
- Amenities included: Bike Trail, Common Grounds, Community Center, Fitness Center, Game Room, Jogging Path, Picnic Area, Party Room, Pier/Dock, Pool, Recreation Facilities, Tennis Court(s), Tot Lots/Playground, Transportation Service, Water/Lake Privileges
- Services included: All Ground Fee, Common Area Maintenance, Health Club, Lawn Care Front, Lawn Care Rear, Lawn Care Side, Maintenance Grounds, Management, Pier/Dock Maintenance, Pool(s), Recreation Facility, Reserve Funds, Road Maintenance, Snow Removal, Trash
Location
- Region: Ocean View
Financial & listing details
- Price per square foot: $245/sqft
- Tax assessed value: $460,900
- Annual tax amount: $981
- Date on market: 10/14/2026
- Listing agreement: Exclusive Right To Sell
- Inclusions: Tvs And Tv Brackets The Bed, Chair, Desk And Chair And Shelf In The Back Bedroom. The Green Wall And Floor Shelf In The Loft The 2nd Refrigerator In The Garage
- Ownership: Condominium
Estimated market value
Not available
Estimated sales range
Not available
Not available
Price history
| Date | Event | Price |
|---|---|---|
| 10/14/2026 | Listed for sale | $630,000+46.5%$245/sqft |
Source:  Bright MLS #DESU2122282 Report a problem Bright MLS #DESU2122282 Report a problem | ||
| 3/5/2021 | Sold | $429,900+45.6%$167/sqft |
Source: Public Record Report a problem | ||
| 10/18/2012 | Sold | $295,263$115/sqft |
Source: Public Record Report a problem | ||
Public tax history
| Year | Property taxes | Tax assessment |
|---|---|---|
| 2025 | $1,000 -19% | $230,450 +682.5% |
| 2024 | $1,234 0% | $29,450 |
| 2023 | $1,235 +1.6% | $29,450 |
| 2022 | $1,215 +3% | $29,450 |
| 2021 | $1,180 +4.3% | $29,450 +1.9% |
| 2020 | $1,131 | $28,900 |
| 2019 | $1,131 +1.6% | $28,900 -1.9% |
| 2018 | $1,114 -2% | $29,450 |
| 2017 | $1,137 +11.4% | $29,450 |
| 2016 | $1,020 -2.9% | $29,450 |
| 2015 | $1,051 +1.5% | $29,450 |
| 2014 | $1,035 -1% | $29,450 |
| 2013 | $1,046 +4% | $29,450 |
| 2012 | $1,006 +0.5% | $29,450 |
| 2011 | $1,000 | $29,450 |
| 2010 | $1,000 +0.4% | $29,450 |
| 2009 | $996 | $29,450 |
| 2008 | -- | -- |
Find assessor info on the county website
Monthly payment
Est. payment
Payment breakdown
Explore the cost of this home by adjusting the details. Changes won't be saved.Climate risks
Neighborhood: 19970
Nearby schools
Schools provided by the listing agent
- District: Indian River
Source: Bright MLS. This data may not be complete. We recommend contacting the local school district to confirm school assignments for this home.
Similar homes
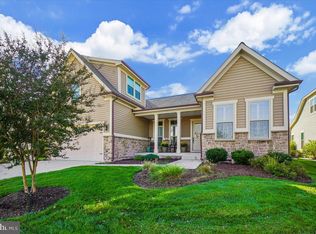
- $750,0004 bd3 ba2.5k sqftBay Forest Club, Ocean View, DE 19970For Sale
 MLS ID #DESU2122490, Peggy Duffy, Coldwell Banker Realty. Bright MLS
 - $650,0004 bd4 ba2.5k sqftNone Available, Ocean View, DE 19970For Sale
 MLS ID #DESU2121202, Allison Stine, Northrop Realty. Bright MLS
 - $600,0003 bd3 ba2.8k sqftNone Available, Ocean View, DE 19970For Sale
 MLS ID #DESU2115350, Russell Griffin, Keller Williams Realty. Bright MLS
 - $550,0003 bd3 ba2.1k sqftNone Available, Ocean View, DE 19970For Sale
 MLS ID #DESU2119606, Joseph Loughran, Long & Foster Real Estate, Inc.. Bright MLS
 - $635,0004 bd3 ba2.5k sqftNone Available, Ocean View, DE 19970For SaleMLS ID #DESU2120412, Janice Warns, Long & Foster Real Estate, Inc.. Bright MLS
- $569,9003 bd3 ba2.8k sqftNone Available, Ocean View, DE 19970For SaleMLS ID #DESU2110906, Stephanie Bray, Berkshire Hathaway HomeServices PenFed Realty. Bright MLS
- $825,0004 bd4 ba2.4k sqftNone Available, Ocean View, DE 19970For SaleMLS ID #DESU2122434, LESLIE KOPP, Long & Foster Real Estate, Inc.. Bright MLS
- $499,0003 bd2 ba1.2k sqftNone Available, Ocean View, DE 19970For SaleMLS ID #DESU2121514, SUZANNE MACNAB, RE/MAX Coastal. Bright MLS
- $449,0003 bd2 ba1.5k sqftNone Available, Ocean View, DE 19970For SaleMLS ID #DESU2122272, Lee Ann Wilkinson, Berkshire Hathaway HomeServices PenFed Realty. Bright MLS
- $695,0004 bd3 ba2k sqftNone Available, Ocean View, DE 19970For SaleMLS ID #DESU2120958, Chris Coughlan, RE/MAX One. Bright MLS
- $530,0004 bd4 ba1.8k sqftNone Available, Ocean View, DE 19970For SaleMLS ID #DESU2116810, Phil Reggio, Patterson-Schwartz-Hockessin. Bright MLS
- $534,9903 bd3 ba2.5k sqftNone Available, Dagsboro, DE 19939New ConstructionMLS ID #DESU2121982, MICHAEL KENNEDY, Compass. Bright MLS
- $642,9903 bd4 ba2.8k sqftNone Available, Dagsboro, DE 19939New ConstructionMLS ID #DESU2122506, MICHAEL KENNEDY, Compass. Bright MLS
- $515,0004 bd4 ba1.9k sqftNone Available, Ocean View, DE 19970For SaleMLS ID #DESU2122080, Justin Voorheis, BETHANY AREA REALTY LLC. Bright MLS
- $615,0003 bd3 ba2.4k sqftNone Available, Dagsboro, DE 19939For SaleMLS ID #DESU2116756, Sarah Shoemaker, Keller Williams Realty. Bright MLS
- $535,0003 bd4 ba2.2k sqftNone Available, Ocean View, DE 19970For SaleMLS ID #DESU2114100, Lauren ALBERTI, Northrop Realty. Bright MLS
- $589,9004 bd3 ba2.9k sqftNone Available, Millville, DE 19967For SaleMLS ID #DESU2120672, Shannon Taylor, Long & Foster Real Estate, Inc.. Bright MLS
