
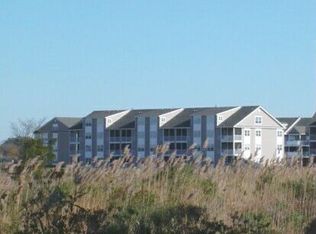
Nestled in the charming village of Harbour Cove- located in the resort style community of Bethany Bay. This spacious, 3-bedroom 2-bathroom home offers coastal waterfront living at its best! Open floor plan. Outdoor living offers a waterfront screened-in porch and a spacious front porch. Beautiful bird & waterfowl sighting. The interior features include an updated kitchen with quartz countertops, newer stainless-steel appliances, glass cooktop, and oversized stainless-steel sink with a goose neck kitchen faucet. Plenty of cabinets and countertop space and pantry. Light and bright. Recessed lighting, custom paint, and a combination of LVP, tile, and carpet flooring. Both bathrooms have been updated with quartz countertops and tub/shower combinations. The spacious primary bedroom features spectacular bay views and a double closet. All 3 bedrooms are nice sized with walk-in closets. Full sized stack washer and dryer. New hot water heater. Generous storage space includes an oversized storage closet on the porch. Sensational sunsets and skyscapes. Clear view of the Indian River Bridge which is especially beautiful in the evening and nighttime when the lights come on. Prime location within the community. The building's exterior renovation was completed in Spring 2026 - All new exterior (roof, railings, freshly painted trim, newly landscaped). Harbour Cove is well maintained and lushly landscaped with its own kayaking storage, private walkway to the white sandy beach provides easy access to the water for kayaking, paddleboarding, fishing, or relaxing along the beach. Plenty of additional off-street parking is available for guests. Easy walk to community amenities and golf. Bethany Bay is situated on approximately 420 acres with protected wetlands and offers a 9-hole golf course with pro shop, outdoor pool and spa, clubhouse with fitness center, tennis and pickleball courts, basketball and volleyball courts, tot lot, nature trails, sidewalks, and landscaped green spaces. Kayak rack and path to launch a paddle board or a kayak and a white sandy beach. Located close to the community amenities and approximately 3 miles from Bethany Beach and the Boardwalk, with easy access to local restaurants, shopping, and area attractions.
For sale
$499,000
30474 Shore Ln Unit 15, Ocean View, DE 19970
3beds
1,287sqft
Condominium
Built in 1991
-- sqft lot
$-- Zestimate®
$388/sqft
$573/mo HOA
What's special
Waterfront screened-in porchSensational sunsets and skyscapesKayaking storageRecessed lightingLight and brightCustom paintNewer stainless-steel appliances
- 2 days
- 306
- 29
Likely to sell faster than
Zillow last checked:
Listing updated:
Listed by:
SUZANNE MACNAB 302-228-1251,
RE/MAX Coastal 3025373400
Source: Bright MLS,MLS#: DESU2121514
Facts & features
Interior
Bedrooms & bathrooms
- Bedrooms: 3
- Bathrooms: 2
- Full bathrooms: 2
- Main level bathrooms: 2
- Main level bedrooms: 3
Basement
- Area: 0
Heating
- Heat Pump, Electric
Cooling
- Central Air, Electric
Appliances
- Included: Dishwasher, Disposal, Oven/Range - Electric, Washer/Dryer Stacked, Water Heater, Electric Water Heater
- Laundry: Dryer In Unit, Washer In Unit, In Unit
Features
- Family Room Off Kitchen, Open Floorplan, Primary Bedroom - Bay Front, Bathroom - Tub Shower, Ceiling Fan(s), Recessed Lighting
- Flooring: Carpet, Vinyl
- Doors: Insulated
- Windows: Insulated Windows, Screens
- Has basement: No
- Number of fireplaces: 1
- Fireplace features: Electric
Interior area
- Total structure area: 1,287
- Total interior livable area: 1,287 sqft
- Finished area above ground: 1,287
- Finished area below ground: 0
Property
Parking
- Parking features: Parking Space Conveys, Paved, Parking Lot
Accessibility
- Accessibility features: None
Features
- Levels: One
- Stories: 1
- Patio & porch: Enclosed, Porch
- Exterior features: Private Beach
- Pool features: Community
- Has view: Yes
- View description: Bay
- Has water view: Yes
- Water view: Bay
- Waterfront features: Boat/Launch Ramp - Private, Sandy Beach, Bayfront, Private Access, Bay
- Frontage length: Water Frontage Ft: 5
Lot
- Features: Landscaped
Details
- Additional structures: Above Grade, Below Grade
- Parcel number: 13408.0042.0015
- Zoning: AR-1
- Special conditions: Standard
- Other equipment: None
Construction
Type & style
- Home type: Condo
- Property subtype: Condominium
- Attached to another structure: Yes
Materials
- Concrete
- Roof: Architectural Shingle
Condition
- New construction: No
- Year built: 1991
Details
- Builder name: Pettinaro
Utilities & green energy
- Sewer: Public Sewer
- Water: Public
- Utilities for property: Cable Available, Phone Available, Water Available, Sewer Available, Cable
Community & HOA
Community
- Features: Pool
- Condo and coop fee: $426 monthly
- Subdivision: Bethany Bay
HOA
- Has HOA: Yes
- Amenities included: Boat Ramp, Tennis Court(s), Volleyball Courts, Basketball Court, Common Grounds, Fitness Center, Golf Course Membership Available, Golf Course, Jogging Path, Pool, Recreation Facilities, Water/Lake Privileges, Tot Lots/Playground
- Services included: Cable TV, Other, Common Area Maintenance, Maintenance Structure, Insurance, Maintenance Grounds, Management, Pier/Dock Maintenance, Snow Removal, Trash
- HOA fee: $147 monthly
- HOA name: PREMIER COMMUNITY ASSOCIATION MANAGEMENT
- Second HOA name: Fivecircle Property Management
Location
- Region: Ocean View
Financial & listing details
- Price per square foot: $388/sqft
- Tax assessed value: $390,400
- Annual tax amount: $784
- Date on market: 10/14/2026
- Listing agreement: Exclusive Right To Sell
- Listing terms: Cash,Conventional
- Exclusions: A Few Staging Items.
- Ownership: Fee Simple
- Road surface type: Black Top, Paved
Estimated market value
Not available
Estimated sales range
Not available
Not available
Price history
| Date | Event | Price |
|---|---|---|
| 10/14/2026 | Listed for sale | $499,000+20.2%$388/sqft |
Source:  Bright MLS #DESU2121514 Report a problem Bright MLS #DESU2121514 Report a problem | ||
| 3/17/2023 | Sold | $415,000-2.8%$322/sqft |
Source: Bright MLS #DESU2031526 Report a problem | ||
| 2/8/2023 | Pending sale | $427,000$332/sqft |
Source: Bright MLS #DESU2031526 Report a problem | ||
| 1/17/2023 | Price change | $427,000-5.1%$332/sqft |
Source: Bright MLS #DESU2031526 Report a problem | ||
| 12/5/2022 | Price change | $450,000-5.3%$350/sqft |
Source: Bright MLS #DESU2031526 Report a problem | ||
| 10/29/2022 | Listed for sale | $475,000$369/sqft |
Source: Bright MLS #DESU2031526 Report a problem | ||
Public tax history
| Year | Property taxes | Tax assessment |
|---|---|---|
| 2025 | $850 +4.3% | $195,200 +911.4% |
| 2024 | $815 -0.1% | $19,300 |
| 2023 | $816 +1.6% | $19,300 |
| 2022 | $803 +2.9% | $19,300 |
| 2021 | $780 +7.4% | $19,300 +3.2% |
| 2020 | $726 +3.7% | $18,700 |
| 2019 | $700 -6.1% | $18,700 -3.1% |
| 2018 | $746 0% | $19,300 |
| 2017 | $746 +9.8% | $19,300 |
| 2016 | $679 -2.9% | $19,300 |
| 2015 | $699 +1.5% | $19,300 |
| 2014 | $689 -1% | $19,300 |
| 2013 | $696 +4% | $19,300 |
| 2012 | $669 +0.3% | $19,300 |
| 2011 | $667 | $19,300 |
| 2010 | $667 +0.4% | $19,300 |
| 2009 | $665 | $19,300 |
| 2008 | -- | -- |
| 2007 | -- | -- |
| 2006 | -- | -- |
| 2005 | -- | -- |
| 2004 | -- | -- |
Find assessor info on the county website
Monthly payment
Est. payment
Payment breakdown
Explore the cost of this home by adjusting the details. Changes won't be saved.Climate risks
Neighborhood: 19970
Nearby schools
Schools provided by the listing agent
- District: Indian River
Source: Bright MLS. This data may not be complete. We recommend contacting the local school district to confirm school assignments for this home.
Similar homes
- $459,9003 bd2 ba1.6k sqftNone Available, Ocean View, DE 19970For Sale
 MLS ID #DESU2122376, RHONDA FRICK, Long & Foster Real Estate, Inc.. Bright MLS
 - $449,0003 bd2 ba1.5k sqftNone Available, Ocean View, DE 19970For Sale
 MLS ID #DESU2122272, Lee Ann Wilkinson, Berkshire Hathaway HomeServices PenFed Realty. Bright MLS
 - $530,0004 bd4 ba1.8k sqftNone Available, Ocean View, DE 19970For Sale
 MLS ID #DESU2116810, Phil Reggio, Patterson-Schwartz-Hockessin. Bright MLS
 - $515,0004 bd4 ba1.9k sqftNone Available, Ocean View, DE 19970For Sale
 MLS ID #DESU2122080, Justin Voorheis, BETHANY AREA REALTY LLC. Bright MLS
 - $449,0004 bd3 ba1.4k sqftNone Available, Ocean View, DE 19970For SaleMLS ID #DESU2103040, KRISTINA LINGO, Jack Lingo - Lewes. Bright MLS
- $414,9003 bd3 ba1.7k sqftNone Available, Ocean View, DE 19970For SaleMLS ID #DESU2121952, Bethany Drew, Hileman Real Estate-Berlin. Bright MLS
- $399,0004 bd3 ba1.4k sqftNone Available, Ocean View, DE 19970For SaleMLS ID #DESU2120298, ANNE POWELL DEL VECCHIO, Coldwell Banker Realty. Bright MLS
- $449,0003 bd2 ba1.9k sqftNone Available, Ocean View, DE 19970For SaleMLS ID #DESU2118316, Mr. Bjorkland William, Coldwell Banker Realty. Bright MLS
- $425,0003 bd3 ba1.7k sqftNone Available, Ocean View, DE 19970For SaleMLS ID #DESU2105472, Nick MacDonald, Iron Valley Real Estate Premier. Bright MLS
- $409,9003 bd2 ba1.5k sqftNone Available, Ocean View, DE 19970For SaleMLS ID #DESU2112228, Christine MCCOY, Coldwell Banker Realty. Bright MLS
- $329,0002 bd2 ba1.1k sqftNone Available, Ocean View, DE 19970For SaleMLS ID #DESU2121456, Tatiana Koushnir, Coldwell Banker Realty. Bright MLS
- $525,0004 bd2 ba1.4k sqftNone Available, Ocean View, DE 19970For SaleMLS ID #DESU2121316, Tammi Curran, Patterson-Schwartz-Rehoboth. Bright MLS
- $395,0004 bd3 ba1.7k sqftNone Available, Ocean View, DE 19970For SaleMLS ID #DESU2108342, SARAH SCHIFANO, Long & Foster Real Estate, Inc.. Bright MLS
- $349,9002 bd2 ba1.1k sqftNone Available, Ocean View, DE 19970For SaleMLS ID #DESU2118978, JOHN RISHKO, Patterson-Schwartz-Rehoboth. Bright MLS
- $549,9002 bd2 ba1.4k sqftNone Available, Ocean View, DE 19970New ConstructionMLS ID #DESU2116290, Matt Lunden, Keller Williams Realty. Bright MLS
- $560,0003 bd2 ba1.6k sqftNone Available, Ocean View, DE 19970For SaleMLS ID #DESU2119510, Morgan Travis, Coldwell Banker Realty. Bright MLS
- $419,9004 bd3 ba1.8k sqftNone Available, Ocean View, DE 19970For SaleMLS ID #DESU2070492, KIM HOOK, RE/MAX Coastal. Bright MLS
- $400,0003 bd2 ba1.2k sqftNone Available, Ocean View, DE 19970For SaleMLS ID #DESU2118722, Michelle Hearn, NextHome Tomorrow Realty. Bright MLS
