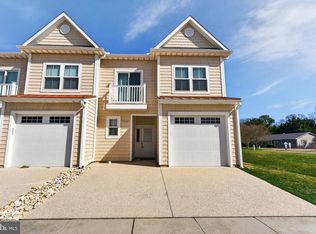
Welcome to comfortable, low-maintenance living in this spacious 3-bedroom, 2.5-bath townhome featuring an open floor plan designed for everyday living and entertaining. The inviting living room features a cozy gas fireplace and flows seamlessly into the dining area and kitchen, complete with granite countertops, stainless steel appliances, and a built-in wine storage area, perfect for hosting family and friends. Just off the main living area, the sunroom provides additional space to relax and unwind, while the outdoor deck offers a great spot to enjoy fresh air or entertain guests. Upstairs, the spacious primary suite features cathedral ceilings, a generous walk-in closet, and a private bath complete with a relaxing garden tub and dual-sink vanities. Two additional bedrooms and a conveniently located second-floor laundry area complete the upper level. A newer heat pump, brand-new roof, and encapsulated crawlspace offer added peace of mind, while the attached two-car garage provides plenty of room for parking and storage. Enjoy access to the community pool, perfect for cooling off on warm summer days. Ideally located with convenient access to everything Bethany Beach and Ocean View have to offer, including shopping, dining, and everyday amenities, this townhome offers a wonderful combination of space, comfort, and convenience!
For sale
$414,900
38442 Grand Ave, Ocean View, DE 19970
3beds
1,700sqft
Townhouse
Built in 2007
-- sqft lot
$409,300 Zestimate®
$244/sqft
$400/mo HOA
What's special
Cathedral ceilingsCozy gas fireplaceStainless steel appliancesSpacious primary suiteTwo additional bedroomsGenerous walk-in closetGranite countertops
- 2 days
- 210
- 4
Likely to sell faster than
Zillow last checked:
Listing updated:
Listed by:
Bethany Drew 410-208-9200,
Hileman Real Estate-Berlin (410) 208-9200
Source: Bright MLS,MLS#: DESU2121952
Facts & features
Interior
Bedrooms & bathrooms
- Bedrooms: 3
- Bathrooms: 3
- Full bathrooms: 2
- 1/2 bathrooms: 1
- Main level bathrooms: 1
Rooms
- Room types: Living Room, Primary Bedroom, Kitchen, Sun/Florida Room, Great Room, Primary Bathroom
Primary bedroom
- Features: Cathedral/Vaulted Ceiling, Flooring - Carpet, Window Treatments
- Level: Upper
Primary bathroom
- Features: Double Sink, Flooring - Ceramic Tile, Soaking Tub
- Level: Upper
Great room
- Level: Main
Kitchen
- Features: Flooring - Ceramic Tile, Granite Counters
- Level: Main
Living room
- Features: Ceiling Fan(s), Fireplace - Gas, Flooring - Carpet
- Level: Main
Other
- Level: Main
Heating
- Heat Pump, Electric
Cooling
- Central Air, Heat Pump, Electric
Appliances
- Included: Microwave, Dishwasher, Exhaust Fan, Disposal, Refrigerator, Water Heater, Washer, Dryer, Range Hood, Oven/Range - Electric, Electric Water Heater
Features
- Ceiling Fan(s), Cathedral Ceiling(s)
- Flooring: Carpet, Ceramic Tile, Hardwood
- Windows: Storm Window(s), Screens, Window Treatments
- Has basement: No
- Number of fireplaces: 1
Interior area
- Total structure area: 1,700
- Total interior livable area: 1,700 sqft
- Finished area above ground: 1,700
- Finished area below ground: 0
Property
Parking
- Total spaces: 3
- Parking features: Garage Faces Front, Garage Door Opener, Attached, Driveway
- Attached garage spaces: 1
- Uncovered spaces: 2
Accessibility
- Accessibility features: None
Features
- Levels: Two
- Stories: 2
- Pool features: Community
Details
- Additional structures: Above Grade, Below Grade
- Parcel number: 13409.0034.001B
- Zoning: C-1
- Special conditions: Standard
Construction
Type & style
- Home type: Townhouse
- Architectural style: Coastal
- Property subtype: Townhouse
Materials
- Stick Built, Vinyl Siding
- Foundation: Slab
- Roof: Architectural Shingle
Condition
- New construction: No
- Year built: 2007
Utilities & green energy
- Sewer: Public Sewer
- Water: Public
- Utilities for property: Electricity Available, Water Available, Sewer Available
Community & HOA
Community
- Condo and coop fee: $1,200 quarterly
- Subdivision: Bethany Grand
HOA
- Has HOA: No
- Amenities included: Pool
- Services included: Common Area Maintenance, Insurance, Maintenance Grounds, Pool(s), Trash, Maintenance Structure, Reserve Funds, Road Maintenance, Snow Removal
- HOA name: Bethany Grand Homeowners Association
Location
- Region: Ocean View
Financial & listing details
- Price per square foot: $244/sqft
- Tax assessed value: $386,800
- Annual tax amount: $823
- Date on market: 10/14/2026
- Listing agreement: Exclusive Right To Sell
- Inclusions: Furniture, Items On Top Of 2 Shelves In Garage
- Exclusions: Items Below Top 2 Shelves In Garage Including But Not Limited To: Car In Garage (jeep), Boxes In Garage, Computer Table And Chair, Computer Screens In Bedroom Closet, Corn Hole Board And Bags
- Ownership: Condominium
Estimated market value
$409,300
$389,000 - $430,000
$2,410/mo
Price history
| Date | Event | Price |
|---|---|---|
| 10/14/2026 | Listed for sale | $414,900$244/sqft |
Source:  Bright MLS #DESU2121952 Report a problem Bright MLS #DESU2121952 Report a problem | ||
Public tax history
| Year | Property taxes | Tax assessment |
|---|---|---|
| 2025 | $851 -7.7% | $193,400 +791.2% |
| 2024 | $922 -0.2% | $21,700 |
| 2023 | $923 +1.6% | $21,700 |
| 2022 | $909 +3% | $21,700 |
| 2021 | $883 +4.1% | $21,700 |
| 2020 | $847 | $21,700 +4.3% |
| 2019 | $847 +0.4% | $20,800 -4.1% |
| 2018 | $844 -0.9% | $21,700 |
| 2017 | $852 +12% | $21,700 |
| 2016 | $760 -2.9% | $21,700 |
| 2015 | $783 +0.1% | $21,700 -1.4% |
| 2014 | $782 -1% | $22,000 |
| 2013 | $790 +3.3% | $22,000 |
| 2012 | $764 -0.1% | $22,000 -0.7% |
| 2011 | $765 | $22,150 |
| 2010 | $765 +1.1% | $22,150 +0.7% |
| 2009 | $757 | $22,000 |
| 2008 | -- | -- |
| 2007 | -- | -- |
Find assessor info on the county website
Monthly payment
Est. payment
Payment breakdown
Explore the cost of this home by adjusting the details. Changes won't be saved.Climate risks
Neighborhood: 19970
Nearby schools
Schools provided by the listing agent
- Elementary: Lord Baltimore
- Middle: Selbyville
- High: Indian River
- District: Indian River
Source: Bright MLS. This data may not be complete. We recommend contacting the local school district to confirm school assignments for this home.
Similar homes
- $474,9004 bd3 ba2k sqftBayside At Bethany Lakes, Ocean View, DE 19970For Sale
 MLS ID #DESU2121258, Patrice Bentz, Keller Williams Platinum Realty - Wyomissing. Bright MLS
 - $449,0003 bd2 ba1.5k sqftNone Available, Ocean View, DE 19970For Sale
 MLS ID #DESU2122272, Lee Ann Wilkinson, Berkshire Hathaway HomeServices PenFed Realty. Bright MLS
 - $420,0003 bd2 ba1.6k sqftNone Available, Ocean View, DE 19970For Sale
 MLS ID #DESU2121826, Louie Amabili, EXP Realty, LLC. Bright MLS
 - $435,0004 bd3 ba1.5k sqftNone Available, Ocean View, DE 19970For Sale
 MLS ID #DESU2107038, Bill Spinelli, Northrop Realty. Bright MLS
 - $449,0003 bd2 ba1.9k sqftNone Available, Ocean View, DE 19970For SaleMLS ID #DESU2118316, Mr. Bjorkland William, Coldwell Banker Realty. Bright MLS
- $565,0003 bd3 ba1.9k sqftNone Available, Ocean View, DE 19970For SaleMLS ID #DESU2122168, Russell Griffin, Keller Williams Realty. Bright MLS
- $409,9004 bd4 ba2.4k sqftNone Available, Ocean View, DE 19970For SaleMLS ID #DESU2120284, Jennifer Nangle, Long & Foster Real Estate, Inc.. Bright MLS
- $499,0003 bd2 ba1.2k sqftNone Available, Ocean View, DE 19970For SaleMLS ID #DESU2121514, SUZANNE MACNAB, RE/MAX Coastal. Bright MLS
- $379,9993 bd2 ba1.3k sqftNone Available, Ocean View, DE 19970For SaleMLS ID #DESU2119492, Christopher Trower, United Real Estate. Bright MLS
- $400,0003 bd2 ba1.2k sqftNone Available, Ocean View, DE 19970For SaleMLS ID #DESU2118722, Michelle Hearn, NextHome Tomorrow Realty. Bright MLS
- $399,9004 bd4 ba2.2k sqftNone Available, Ocean View, DE 19970For SaleMLS ID #DESU2117578, GRAVES CAREY, 360 PROPERTY SOLUTIONS. Bright MLS
- $399,0004 bd3 ba1.4k sqftNone Available, Ocean View, DE 19970For SaleMLS ID #DESU2120298, ANNE POWELL DEL VECCHIO, Coldwell Banker Realty. Bright MLS
- $399,9004 bd2 ba1.4k sqftNone Available, Ocean View, DE 19970For SaleMLS ID #DESU2119544, James Littlefield, Northrop Realty. Bright MLS
- $339,9003 bd1 ba1.7k sqftNone Available, Ocean View, DE 19970For SaleMLS ID #DESU2119200, Earl Endrich, BHHS Fox & Roach - Hockessin. Bright MLS
- $369,9003 bd2 ba1.4k sqftNone Available, Ocean View, DE 19970For SaleMLS ID #DESU2113732, Sterling Townsend, Monument Sotheby's International Realty. Bright MLS
- $425,0003 bd3 ba1.7k sqftNone Available, Ocean View, DE 19970For SaleMLS ID #DESU2105472, Nick MacDonald, Iron Valley Real Estate Premier. Bright MLS
- $399,0004 bd2 ba1.6k sqftNone Available, Ocean View, DE 19970For SaleMLS ID #DESU2110208, SUZANNE MACNAB, RE/MAX Coastal. Bright MLS
- $419,9004 bd3 ba1.8k sqftNone Available, Ocean View, DE 19970For SaleMLS ID #DESU2070492, KIM HOOK, RE/MAX Coastal. Bright MLS
- $439,0003 bd2 ba1.6k sqftNone Available, Ocean View, DE 19970For SaleMLS ID #DESU2119680, SUSAN ASH, RE/MAX Coastal. Bright MLS
