Coastal Living Starts Here Motivated Seller ! 37151 Club House Road, Ocean View, Delaware Welcome to this charming three-bedroom, two-bath home, built in 2019 and offering more than 1,300 square feet of comfortable living space. Situated on approximately 0.40 acres, the property provides a wonderful combination of space, privacy, and convenient coastal living. Located just a short drive from Bethany Beach, local restaurants, shopping, golf, and area attractions, this home is ideal as a primary residence, vacation getaway, or investment opportunity. Enjoy the relaxed Ocean View lifestyle while remaining close to everything Delaware’s beautiful coastal region has to offer. Schedule your private showing and discover why 37151 Club House Road could be the perfect place to call home.
For sale
Price cut: $16K (9/17)
$399,000
37151 Club House Rd, Ocean View, DE 19970
3beds
1,384sqft
Single Family Residence
Built in 2019
0.39 Acres Lot
$395,000 Zestimate®
$288/sqft
$-- HOA
What's special
- 19 days
- 553
- 24
Likely to sell faster than
Zillow last checked:
Listing updated:
Listed by:
Christopher Trower 703-473-4628,
United Real Estate (484) 367-7727
Source: Bright MLS,MLS#: DESU2119492
Facts & features
Interior
Bedrooms & bathrooms
- Bedrooms: 3
- Bathrooms: 2
- Full bathrooms: 2
- Main level bathrooms: 2
- Main level bedrooms: 3
Basement
- Area: 0
Heating
- Forced Air, Electric
Cooling
- Central Air, Electric
Appliances
- Included: Microwave, Cooktop, Dishwasher, Disposal, Dryer, Refrigerator, Stainless Steel Appliance(s), Washer, Electric Water Heater
- Laundry: Has Laundry
Features
- Breakfast Area, Entry Level Bedroom, Kitchen Island, Primary Bath(s), Dry Wall
- Doors: Six Panel
- Windows: Double Pane Windows
- Has basement: No
- Has fireplace: No
Interior area
- Total structure area: 1,384
- Total interior livable area: 1,384 sqft
- Finished area above ground: 1,384
- Finished area below ground: 0
Property
Parking
- Total spaces: 4
- Parking features: Built In, Garage Faces Front, Inside Entrance, Asphalt, Attached, Driveway
- Attached garage spaces: 1
- Uncovered spaces: 3
Accessibility
- Accessibility features: 2+ Access Exits
Features
- Levels: One
- Stories: 1
- Pool features: None
Lot
- Size: 0.39 Acres
Details
- Additional structures: Above Grade, Below Grade
- Parcel number: 13408.0062.00
- Zoning: MR
- Special conditions: Standard
Construction
Type & style
- Home type: SingleFamily
- Architectural style: Traditional
- Property subtype: Single Family Residence
Materials
- Vinyl Siding
- Foundation: Crawl Space
- Roof: Architectural Shingle
Condition
- Good
- New construction: No
- Year built: 2019
Utilities & green energy
- Electric: 110 Volts
- Sewer: Septic Exists
- Water: Well
- Utilities for property: Electricity Available, Phone Available, Cable
Community & HOA
Community
- Subdivision: Cee Bee Acres
HOA
- Has HOA: No
Location
- Region: Ocean View
Financial & listing details
- Price per square foot: $288/sqft
- Tax assessed value: $373,800
- Annual tax amount: $795
- Date on market: 8/31/2026
- Listing agreement: Exclusive Right To Sell
- Listing terms: Cash,Conventional,FHA,VA Loan
- Inclusions: Washer / Dryer, Refrigerator, Microwave, dishwasher, Stove.
- Exclusions: All Personal Items.
- Ownership: Fee Simple
Estimated market value
$395,000
$375,000 - $415,000
$2,389/mo
Price history
| Date | Event | Price |
|---|---|---|
| 9/17/2026 | Price change | $399,000-3.9%$288/sqft |
Source:  Bright MLS #DESU2119492 Report a problem Bright MLS #DESU2119492 Report a problem | ||
| 9/1/2026 | Listed for sale | $415,000+7.8%$300/sqft |
Source: Bright MLS #DESU2119492 Report a problem | ||
| 9/22/2022 | Sold | $385,000+46.9%$278/sqft |
Source: Public Record Report a problem | ||
| 8/30/2019 | Sold | $262,000+355.7%$189/sqft |
Source: Public Record Report a problem | ||
| 2/11/2019 | Sold | $57,500$42/sqft |
Source: Public Record Report a problem | ||
Public tax history
| Year | Property taxes | Tax assessment |
|---|---|---|
| 2025 | $1,060 +3.4% | $186,900 +989.8% |
| 2024 | $1,025 -2% | $17,150 |
| 2023 | $1,046 -0.1% | $17,150 |
| 2022 | $1,047 +1.3% | $17,150 |
| 2021 | $1,033 +0.2% | $17,150 |
| 2020 | $1,032 | $17,150 +586% |
| 2019 | $1,032 +2.7% | $2,500 |
| 2018 | $1,005 +119.8% | $2,500 |
| 2017 | $457 -8.1% | $2,500 |
| 2016 | $497 -0.5% | $2,500 |
| 2015 | $500 +0.3% | $2,500 |
| 2014 | $499 -0.2% | $2,500 |
| 2013 | $500 +0.7% | $2,500 |
| 2012 | $496 +4.3% | $2,500 |
| 2011 | $476 | $2,500 |
| 2010 | $476 +0.1% | $2,500 |
| 2009 | $476 | $2,500 |
| 2008 | -- | -- |
| 2007 | -- | -- |
| 2006 | -- | -- |
| 2005 | -- | -- |
| 2004 | -- | -- |
| 2003 | -- | -- |
| 2002 | -- | -- |
| 2001 | -- | -- |
Find assessor info on the county website
Monthly payment
Est. payment
Payment breakdown
Explore the cost of this home by adjusting the details. Changes won't be saved.Climate risks
Neighborhood: 19970
Nearby schools
Schools provided by the listing agent
- Elementary: Lord Baltimore
- Middle: Selbyville
- High: Indian Riv
- District: Indian River
Source: Bright MLS. This data may not be complete. We recommend contacting the local school district to confirm school assignments for this home.
- $398,1003 bd2 ba1.3k sqft37151 Club House Road, Ocean View, DE 19970Off Market
- $446,0003 bd-- ba1.5k sqft37143 Club House Rd, Ocean View, DE 19970Off Market
- $278,2001 bd-- ba972 sqft37159 Club House Rd, Ocean View, DE 19970Off Market
- $430,0003 bd3 ba1.6k sqft37135 Club House Rd, Ocean View, DE 19970Sold
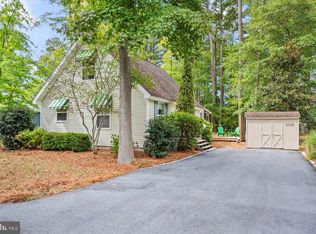
Similar homes
- $400,0003 bd2 ba1.2k sqftNone Available, Ocean View, DE 19970For Sale
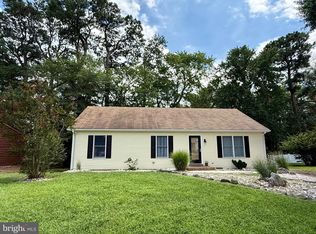
 MLS ID #DESU2118722, Michelle Hearn, NextHome Tomorrow Realty. Bright MLS
 - $425,0003 bd3 ba1.7k sqftNone Available, Ocean View, DE 19970For Sale
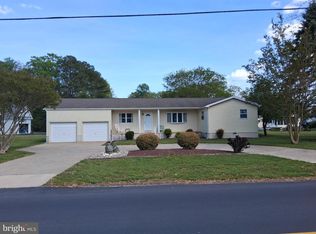 MLS ID #DESU2108250, MARTHA SMITH, BETHANY AREA REALTY LLC. Bright MLS
 - $309,9003 bd2 ba1.4k sqftNone Available, Ocean View, DE 19970For Sale
 MLS ID #DESU2105216, John Ford, RE/MAX Associates-Hockessin. Bright MLS
 - $436,5003 bd2 ba1.4k sqftNone Available, Frankford, DE 19945For Sale
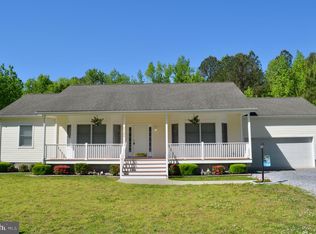 MLS ID #DESU2111590, Walt Taraila, Keller Williams Realty. Bright MLS
 - $399,0003 bd2 ba1.2k sqftNone Available, Millsboro, DE 19966For SaleMLS ID #DESU2119624, SHERRY MITCHELL, INDIAN RIVER LAND CO. Bright MLS
- $359,9003 bd2 ba1k sqftNone Available, Dagsboro, DE 19939For SaleMLS ID #DESU2111724, Brian Hadley, Patterson-Schwartz-Hockessin. Bright MLS
- $460,0003 bd2 ba1.7k sqftNone Available, Selbyville, DE 19975For SaleMLS ID #DESU2116772, KIM DERRICKSON, WILGUS ASSOCIATES B. Bright MLS
- $389,0003 bd2 ba1.3k sqftNone Available, Lewes, DE 19958For SaleMLS ID #DESU2117914, Beth Foster, BAY COAST REALTY. Bright MLS
- $385,0003 bd2 ba1.3k sqftNone Available, Millsboro, DE 19966For SaleMLS ID #DESU2119538, KATHY LOUGHEED, BURTON REALTY INC. Bright MLS
- $314,9003 bd3 ba1k sqftNone Available, Frankford, DE 19945For SaleMLS ID #DESU2108828, Barbara Blosser, Long & Foster Real Estate, Inc.. Bright MLS
- $384,9003 bd2 ba1.8k sqftNone Available, Milton, DE 19968For SaleMLS ID #DESU2117448, Vid Lopez, RE/MAX Associates. Bright MLS
- $415,0004 bd2 ba1.4k sqftNone Available, Lewes, DE 19958For SaleMLS ID #DESU2113218, Leo Schwarz, Tesla Realty Group, LLC. Bright MLS
- $530,0003 bd3 ba1.7k sqftNone Available, Ocean View, DE 19970For SaleMLS ID #DESU2081612, NANCY PRICE, Coldwell Banker Premier - Seaford. Bright MLS
- $369,0003 bd2 ba1.1k sqftNone Available, Lewes, DE 19958For SaleMLS ID #DESU2115516, KARA BRASURE, Patterson-Schwartz-Rehoboth. Bright MLS
- $417,9003 bd2 ba1.7k sqftNone Available, Ocean Pines, MD 21811For SaleMLS ID #MDWO2038504, Sean McCracken, RE/MAX Eagle Realty. Bright MLS
- $429,0003 bd2 ba1.2k sqftNone Available, Lewes, DE 19958For SaleMLS ID #DESU2112450, Leslie Donaldson, Keller Williams Realty. Bright MLS
- $279,9003 bd2 ba1.6k sqftNone Available, Millsboro, DE 19966For SaleMLS ID #DESU2111482, Andy Whitescarver, RE/MAX Realty Group Rehoboth. Bright MLS
- $395,0003 bd2 ba1.2k sqftNone Available, Milton, DE 19968For SaleMLS ID #DESU2112348, Robin Bunting, Compass. Bright MLS
- $465,0004 bd2 ba1.7k sqftNone Available, Berlin, MD 21811For SaleMLS ID #MDWO2040922, Margaret Tilley, Newport Bay Realty. Bright MLS
- $432,5004 bd2 ba2k sqftNone Available, Ocean Pines, MD 21811For SaleMLS ID #MDWO2039104, Steve Howse, Berkshire Hathaway HomeServices PenFed Realty - OP. Bright MLS
