Exceptional Condition and Low-Maintenance Living in The Retreat at Millstone! Professional interior photos coming soon! Welcome to 29635 Cobblestone Way, a beautifully maintained 3-bedroom, 2.5-bath townhome offering approximately 1,900 square feet of comfortable living space in the desirable Retreat at Millstone community. Built in 2019 and maintained in exceptional condition, this home offers the perfect combination of comfort, functionality, and easy living. Step inside to discover an inviting open floor plan featuring a spacious family room, a well-appointed kitchen with stainless steel appliances, a center island, pantry, and recessed lighting, along with a separate dining area ideal for everyday meals or entertaining guests. The convenient first-floor primary suite features a walk-in closet and private bath with a walk-in shower. A powder room and laundry area are also located on the main level, providing the convenience of single-level living while offering additional space upstairs. The second floor features two generously sized bedrooms, a full bathroom, and a versatile loft area perfect for a home office, reading nook, or additional gathering space. An exceptional feature of this home is that the entire second floor has never been lived in! Schedule your private showing today and discover all that 29635 Cobblestone Way has to offer!
For sale
$310,000
29635 Cobblestone Way, Millsboro, DE 19966
3beds
1,900sqft
Townhouse
Built in 2019
6.71 Acres Lot
$-- Zestimate®
$163/sqft
$380/mo HOA
What's special
Center islandInviting open floor planRecessed lightingFirst-floor primary suiteWalk-in closetSpacious family room
- 12 days
- 420
- 17
Likely to sell faster than
Zillow last checked:
Listing updated:
Listed by:
Beatrice Maggio 443-789-1480,
JACK LINGO MILLSBORO (302) 934-3970
Source: Bright MLS,MLS#: DESU2122278
Facts & features
Interior
Bedrooms & bathrooms
- Bedrooms: 3
- Bathrooms: 3
- Full bathrooms: 2
- 1/2 bathrooms: 1
- Main level bathrooms: 2
- Main level bedrooms: 1
Rooms
- Room types: Living Room, Dining Room, Primary Bedroom, Bedroom 2, Bedroom 3, Kitchen, Laundry, Loft
Primary bedroom
- Features: Attached Bathroom, Flooring - Carpet, Walk-In Closet(s)
- Level: Main
- Area: 208 Square Feet
- Dimensions: 13 X 16
Bedroom 2
- Features: Flooring - Carpet
- Level: Upper
- Area: 130 Square Feet
- Dimensions: 10 X 13
Bedroom 3
- Features: Flooring - Carpet
- Level: Upper
- Area: 130 Square Feet
- Dimensions: 10 X 13
Dining room
- Features: Flooring - Luxury Vinyl Plank
- Level: Main
- Area: 130 Square Feet
- Dimensions: 10 X 13
Kitchen
- Features: Granite Counters, Flooring - Luxury Vinyl Plank, Kitchen Island, Pantry
- Level: Main
- Area: 169 Square Feet
- Dimensions: 13 X 13
Laundry
- Level: Main
Living room
- Features: Flooring - Luxury Vinyl Plank
- Level: Main
- Area: 208 Square Feet
- Dimensions: 13 X 16
Loft
- Features: Flooring - Carpet
- Level: Upper
- Area: 280 Square Feet
- Dimensions: 14 X 20
Heating
- Forced Air, Propane
Cooling
- Central Air, Electric
Appliances
- Included: Dishwasher, Disposal, Dryer, Microwave, Refrigerator, Stainless Steel Appliance(s), Washer, Water Heater
- Laundry: Main Level, Laundry Room
Features
- Bathroom - Tub Shower, Bathroom - Walk-In Shower, Combination Kitchen/Living, Entry Level Bedroom, Open Floorplan, Formal/Separate Dining Room, Kitchen Island, Pantry, Primary Bath(s), Recessed Lighting, Walk-In Closet(s), 9'+ Ceilings, Dry Wall
- Flooring: Carpet, Luxury Vinyl, Vinyl
- Windows: Vinyl Clad, Sliding, Screens
- Has basement: No
- Has fireplace: No
Interior area
- Total structure area: 1,900
- Total interior livable area: 1,900 sqft
- Finished area above ground: 1,900
- Finished area below ground: 0
Property
Parking
- Total spaces: 3
- Parking features: Garage Faces Front, Inside Entrance, Asphalt, Attached, Driveway, Off Street, Other
- Attached garage spaces: 1
- Uncovered spaces: 2
Accessibility
- Accessibility features: 2+ Access Exits, Accessible Doors, Doors - Lever Handle(s), Accessible Entrance
Features
- Levels: Two
- Stories: 2
- Exterior features: Street Lights, Sidewalks
- Pool features: Community
Lot
- Size: 6.71 Acres
- Features: Backs - Open Common Area
Details
- Additional structures: Above Grade, Below Grade
- Parcel number: 13316.00138.012303
- Zoning: TN
- Special conditions: Standard
Construction
Type & style
- Home type: Townhouse
- Architectural style: Traditional
- Property subtype: Townhouse
Materials
- Combination
- Foundation: Slab
- Roof: Architectural Shingle
Condition
- Excellent
- New construction: No
- Year built: 2019
Utilities & green energy
- Electric: 200+ Amp Service
- Sewer: Public Sewer
- Water: Public
Community & HOA
Community
- Security: Smoke Detector(s), Carbon Monoxide Detector(s)
- Condo and coop fee: $302 monthly
- Subdivision: Retreat At Millstone
HOA
- Has HOA: Yes
- Amenities included: Fitness Center, Jogging Path, Meeting Room, Pool
- Services included: Common Area Maintenance, Maintenance Structure, Maintenance Grounds, Pest Control, Road Maintenance, Snow Removal, Trash
- HOA fee: $78 monthly
Location
- Region: Millsboro
Financial & listing details
- Price per square foot: $163/sqft
- Tax assessed value: $283,800
- Annual tax amount: $1,129
- Date on market: 10/11/2026
- Listing agreement: Exclusive Right To Sell
- Listing terms: Cash,Conventional,FHA,VA Loan
- Ownership: Fee Simple
Estimated market value
Not available
Estimated sales range
Not available
Not available
Price history
| Date | Event | Price |
|---|---|---|
| 10/11/2026 | Listed for sale | $310,000$163/sqft |
Source:  Bright MLS #DESU2122278 Report a problem | ||
Public tax history
| Year | Property taxes | Tax assessment |
|---|---|---|
| 2025 | $618 -21.5% | $141,900 +656.8% |
| 2024 | $787 +0.1% | $18,750 |
| 2023 | $786 +3.2% | $18,750 |
| 2022 | $762 +3.1% | $18,750 |
| 2021 | $739 | $18,750 +1.4% |
| 2020 | -- | $18,500 |
Find assessor info on the county website
Monthly payment
Est. payment
Payment breakdown
Explore the cost of this home by adjusting the details. Changes won't be saved.Climate risks
Neighborhood: 19966
Nearby schools
Schools provided by the listing agent
- Elementary: East Millsboro
- Middle: Millsboro
- High: Sussex Central
- District: Indian River
Source: Bright MLS. This data may not be complete. We recommend contacting the local school district to confirm school assignments for this home.
- $297,3003 bd-- ba2k sqft29625 Cobblestone Way, Millsboro, DE 19966Off Market
- $274,0003 bd-- ba2.1k sqft29626 Cobblestone Way, Millsboro, DE 19966Off Market
- $314,6003 bd3 ba2.7k sqft29619 Cobblestone Way, Millsboro, DE 19966Off Market
- $272,6003 bd2 ba-- sqft29527 Whitstone Ln, Millsboro, DE 19966Off Market

Similar homes
- $325,0003 bd4 ba2.2k sqftNone Available, Millsboro, DE 19966For Sale

 MLS ID #DESU2121940, T. EDWARD ROHE, Keller Williams Realty. Bright MLS
- $315,0003 bd4 ba1.8k sqftNone Available, Millsboro, DE 19966For Sale
 MLS ID #DESU2114668, Man Kim, Sky City Properties. Bright MLS
- $325,0003 bd3 ba2k sqftNone Available, Millsboro, DE 19966For Sale
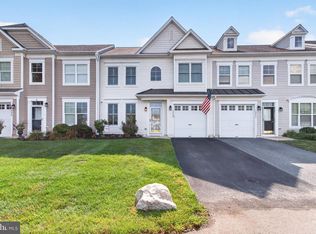 MLS ID #DESU2118662, Debbie Reed, RE/MAX Realty Group Rehoboth. Bright MLS
- $289,9003 bd3 ba2k sqftNone Available, Millsboro, DE 19966For Sale
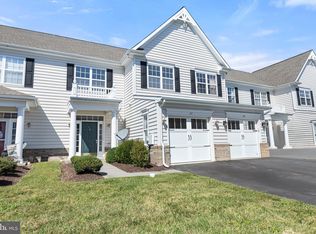 MLS ID #DESU2122116, David Landon, Patterson-Schwartz-Newark. Bright MLS
- $334,9003 bd4 ba2.3k sqftNone Available, Millsboro, DE 19966For SaleMLS ID #DESU2122522, Taylor Tallarico, Keller Williams Realty. Bright MLS
- $321,2903 bd4 ba1.8k sqftNone Available, Millsboro, DE 19966New ConstructionBright MLS
- $349,9003 bd3 ba1.9k sqftNone Available, Millsboro, DE 19966For SaleMLS ID #DESU2105408, Scott Dunn, Redfin Corp. Bright MLS
- $299,0003 bd3 ba1.8k sqftCommons At Radish Farms, Millsboro, DE 19966For SaleMLS ID #DESU2107390, MARTHA SMITH, BETHANY AREA REALTY LLC. Bright MLS
- $339,9903 bd4 ba2.3k sqftPlantation, Millsboro, DE 19966For SaleMLS ID #DESU2107136, Joni Barrow, Coldwell Banker Realty. Bright MLS
- $274,9003 bd3 ba1.5k sqftNone Available, Millsboro, DE 19966For SaleMLS ID #DESU2112534, Mr. Bjorkland William, Coldwell Banker Realty. Bright MLS
- $324,9902 bd4 ba1.8k sqftNone Available, Millsboro, DE 19966For SaleMLS ID #DESU2121820, Charlene L. Reaser, EXP Realty, LLC. Bright MLS
- $299,0003 bd2 ba1.1k sqftNone Available, Millsboro, DE 19966For SaleMLS ID #DESU2122160, Zackary Keenan, Keller Williams Realty. Bright MLS
- $315,9992 bd3 ba1.8k sqftNone Available, Millsboro, DE 19966For SaleMLS ID #DESU2121006, JAIME HURLOCK, Long & Foster Real Estate, Inc.. Bright MLS
- $275,0003 bd3 ba2.1k sqftNone Available, Millsboro, DE 19966For SaleMLS ID #DESU2115096, Christy Wilkins, Keller Williams Realty Central-Delaware. Bright MLS
- $275,0003 bd2 ba1.4k sqftNone Available, Millsboro, DE 19966For SaleMLS ID #DESU2092670, MARIAN CAMPO, Iron Valley Real Estate at The Beach. Bright MLS
- $259,9002 bd3 ba1.4k sqftNone Available, Millsboro, DE 19966For SaleMLS ID #DESU2119892, Andy Whitescarver, RE/MAX Realty Group Rehoboth. Bright MLS
- $359,0003 bd2 ba1.6k sqftNone Available, Millsboro, DE 19966For SaleMLS ID #DESU2122568, MATT BRITTINGHAM, Patterson-Schwartz-Rehoboth. Bright MLS
- $245,0003 bd3 ba1.2k sqftNone Available, Millsboro, DE 19966For SaleMLS ID #DESU2122614, CASSIE ROGERSON, Patterson-Schwartz-Rehoboth. Bright MLS
