Welcome to 29658 Cobblestone Way in The Retreat At Millstone — a beautifully appointed, privacy‑enhanced residence offering refined finishes and resort‑style community living. Brand new central air and heat pump were just installed in June of 2026! This upgraded home features manicured landscaping that creates a serene, estate‑like setting from the moment you arrive. Inside, the home showcases sun‑filled living spaces, premium flooring, and a modern open layout ideal for both everyday comfort and entertaining. The chef’s kitchen includes, a large island, and contemporary cabinetry, flowing seamlessly into the dining and living areas. The primary suite offers vaulted ceilings with plant shelf, a spa‑inspired bath and generous closet space. The additional bedroom is a huge flexible space to support guests, work‑from‑home needs, or multi‑generational living. Outdoor living is framed by lush, curated greenery that enhances privacy and provides a tranquil backdrop for morning coffee, grilling on the deck or on the custom designed stone patio. Located in the highly desirable Retreat at Millstone community, residents enjoy access to the clubhouse with a large pool, fitness center, and a vibrant social environment. Minutes from Millsboro shopping and dining, and a short drive to Delaware’s beaches, this home delivers an exceptional blend of luxury, convenience, and coastal lifestyle.
For sale
Price cut: $100 (10/16)
$259,900
29658 Cobblestone Way, Millsboro, DE 19966
2beds
1,400sqft
Townhouse
Built in 2008
-- sqft lot
$257,500 Zestimate®
$186/sqft
$380/mo HOA
What's special
Contemporary cabinetryRefined finishesModern open layoutManicured landscapingGrilling on the deckGenerous closet spaceCustom designed stone patio
- 50 days
- 217
- 13
Zillow last checked:
Listing updated:
Listed by:
Andy Whitescarver 302-242-5557,
RE/MAX Realty Group Rehoboth 3022274800
Source: Bright MLS,MLS#: DESU2119892
Facts & features
Interior
Bedrooms & bathrooms
- Bedrooms: 2
- Bathrooms: 3
- Full bathrooms: 2
- 1/2 bathrooms: 1
- Main level bathrooms: 1
Heating
- Forced Air, Heat Pump, Electric
Cooling
- Central Air, Electric
Appliances
- Included: Microwave, Built-In Range, Dishwasher, Dryer, Refrigerator, Washer, Water Heater
- Laundry: Upper Level
Features
- Has basement: No
- Has fireplace: No
Interior area
- Total structure area: 1,400
- Total interior livable area: 1,400 sqft
- Finished area above ground: 1,400
Property
Parking
- Total spaces: 1
- Parking features: Garage Faces Front, Attached
- Attached garage spaces: 1
Accessibility
- Accessibility features: None
Features
- Levels: Two
- Stories: 2
- Pool features: Community
Details
- Additional structures: Above Grade
- Parcel number: 13316.00138.012602
- Zoning: TN
- Special conditions: Standard
Construction
Type & style
- Home type: Townhouse
- Architectural style: Villa
- Property subtype: Townhouse
Materials
- Vinyl Siding
- Foundation: Crawl Space
Condition
- New construction: No
- Year built: 2008
Utilities & green energy
- Electric: 150 Amps
- Sewer: Public Sewer
- Water: Public
Community & HOA
Community
- Condo and coop fee: $380 monthly
- Subdivision: Retreat At Millstone
HOA
- Has HOA: No
- Amenities included: Pool, Tennis Court(s), Recreation Facilities, Meeting Room, Jogging Path, Fitness Center
- Services included: Common Area Maintenance, Maintenance Structure, Lawn Care Front, Lawn Care Rear, Maintenance Grounds
Location
- Region: Millsboro
Financial & listing details
- Price per square foot: $186/sqft
- Tax assessed value: $249,200
- Annual tax amount: $1,137
- Date on market: 9/3/2026
- Listing agreement: Exclusive Right To Sell
- Listing terms: Cash,Conventional
- Inclusions: All Appliances, Furniture, Window Treatments
- Exclusions: Personal Property
- Ownership: Fee Simple
Estimated market value
$257,500
$245,000 - $270,000
$2,131/mo
Price history
| Date | Event | Price |
|---|---|---|
| 10/16/2026 | Price change | $259,9000%$186/sqft |
Source:  Bright MLS #DESU2119892 Report a problem Bright MLS #DESU2119892 Report a problem | ||
| 10/6/2026 | Price change | $260,000-3.7%$186/sqft |
Source: Bright MLS #DESU2119892 Report a problem | ||
| 9/13/2026 | Price change | $269,900-3.6%$193/sqft |
Source: Bright MLS #DESU2119892 Report a problem | ||
| 9/3/2026 | Listed for sale | $279,900+7.7%$200/sqft |
Source: Bright MLS #DESU2119892 Report a problem | ||
| 12/29/2025 | Sold | $260,000-1.9%$186/sqft |
Source: Bright MLS #DESU2099848 Report a problem | ||
| 11/24/2025 | Pending sale | $265,000$189/sqft |
Source: Bright MLS #DESU2099848 Report a problem | ||
| 11/4/2025 | Listed for sale | $265,000+56.8%$189/sqft |
Source: Bright MLS #DESU2099848 Report a problem | ||
| 9/12/2019 | Listing removed | $169,000$121/sqft |
Source: ACTIVE ADULTS REALTY #DESU100169 Report a problem | ||
| 8/24/2019 | Pending sale | $169,000$121/sqft |
Source: ACTIVE ADULTS REALTY #DESU100169 Report a problem | ||
| 8/5/2019 | Listed for sale | $169,000+0.9%$121/sqft |
Source: ACTIVE ADULTS REALTY #DESU100169 Report a problem | ||
| 11/5/2008 | Sold | $167,500$120/sqft |
Source: Agent Provided Report a problem | ||
Public tax history
| Year | Property taxes | Tax assessment |
|---|---|---|
| 2025 | $544 -36.2% | $124,600 +512.3% |
| 2024 | $853 +0.1% | $20,350 |
| 2023 | $853 +1.6% | $20,350 |
| 2022 | $839 +3% | $20,350 |
| 2021 | $814 +5.1% | $20,350 -1% |
| 2020 | $775 +2.9% | $20,550 +2.2% |
| 2019 | $753 -5.1% | $20,100 -2.2% |
| 2018 | $794 -0.9% | $20,550 |
| 2017 | $801 +12.1% | $20,550 |
| 2016 | $714 -2.9% | $20,550 |
| 2015 | $736 +1.5% | $20,550 |
| 2014 | $725 -1% | $20,550 |
| 2013 | $733 +3.9% | $20,550 |
| 2012 | $705 +2.2% | $20,550 +2.2% |
| 2011 | $690 | $20,100 |
| 2010 | $690 +0.4% | $20,100 |
| 2009 | $687 | $20,100 |
| 2008 | -- | -- |
Find assessor info on the county website
Monthly payment
Est. payment
Payment breakdown
Explore the cost of this home by adjusting the details. Changes won't be saved.Climate risks
Neighborhood: 19966
Nearby schools
Schools provided by the listing agent
- District: Indian River
Source: Bright MLS. This data may not be complete. We recommend contacting the local school district to confirm school assignments for this home.
- $304,2003 bd-- ba2.2k sqft29652 Cobblestone Way, Millsboro, DE 19966Off Market
- $266,4002 bd3 ba1.9k sqft29650 Cobblestone Way, Millsboro, DE 19966Off Market
- $252,0002 bd-- ba1.4k sqft29654 Cobblestone Way, Millsboro, DE 19966Off Market
- $299,1003 bd3 ba2.2k sqft29621 Cobblestone Way, Millsboro, DE 19966Off Market

Similar homes
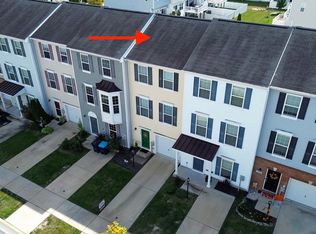
- $264,9002 bd3 ba1.2k sqftNone Available, Millsboro, DE 19966For Sale
 MLS ID #DESU2121404, CHARLES STEVENSON, INDIAN RIVER LAND CO. Bright MLS
 - $284,9003 bd4 ba2.1k sqftNone Available, Millsboro, DE 19966For Sale
 MLS ID #DESU2116512, Paulette Kreider, Coldwell Banker Realty. Bright MLS
 - $315,0003 bd4 ba1.8k sqftNone Available, Millsboro, DE 19966For Sale
 MLS ID #DESU2114668, Man Kim, Sky City Properties. Bright MLS
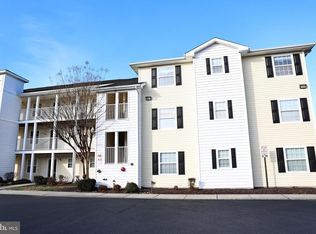
 - $249,9003 bd2 ba1.4k sqftNone Available, Millsboro, DE 19966For Sale
 MLS ID #DESU2103272, Pam Price, Berkshire Hathaway HomeServices PenFed Realty. Bright MLS
 - $335,0003 bd3 ba1.6k sqftNone Available, Millsboro, DE 19966For SaleMLS ID #DESU2118512, Kyle Lounsbury, EXP Realty, LLC. Bright MLS
- $289,0003 bd2 ba1.4k sqftNone Available, Millsboro, DE 19966For SaleMLS ID #DESU2120060, NANCY PRICE, Coldwell Banker Premier - Seaford. Bright MLS
- $220,0002 bd2 ba730 sqftNone Available, Millsboro, DE 19966For SaleMLS ID #DESU2113372, Dustin Oldfather, Compass. Bright MLS
- $224,0002 bd2 ba1.1k sqftCea Dag, Dagsboro, DE 19939For SaleMLS ID #DESU2119312, Ms. JACLYN HICKMAN-HILLS, JACK HICKMAN REAL ESTATE. Bright MLS
- $280,0003 bd2 ba1.8k sqftNone Available, Millsboro, DE 19966For SaleMLS ID #DESU2109522, Lisa Marie, RE/MAX Advantage Realty. Bright MLS
- $324,9903 bd3 ba1.8k sqftNone Available, Millsboro, DE 19966For SaleMLS ID #DESU2121298, Dustin Oldfather, Compass. Bright MLS
- $230,0003 bd2 ba1.6k sqftNone Available, Millsboro, DE 19966For SaleMLS ID #DESU2115620, Michael Byrne, Potnets Homes LLC. Bright MLS
- $325,9003 bd3 ba1.9k sqftBayshore, Millsboro, DE 19966For SaleMLS ID #DESU2107512, TONY SACCO, RE/MAX Associates. Bright MLS
- $264,9002 bd1 ba1k sqftNone Available, Ellendale, DE 19941For SaleMLS ID #DESU2122374, Jenn Palacio, Patterson-Schwartz-Hockessin. Bright MLS
- $255,0002 bd2 ba1k sqftNone Available, Lewes, DE 19958For SaleMLS ID #DESU2113462, Andy Whitescarver, RE/MAX Realty Group Rehoboth. Bright MLS
- $149,9002 bd1 ba1.1k sqftNone Available, Millsboro, DE 19966For SaleMLS ID #DESU2122822, KATHY LOUGHEED, BURTON REALTY INC. Bright MLS
- $314,9003 bd3 ba1k sqftNone Available, Frankford, DE 19945For SaleMLS ID #DESU2108828, Barbara Blosser, Long & Foster Real Estate, Inc.. Bright MLS
- $285,0003 bd2 ba1.6k sqftNone Available, Willards, MD 21874For SaleMLS ID #MDWC2021900, Craig R. Lynch, Berkshire Hathaway HomeServices PenFed Realty - OP. Bright MLS
- $264,9003 bd2 ba2k sqftNone Available, Laurel, DE 19956For SaleMLS ID #DESU2119040, DEBBIE BRITTINGHAM, RE/MAX Advantage Realty. Bright MLS
- $299,9002 bd2 ba1.1k sqftNone Available, Frankford, DE 19945For SaleMLS ID #DESU2106234, BRENDAN CROTTY, Keller Williams Realty. Bright MLS
- $308,5002 bd3 ba1.2k sqftNone Available, Milton, DE 19968For SaleMLS ID #DESU2114018, LUCIUS WEBB, Jack Lingo - Rehoboth. Bright MLS
