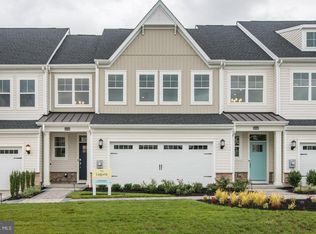
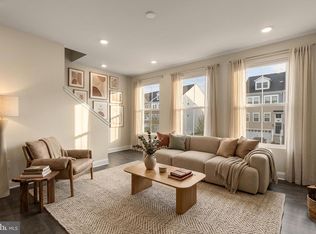
Nestled in the prestigious Plantation Lakes community, this exquisite interior row townhouse offers a harmonious blend of luxury and comfort, perfect for those seeking an elevated lifestyle. Built in 2022, this home showcases modern architectural design with a side-by-side layout, ensuring both privacy and spaciousness. Step inside to discover an inviting open floor plan that seamlessly connects the living, dining, and kitchen areas, creating an ideal space for entertaining or relaxing with loved ones. The gourmet kitchen is a chef's dream, featuring upgraded countertops, a large island, and stainless steel appliances, including a built-in microwave, gas range, and dishwasher. A generous pantry provides ample storage, while the combination kitchen/dining area invites delightful gatherings. The home boasts three well-appointed bedrooms, including a luxurious primary suite complete with a walk-in closet and an en-suite bathroom featuring a walk-in shower and a separate tub for ultimate relaxation. Thoughtful touches throughout, such as ceiling fans and elegant window treatments, enhance the warm ambiance. Enjoy the convenience of upper-floor laundry, making daily chores a breeze. The partially furnished home is designed for comfort, with a blend of plush carpeting, ceramic tile, and luxury vinyl plank flooring that adds a touch of sophistication. Step outside to embrace the stunning views of the adjoining golf course, where you can unwind on your patio or take a leisurely stroll along the community's scenic jog/walk paths. The Plantation Lakes community offers an array of amenities, including a clubhouse, fitness center, outdoor pool, and sports courts, ensuring a vibrant lifestyle filled with leisure and recreation. With an attached garage and off-street parking, convenience is at your fingertips. The association fee covers common area maintenance, snow removal, and access to the community's exceptional amenities, allowing you to enjoy a carefree lifestyle. This property is not just a home; it's a gateway to an exclusive lifestyle where luxury meets comfort in a picturesque setting. Experience the best of Plantation Lakes living, where every day feels like a retreat.
For sale
Price cut: $10K (6/2)
$349,990
35260 Wright Way, Millsboro, DE 19966
3beds
2,372sqft
:
Get pre-qualified$2,406/mo
Townhouse
Built in 2022
295.34 Acres Lot
$342,200 Zestimate®
$148/sqft
$385/mo HOA
What's special
Stainless steel appliancesUpper-floor laundryElegant window treatmentsLuxurious primary suiteCeiling fansWalk-in closetThree well-appointed bedrooms
- 134 days |
- 178 |
- 4 |
Likely to sell faster than
Zillow last checked:
Listing updated:
Listed by:
Joni Barrow 410-253-1283,
Coldwell Banker Realty 4105434545
Source: Bright MLS,MLS#: DESU2107136
Facts & features
Interior
Bedrooms & bathrooms
- Bedrooms: 3
- Bathrooms: 4
- Full bathrooms: 2
- 1/2 bathrooms: 2
- Main level bathrooms: 1
Rooms
- Room types: Living Room, Dining Room, Bedroom 2, Bedroom 3, Kitchen, Bedroom 1, Bathroom 1, Bathroom 2, Half Bath
Bedroom 1
- Level: Upper
Bedroom 2
- Level: Upper
Bedroom 3
- Level: Upper
Bathroom 1
- Level: Upper
Bathroom 2
- Level: Upper
Dining room
- Level: Main
Half bath
- Level: Main
Half bath
- Level: Lower
Kitchen
- Level: Main
Living room
- Level: Main
Heating
- Forced Air, Natural Gas
Cooling
- Central Air, Electric
Appliances
- Included: Microwave, Dishwasher, Disposal, Dryer, Oven/Range - Gas, Range Hood, Refrigerator, Stainless Steel Appliance(s), Washer, Water Heater, Gas Water Heater
- Laundry: Upper Level
Features
- Ceiling Fan(s), Combination Kitchen/Dining, Combination Kitchen/Living, Open Floorplan, Kitchen Island, Pantry, Upgraded Countertops, Walk-In Closet(s), Wine Storage, Primary Bath(s), Bathroom - Walk-In Shower, Bathroom - Tub Shower
- Flooring: Carpet, Ceramic Tile, Luxury Vinyl
- Windows: Window Treatments
- Has basement: No
- Has fireplace: No
Interior area
- Total structure area: 2,372
- Total interior livable area: 2,372 sqft
- Finished area above ground: 2,372
Property
Parking
- Total spaces: 6
- Parking features: Garage Faces Front, Concrete, Public, Attached, Off Street
- Attached garage spaces: 2
- Has uncovered spaces: Yes
Accessibility
- Accessibility features: None
Features
- Levels: Three
- Stories: 3
- Pool features: Community
- Has view: Yes
- View description: Golf Course
Lot
- Size: 295.34 Acres
- Features: Adjoins Golf Course
Details
- Additional structures: Above Grade
- Parcel number: 13316.002027.00
- Zoning: TN
- Special conditions: Standard
Construction
Type & style
- Home type: Townhouse
- Property subtype: Townhouse
Materials
- Stick Built
- Foundation: Slab
Condition
- New construction: No
- Year built: 2022
Utilities & green energy
- Sewer: Public Septic
- Water: Public
Community & HOA
Community
- Subdivision: Plantation Lakes
HOA
- Has HOA: Yes
- Amenities included: Basketball Court, Clubhouse, Common Grounds, Fitness Center, Golf Course, Jogging Path, Pool, Golf Course Membership Available
- Services included: Common Area Maintenance, Pool(s), Road Maintenance, Snow Removal, Other
- HOA fee: $385 monthly
Location
- Region: Millsboro
Financial & listing details
- Price per square foot: $148/sqft
- Tax assessed value: $300,500
- Annual tax amount: $666
- Date on market: 3/13/2026
- Listing agreement: Exclusive Agency
- Listing terms: Cash,Conventional
- Inclusions: Dining Room Set, Sofa, Bar Stools
- Ownership: Fee Simple
Estimated market value
$342,200
$325,000 - $359,000
$2,545/mo
Price history
| Date | Event | Price |
|---|---|---|
| 6/2/2026 | Price change | $349,990-2.8%$148/sqft |
Source:  Bright MLS #DESU2107136 Report a problem Bright MLS #DESU2107136 Report a problem | ||
| 4/13/2026 | Price change | $360,000-1.4%$152/sqft |
Source: Bright MLS #DESU2107136 Report a problem | ||
| 3/13/2026 | Listed for sale | $365,000+14.1%$154/sqft |
Source: Bright MLS #DESU2107136 Report a problem | ||
| 8/25/2022 | Sold | $319,990-8.3%$135/sqft |
Source: Public Record Report a problem | ||
| 6/29/2022 | Price change | $348,890-2.9%$147/sqft |
Source: Bright MLS #DESU2024386 Report a problem | ||
| 5/7/2022 | Listed for sale | $359,490$152/sqft |
Source:  Lennar Homes Report a problem Lennar Homes Report a problem | ||
Public tax history
| Year | Property taxes | Tax assessment |
|---|---|---|
| 2025 | $666 -43% | $150,250 +443.4% |
| 2024 | $1,167 +0.1% | $27,650 |
| 2023 | $1,166 +1047.8% | $27,650 +2112% |
| 2022 | $102 +3.1% | $1,250 -50% |
| 2021 | $99 | $2,500 |
Find assessor info on the county website
Monthly payment
Est. payment
Payment breakdown
Explore the cost of this home by adjusting the details. Changes won't be saved.Climate risks
Neighborhood: 19966
Nearby schools
GreatSchools rating
- 6/10East Millsboro Elementary SchoolGrades: K-5Distance: 3 mi
- 4/10Millsboro Middle SchoolGrades: 6-8Distance: 2.4 mi
- 3/10Sussex Central High SchoolGrades: 9-12Distance: 2.1 mi
Schools provided by the listing agent
- District: Indian River
Source: Bright MLS. This data may not be complete. We recommend contacting the local school district to confirm school assignments for this home.
- $373,1003 bd2 ba2k sqft35256 Wright Way, Millsboro, DE 19966Off Market
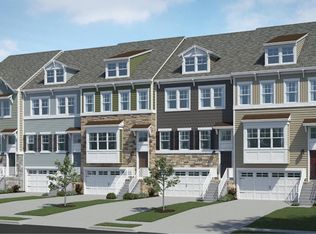
- $315,0002 bd4 ba1.8k sqft35265 Wright Way, Millsboro, DE 19966Sold
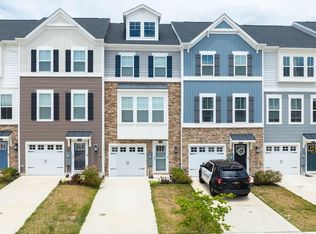
- $320,0002 bd4 ba1.8k sqft35263 Wright Way, Millsboro, DE 19966Sold
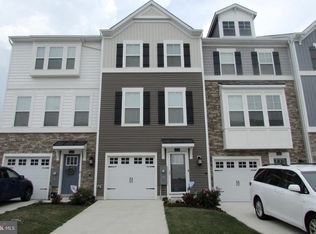
- $319,0002 bd4 ba1.8k sqft35261 Wright Way, Millsboro, DE 19966Sold

- $310,0002 bd4 ba1.8k sqft35255 Wright Way, Millsboro, DE 19966Sold
- $326,0002 bd4 ba1.8k sqft35271 Wright Way, Millsboro, DE 19966Sold
- $304,9002 bd4 ba1.8k sqft35257 Wright Way, Millsboro, DE 19966Off Market
- $299,9002 bd4 ba684 sqft35273 Wright Way, Millsboro, DE 19966Sold
A local agent can set up tours, give advice and negotiate with sellers.
A local lender can help you make sure your offer is ready when you are.
Similar homes
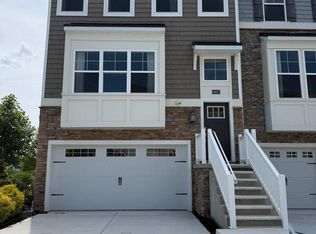
- $357,0003 bd4 ba2.3k sqftNone Available, Millsboro, DE 19966For Sale
 MLS ID #DESU2114314, JAIME HURLOCK, Long & Foster Real Estate, Inc.. Bright MLS
 - $419,0004 bd4 ba2.2k sqftNone Available, Millsboro, DE 19966For Sale
 MLS ID #DESU2114576, JAIME HURLOCK, Long & Foster Real Estate, Inc.. Bright MLS
 - $294,5002 bd3 ba1.8k sqftNone Available, Millsboro, DE 19966For Sale
 MLS ID #DESU2110356, Justin Noble, Monument Sotheby's International Realty. Bright MLS
 - $425,0003 bd3 ba2k sqftNone Available, Millsboro, DE 19966For Sale
 MLS ID #DESU2113178, Ryan McCoy, Coldwell Banker Realty. Bright MLS
 - $415,0004 bd4 ba2.3k sqftNone Available, Millsboro, DE 19966For SaleMLS ID #DESU2107556, Matt Harkins, Patterson-Schwartz-Rehoboth. Bright MLS
- $279,9003 bd3 ba1.6k sqftNone Available, Millsboro, DE 19966For SaleMLS ID #DESU2114780, Jennifer Fitze, Compass. Bright MLS
- $349,5503 bd2 ba1.5k sqftNone Available, Millsboro, DE 19966New ConstructionMLS ID #DESU2110756, David Vasso, Atlantic Five Realty. Bright MLS
- $459,9903 bd2 ba1.7k sqftNone Available, Millsboro, DE 19966New ConstructionMLS ID #DESU2109600, Georgie Penny, Cape Realty. Bright MLS
- $379,9003 bd2 ba1.4k sqftNone Available, Millsboro, DE 19966New ConstructionBright MLS
- $389,5903 bd2 ba1.5k sqftNone Available, Millsboro, DE 19966New ConstructionBright MLS
- $369,0003 bd2 ba1.8k sqftNone Available, Long Neck, DE 19966New ConstructionMLS ID #DESU2040378, Marcus Rush, Compass. Bright MLS
- $450,0003 bd3 ba2.1k sqftNone Available, Millsboro, DE 19966For SaleMLS ID #DESU2113316, Krystal Casey, Keller Williams Realty. Bright MLS
- from $453,9903 bd3 ba2.5k sqftClearwater Basement Plan, Plantation Lakes : South Shore Signature, Millsboro, DE 19966New ConstructionLennar Homes
- $438,9903 bd3 ba2.2k sqftNone Available, Ocean View, DE 19970New ConstructionBright MLS
- $342,0002 bd2 ba1.5k sqftNone Available, Georgetown, DE 19947For SaleMLS ID #DESU2116044, Christine MCCOY, Coldwell Banker Realty. Bright MLS
- $499,9903 bd2 ba1.7k sqftNone Available, Millsboro, DE 19966New ConstructionMLS ID #DESU2107344, Georgie Penny, Cape Realty. Bright MLS
- $415,0003 bd2 ba2k sqftNone Available, Long Neck, DE 19966New ConstructionMLS ID #DESU2092976, Marcus Rush, Compass. Bright MLS
- $394,9903 bd2 ba1.4k sqftNone Available, Millsboro, DE 19966New ConstructionMLS ID #DESU2102254, Brittany Newman, DRB Group Realty, LLC. Bright MLS
- $399,9903 bd3 ba2k sqftNone Available, Frankford, DE 19945New ConstructionBright MLS
- $508,2403 bd3 ba3.3k sqftNone Available, Millsboro, DE 19966New ConstructionBright MLS
