IMAGINE LIVING RIGHT ON THE BORDERLINE BETWEEN CONVENIENCE AND NATURE ! CONVENIENCE of all the shopping of the Rt. 113 complex of stores , and NATURE right out the back with second-and third-story views of farmland and surrounding woods and ponds. Better yet come to 35261 Wright Way in Plantation Lakes and see it for real! This end-of-row unit with a privacy-fenced back yard was lived in for only one year, and its superior condition is easy to see - and especially with the natural light flooding in to all living areas! The ground floor has a great bonus / flex room with half-bath that could be used as an office, den, exercise room, crafts room, kids' playroom or possibly a 3rd bedroom space on ground floor. The kitchen is upgraded with granite countertops, including the centrally-placed island; built-in microwave; a 5-burner NATURAL GAS Stove and oven; Frigidaire appliances (refrigerator-freezer, dishwasher and stove/oven); attractive cabinetry (see photos) and a large space for dining. Those sliding glass doors lead to the second-floor deck and not only allow for extra light but show you a panorama of the afore-mentioned farmland and woods Flooring in the living areas is a combination of attractive carpeting and Luxury Vinyl Planking. The two Full Bathrooms have ceramic tiled flooring as well as ceramic tile in showers. Master Bath has granite counter and double upgraded sinks. Note: upgraded ceiling fans in upstairs bedrooms and living area, AND Levolor blinds at every window in this townhouse. Lastly, look around the community at the street lighting, sidewalks, recreational facilities - the golfing, swimming, walking, biking - all these things making for the feeling of a GREAT PLACE TO LIVE ! COME SEE!!!!
Sold for $319,000
$319,000
35261 Wright Way, Millsboro, DE 19966
2beds
1,837sqft
Townhouse
Built in 2022
0.3 Acres Lot
$311,000 Zestimate®
$174/sqft
$2,192 Estimated rent
Home value
$311,000
$295,000 - $327,000
$2,192/mo
Zestimate® history
Owner options
List your home for rent
$2,192/mo
Rent Zestimate®
Find your next renter with Zillow Rental Manager. Plus, with online applications, you can quickly screen prospective tenants – for free.
$2,192/mo
Rent Zestimate®
Refinance and save
$1,992/mo
Est. payment
Refinancing to a lower rate could help reduce your monthly payments and save thousands over the life of the loan.
$1,992/mo
Est. payment
Explore your selling options
Work with a Zillow partner agent
Leverage their expertise and Zillow's premium Showcase listings to get your home seen by more buyers.
Get startedList with your own agent
Get your home in front of millions of buyers by listing it on Zillow.
Learn how to do itSell it yourself
Take full control of how buyers see your home on Zillow by listing For Sale by Owner (FSBO).
List your homeWhat's special
Zillow last checked:
Listing updated:
Listed by:
M. SUSIE BOND 302-227-6767,
Monument Sotheby's International Realty,
Co-Listing Agent: Jeffrey Bond 302-227-6767,
Monument Sotheby's International Realty
Bought with:
Meme ELLIS, RS-0024084
Keller Williams Realty
Source: Bright MLS,MLS#: DESU2051550
Facts & features
Interior
Bedrooms & bathrooms
- Bedrooms: 2
- Bathrooms: 4
- Full bathrooms: 2
- 1/2 bathrooms: 2
- Main level bathrooms: 1
Rooms
- Room types: Bedroom 3, Bedroom 1, Laundry, Bonus Room
Basement
- Area: 0
Heating
- Forced Air, Heat Pump, Natural Gas
Cooling
- Central Air, Heat Pump, Electric
Appliances
- Included: Dishwasher, Exhaust Fan, Microwave, Oven/Range - Gas, Refrigerator, Water Heater, Gas Water Heater
- Laundry: Hookup, Upper Level, Laundry Room
Features
- Ceiling Fan(s), Combination Kitchen/Dining, Kitchen Island, Kitchen - Table Space, Recessed Lighting, Soaking Tub, Upgraded Countertops, Walk-In Closet(s), Dry Wall
- Flooring: Carpet, Ceramic Tile, Luxury Vinyl
- Doors: Sliding Glass
- Windows: Energy Efficient, Screens, Vinyl Clad, Window Treatments
- Has basement: No
- Has fireplace: No
Interior area
- Total structure area: 1,837
- Total interior livable area: 1,837 sqft
- Finished area above ground: 1,837
- Finished area below ground: 0
Property
Parking
- Total spaces: 3
- Parking features: Garage Faces Front, Garage Door Opener, Inside Entrance, Attached, Driveway
- Attached garage spaces: 1
- Uncovered spaces: 2
Accessibility
- Accessibility features: Doors - Lever Handle(s)
Features
- Levels: Three
- Stories: 3
- Exterior features: Lighting, Sidewalks, Street Lights, Tennis Court(s)
- Pool features: Community
- Fencing: Vinyl
- Has view: Yes
- View description: Panoramic, Street
Lot
- Size: 0.3 Acres
Details
- Additional structures: Above Grade, Below Grade
- Parcel number: 13316.001867.00
- Zoning: TN
- Special conditions: Standard
Construction
Type & style
- Home type: Townhouse
- Architectural style: Coastal
- Property subtype: Townhouse
Materials
- Stick Built
- Foundation: Slab
- Roof: Architectural Shingle
Condition
- Very Good
- New construction: No
- Year built: 2022
Utilities & green energy
- Sewer: Public Sewer
- Water: Public
Community & HOA
Community
- Features: Pool
- Security: Smoke Detector(s), Exterior Cameras
- Subdivision: Plantation Lakes
HOA
- Has HOA: Yes
- Amenities included: Bar/Lounge, Common Grounds, Community Center, Fitness Center, Golf Course Membership Available, Jogging Path, Meeting Room, Pool, Tennis Court(s), Tot Lots/Playground
- Services included: Common Area Maintenance, Recreation Facility, Pool(s)
- HOA fee: $165 monthly
Location
- Region: Millsboro
Financial & listing details
- Price per square foot: $174/sqft
- Tax assessed value: $25,800
- Annual tax amount: $1,066
- Date on market: 11/15/2023
- Listing agreement: Exclusive Right To Sell
- Listing terms: Cash,Conventional
- Ownership: Fee Simple
- Road surface type: Black Top
Price history
| Date | Event | Price |
|---|---|---|
| 5/17/2024 | Sold | $319,000$174/sqft |
Source:  Bright MLS #DESU2051550 Report a problem Bright MLS #DESU2051550 Report a problem | ||
| 4/24/2024 | Contingent | $319,000$174/sqft |
Source: Bright MLS #DESU2051550 Report a problem | ||
| 4/19/2024 | Listed for sale | $319,000$174/sqft |
Source: Bright MLS #DESU2051550 Report a problem | ||
| 3/3/2024 | Contingent | $319,000$174/sqft |
Source: Bright MLS #DESU2051550 Report a problem | ||
| 2/22/2024 | Price change | $319,000-1.8%$174/sqft |
Source: Bright MLS #DESU2051550 Report a problem | ||
| 1/11/2024 | Price change | $324,900-7.1%$177/sqft |
Source: Bright MLS #DESU2051550 Report a problem | ||
| 11/15/2023 | Listed for sale | $349,900+16.6%$190/sqft |
Source: Bright MLS #DESU2051550 Report a problem | ||
| 12/21/2022 | Sold | $299,990$163/sqft |
Source: Bright MLS #DESU2033658 Report a problem | ||
| 9/13/2022 | Sold | $299,990-4.7%$163/sqft |
Source: Public Record Report a problem | ||
| 5/17/2022 | Listed for sale | $314,690$171/sqft |
Source:  Lennar Homes Report a problem Lennar Homes Report a problem | ||
Public tax history
| Year | Property taxes | Tax assessment |
|---|---|---|
| 2025 | $591 -45.2% | $135,450 +425% |
| 2024 | $1,079 -1% | $25,800 |
| 2023 | $1,090 +972.6% | $25,800 +1964% |
| 2022 | $102 +3.1% | $1,250 -50% |
| 2021 | $99 | $2,500 |
Find assessor info on the county website
Neighborhood: 19966
Nearby homes
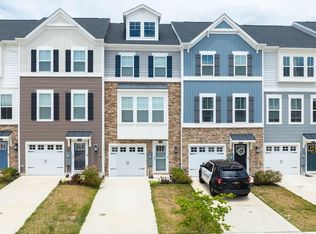
- $315,0002 bd4 ba1.8k sqft35265 Wright Way, Millsboro, DE 19966Sold
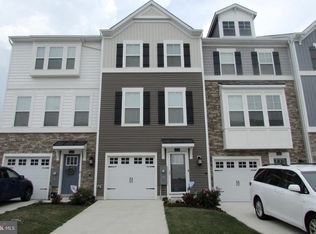
- $320,0002 bd4 ba1.8k sqft35263 Wright Way, Millsboro, DE 19966Sold
- $302,9002 bd4 ba1.8k sqft35257 Wright Way, Millsboro, DE 19966Off Market

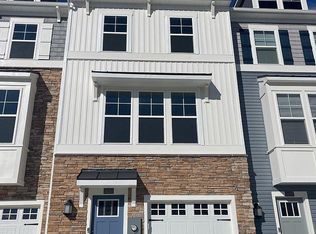
- $310,0002 bd4 ba1.8k sqft35255 Wright Way, Millsboro, DE 19966Sold
- $349,9903 bd4 ba2.3k sqft35260 Wright Way, Millsboro, DE 19966For Sale
- $2,1002 bd4 ba1.8k sqft35253 Wright Way #35253, Millsboro, DE 19966For Rent
- $326,0002 bd4 ba1.8k sqft35271 Wright Way, Millsboro, DE 19966Sold
- $302,6002 bd4 ba1.8k sqft35251 Wright Way, Millsboro, DE 19966Off Market
Nearby schools
GreatSchools rating
- 6/10East Millsboro Elementary SchoolGrades: K-5Distance: 3 mi
- 4/10Millsboro Middle SchoolGrades: 6-8Distance: 2.4 mi
- 3/10Sussex Central High SchoolGrades: 9-12Distance: 2 mi
Schools provided by the listing agent
- Middle: Millsboro
- High: Indian River
- District: Indian River
Source: Bright MLS. This data may not be complete. We recommend contacting the local school district to confirm school assignments for this home.


Get pre-qualified for a loan
At Zillow Home Loans, we can pre-qualify you in as little as 5 minutes with no impact to your credit score.An equal housing lender. NMLS #10287.
Sell for more on Zillow
Get a Zillow Showcase℠ listing at no additional cost and you could sell for .
$311,000
2% more
+$6,220
With Zillow Showcase(estimated)
$317,220
- Delaware
- Sussex County
- Millsboro
- 19966
- 35261 Wright Way
Nearby cities
Nearby zip codes
Other Millsboro Topics
