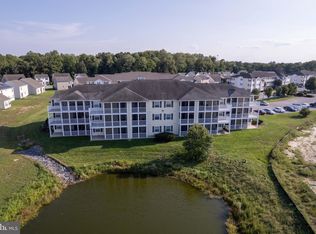
Charming 3-Bedroom Condo in Villages at Millwood – Millsboro, DE Welcome to easy living in the heart of Millsboro! This beautifully maintained 3-bedroom, 2-bath first-floor condo is located in the desirable Villages at Millwood—a vibrant community known for its comfort, convenience, and charm. Step inside to find a spacious open-concept layout with plenty of natural light, a well-appointed kitchen, and a private patio—perfect for relaxing or entertaining. The primary suite offers generous closet space and an en-suite bath, while two additional bedrooms provide flexibility for guests, a home office, or hobbies. Key Features: 3 bedrooms, 2 full bathrooms First-floor unit—no stairs to climb Low-maintenance living with lawn care and exterior upkeep included Access to the community clubhouse and seasonal outdoor pool Located within Millsboro city limits—easy access to town services Just minutes from shopping, dining, and everyday conveniences Whether you're looking for a primary residence, vacation home, or long term investment opportunity, this condo offers a winning combination of location, lifestyle, and value.
For sale
$275,000
5106 Caitlins Way Unit 5106, Millsboro, DE 19966
3beds
1,488sqft
:
Get pre-qualified$1,902/mo
Condominium
Built in 2006
-- sqft lot
$270,100 Zestimate®
$185/sqft
$295/mo HOA
What's special
Private patioPlenty of natural lightEn-suite bathWell-appointed kitchenSpacious open-concept layout
- 355 days |
- 156 |
- 6 |
Zillow last checked:
Listing updated:
Listed by:
MARIAN CAMPO 302-245-4417,
Iron Valley Real Estate at The Beach (302) 541-8787
Source: Bright MLS,MLS#: DESU2092670
Facts & features
Interior
Bedrooms & bathrooms
- Bedrooms: 3
- Bathrooms: 2
- Full bathrooms: 2
- Main level bathrooms: 2
- Main level bedrooms: 3
Basement
- Area: 0
Heating
- Central, Electric
Cooling
- Central Air, Electric
Appliances
- Included: Electric Water Heater
- Laundry: In Unit
Features
- Flooring: Carpet, Vinyl
- Has basement: No
- Has fireplace: No
Interior area
- Total structure area: 1,488
- Total interior livable area: 1,488 sqft
- Finished area above ground: 1,488
- Finished area below ground: 0
Property
Parking
- Parking features: Parking Lot
Accessibility
- Accessibility features: Accessible Entrance
Features
- Levels: One
- Stories: 1
- Pool features: Community
Lot
- Size: 4.99 Acres
Details
- Additional structures: Above Grade, Below Grade
- Parcel number: 23305.0086.025106
- Zoning: TN
- Special conditions: Standard
Construction
Type & style
- Home type: Condo
- Property subtype: Condominium
- Attached to another structure: Yes
Materials
- Frame, Vinyl Siding
- Foundation: Slab
Condition
- New construction: No
- Year built: 2006
Utilities & green energy
- Sewer: Public Sewer
- Water: Public
Community & HOA
Community
- Condo and coop fee: $381 quarterly
- Subdivision: Villages At Millwood
HOA
- Has HOA: Yes
- HOA fee: $505 quarterly
Location
- Region: Millsboro
Financial & listing details
- Price per square foot: $185/sqft
- Annual tax amount: $1,209
- Date on market: 8/15/2025
- Listing agreement: Exclusive Right To Sell
- Listing terms: Cash,Conventional
- Ownership: Fee Simple
Estimated market value
$270,100
$257,000 - $284,000
$1,930/mo
Price history
| Date | Event | Price |
|---|---|---|
| 2/9/2026 | Price change | $275,000-1.8%$185/sqft |
Source:  Bright MLS #DESU2092670 Report a problem Bright MLS #DESU2092670 Report a problem | ||
| 8/15/2025 | Listed for sale | $280,000$188/sqft |
Source: Bright MLS #DESU2092670 Report a problem | ||
| 7/28/2025 | Listing removed | $280,000$188/sqft |
Source: Bright MLS #DESU2067568 Report a problem | ||
| 3/3/2025 | Price change | $280,000+1.8%$188/sqft |
Source: Bright MLS #DESU2067568 Report a problem | ||
| 8/1/2024 | Listed for sale | $275,000$185/sqft |
Source: Bright MLS #DESU2067568 Report a problem | ||
Public tax history
Tax history is unavailable.
Monthly payment
Est. payment
Payment breakdown
Explore the cost of this home by adjusting the details. Changes won't be saved.Climate risks
Neighborhood: 19966
Nearby schools
GreatSchools rating
- 6/10East Millsboro Elementary SchoolGrades: K-5Distance: 0.8 mi
- 4/10Millsboro Middle SchoolGrades: 6-8Distance: 1.2 mi
- 3/10Sussex Central High SchoolGrades: 9-12Distance: 4.6 mi
Schools provided by the listing agent
- District: Indian River
Source: Bright MLS. This data may not be complete. We recommend contacting the local school district to confirm school assignments for this home.
- $225,6002 bd2 ba1k sqft5202 Caitlins Way, Millsboro, DE 19966Off Market
- $210,0002 bd2 ba714 sqft5203 Caitlins Way UNIT 5203, Millsboro, DE 19966Sold
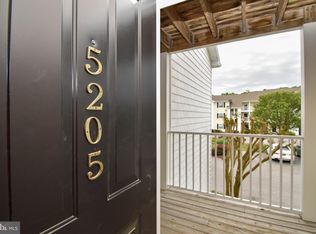
- $219,0002 bd2 ba1k sqft5205 Caitlins Way #5205, Millsboro, DE 19966Sold
- $213,0002 bd2 ba714 sqft5103 Caitlins Way #5103, Millsboro, DE 19966Sold

- $277,0003 bd3 ba1.4k sqft147 Bobbys Branch Rd #21, Millsboro, DE 19966Sold
- $256,5003 bd2 ba1.5k sqft101 Bobbys Branch Rd, Millsboro, DE 19966Off Market
- $358,8003 bd2 ba1.7k sqft103 Bobbys Branch Rd, Millsboro, DE 19966Off Market
- $284,800-- bd-- ba-- sqft103 Bobbys Branch Rd, Millsboro, -- 19966Off Market
A local agent can set up tours, give advice and negotiate with sellers.
A local lender can help you make sure your offer is ready when you are.
Similar homes

- $299,9003 bd3 ba2k sqftNone Available, Millsboro, DE 19966For Sale
 MLS ID #DESU2096102, Dustin Oldfather, Compass. Bright MLS
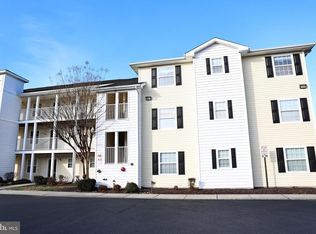
 - $260,0003 bd2 ba1.4k sqftNone Available, Millsboro, DE 19966For Sale
 MLS ID #DESU2103272, Pam Price, Berkshire Hathaway HomeServices PenFed Realty. Bright MLS
 - $294,0003 bd3 ba1.4k sqftNone Available, Millsboro, DE 19966For Sale
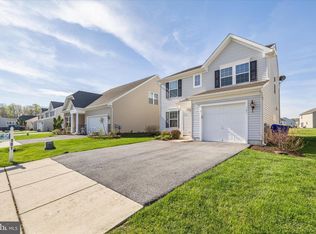 MLS ID #DESU2109666, Brandon Scott, Long & Foster Real Estate, Inc.. Bright MLS
 - $249,9003 bd2 ba1.4k sqftNone Available, Millsboro, DE 19966For Sale
 MLS ID #DESU2111080, SUSAN MILLS, JACK LINGO MILLSBORO. Bright MLS
 - $235,0003 bd2 ba1.4k sqftVillages At Millwood, Millsboro, DE 19966For SaleMLS ID #DESU2107848, SHERRY MITCHELL, INDIAN RIVER LAND CO. Bright MLS
- $299,0003 bd2 ba1.3k sqftNone Available, Millsboro, DE 19966For SaleMLS ID #DESU2110518, DAVID T. KING, Berkshire Hathaway HomeServices PenFed Realty. Bright MLS
- $232,9002 bd2 ba900 sqftVillages At Millwood, Millsboro, DE 19966For SaleMLS ID #DESU2109380, Amanda Sweigert, Keller Williams Realty Delmarva. Bright MLS
- $325,0003 bd3 ba1.1k sqftBayshore, Millsboro, DE 19966For SaleMLS ID #DESU2113054, DAVID T. KING, Berkshire Hathaway HomeServices PenFed Realty. Bright MLS
- $325,0003 bd2 ba1.4k sqftNone Available, Millsboro, DE 19966For SaleMLS ID #DESU2115628, Tammy Nichols, RE/MAX Advantage Realty. Bright MLS
- $270,0002 bd3 ba1.2k sqftNone Available, Millsboro, DE 19966For SaleMLS ID #DESU2113516, Meg Durso, Northrop Realty. Bright MLS
- $319,9003 bd4 ba1.5k sqftNone Available, Millsboro, DE 19966For SaleMLS ID #DESU2115326, Don Schlater, Berkshire Hathaway HomeServices PenFed Realty. Bright MLS
- $295,0003 bd3 ba2.1k sqftNone Available, Millsboro, DE 19966For SaleMLS ID #DESU2115096, Christy Wilkins, Keller Williams Realty Central-Delaware. Bright MLS
- $244,9003 bd3 ba1.2k sqftNone Available, Millsboro, DE 19966For SaleMLS ID #DESU2113718, Lisa Mathena, The Lisa Mathena Group, Inc.. Bright MLS
- $279,9003 bd3 ba1.7k sqftFairfield At Long Neck, Millsboro, DE 19966For SaleMLS ID #DESU2115834, Lee Ann Wilkinson, Berkshire Hathaway HomeServices PenFed Realty. Bright MLS
- $314,9003 bd3 ba1.8k sqftRadish Farms Commons, Millsboro, DE 19966For SaleMLS ID #DESU2111684, Mercedes Cuff, Epique Realty. Bright MLS
- $349,9003 bd3 ba1.7k sqftNone Available, Millsboro, DE 19966For SaleMLS ID #DESU2097770, Jaime Cortes, Coldwell Banker Realty. Bright MLS
- $319,0003 bd3 ba920 sqftCommons At Radish Farms, Millsboro, DE 19966For SaleMLS ID #DESU2107390, MARTHA SMITH, BETHANY AREA REALTY LLC. Bright MLS
- $309,9003 bd4 ba2.1k sqftNone Available, Millsboro, DE 19966For SaleMLS ID #DESU2116862, Molly Bayard Brittingham, Jack Lingo - Rehoboth. Bright MLS
- $302,0003 bd4 ba2.1k sqftNone Available, Millsboro, DE 19966For SaleMLS ID #DESU2111688, SUSAN ASH, RE/MAX Coastal. Bright MLS
- $405,0003 bd3 ba2k sqftNone Available, Millsboro, DE 19966For SaleMLS ID #DESU2104678, MATT BRITTINGHAM, Patterson-Schwartz-Rehoboth. Bright MLS
