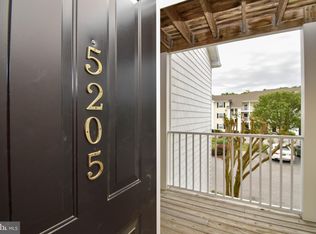
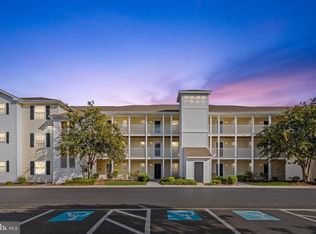
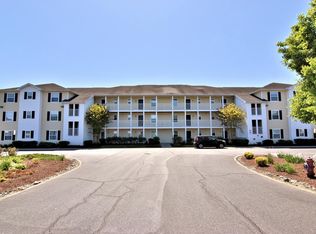
Discover the charm of this contemporary 2-bedroom, 2-bathroom apartment nestled in the desirable Lighthouse Villages community. Spanning 714 sq. ft. , this inviting unit features an open floor plan that seamlessly connects living spaces, perfect for both relaxation and entertaining. Enjoy the convenience of modern appliances, including a built-in microwave, dishwasher, and washer/dryer hookups, ensuring your daily routines are effortless. Step outside to your screened porch, where you can unwind with serene pond views, creating a tranquil retreat right at home. The community offers fantastic amenities, including a clubhouse, outdoor pool, and exercise room, fostering a vibrant lifestyle and opportunities to connect with neighbors. Lighthouse Villages is not just a place to live; it's a community that thrives on connection. With well-maintained common areas and dedicated road maintenance, you'll appreciate the ease of living here. The neighborhood is surrounded by lush parks, perfect for outdoor activities, and is conveniently located near essential public services and schools, ensuring everything you need is within reach. Experience the perfect blend of comfort, convenience, and community in this delightful apartment. Don't miss your chance to call this beautiful space home!
For sale
$234,900
5103 Caitlins Way #5103, Millsboro, DE 19966
2beds
714sqft
Condominium
Built in 2006
-- sqft lot
$227,400 Zestimate®
$329/sqft
$295/mo HOA
What's special
Modern appliancesSerene pond viewsInviting unitOpen floor planBuilt-in microwaveScreened porch
- 59 days
- 79
- 8
Zillow last checked:
Listing updated:
Listed by:
Marco Smith 410-390-1696,
Worthington Realty Group, LLC 8558494663
Source: Bright MLS,MLS#: DESU2120474
Facts & features
Interior
Bedrooms & bathrooms
- Bedrooms: 2
- Bathrooms: 2
- Full bathrooms: 2
- Main level bathrooms: 2
- Main level bedrooms: 2
Basement
- Area: 0
Heating
- Central, Heat Pump, Electric
Cooling
- Central Air, Electric
Appliances
- Included: Microwave, Dishwasher, Dryer, Refrigerator, Cooktop, Washer, Electric Water Heater
- Laundry: Has Laundry, In Unit
Features
- Entry Level Bedroom, Open Floorplan, Primary Bath(s)
- Flooring: Carpet
- Has basement: No
- Has fireplace: No
Interior area
- Total structure area: 714
- Total interior livable area: 714 sqft
- Finished area above ground: 714
- Finished area below ground: 0
Property
Parking
- Parking features: Assigned, Parking Lot
- Details: Assigned Parking
Accessibility
- Accessibility features: None
Features
- Levels: One
- Stories: 1
- Patio & porch: Porch, Screened
- Pool features: Community
- Has view: Yes
- View description: Pond
- Has water view: Yes
- Water view: Pond
Details
- Additional structures: Above Grade, Below Grade
- Parcel number: 23305.0086.025103
- Zoning: TN
- Special conditions: Standard
Construction
Type & style
- Home type: Condo
- Architectural style: Contemporary
- Property subtype: Condominium
- Attached to another structure: Yes
Materials
- Stick Built
Condition
- New construction: No
- Year built: 2006
Utilities & green energy
- Sewer: Public Sewer
- Water: Public
- Utilities for property: Cable Available
Community & HOA
Community
- Condo and coop fee: $381 quarterly
- Subdivision: Lighthouse Villages
HOA
- Has HOA: Yes
- Amenities included: Clubhouse, Fitness Center, Pool, Reserved/Assigned Parking
- Services included: Common Area Maintenance, Road Maintenance, Snow Removal
- HOA fee: $505 quarterly
- HOA name: INVESTMENT PROPERTY SERVICES
Location
- Region: Millsboro
Financial & listing details
- Price per square foot: $329/sqft
- Tax assessed value: $177,100
- Annual tax amount: $377
- Date on market: 9/17/2026
- Listing agreement: Exclusive Right To Sell
- Listing terms: Cash,Conventional
- Ownership: Condominium
Estimated market value
$227,400
$216,000 - $239,000
$1,587/mo
Price history
| Date | Event | Price |
|---|---|---|
| 9/17/2026 | Listed for sale | $234,900+10.3%$329/sqft |
Source:  Bright MLS #DESU2120474 Report a problem | ||
| 1/24/2025 | Sold | $213,000-0.9%$298/sqft |
Source: Bright MLS #DESU2070080 Report a problem | ||
| 11/15/2024 | Contingent | $215,000$301/sqft |
Source: Bright MLS #DESU2070080 Report a problem | ||
| 10/11/2024 | Price change | $215,000-1.8%$301/sqft |
Source: Bright MLS #DESU2070080 Report a problem | ||
| 9/9/2024 | Listed for sale | $219,000$307/sqft |
Source: Bright MLS #DESU2070080 Report a problem | ||
Public tax history
Tax history is unavailable.
Find assessor info on the county website
Monthly payment
Est. payment
Payment breakdown
Explore the cost of this home by adjusting the details. Changes won't be saved.Climate risks
Neighborhood: 19966
Nearby schools
Schools provided by the listing agent
- Elementary: East Millsboro
- Middle: Millsboro
- High: Indian River
- District: Indian River
Source: Bright MLS. This data may not be complete. We recommend contacting the local school district to confirm school assignments for this home.

Similar homes
- $229,9002 bd2 ba714 sqftNone Available, Millsboro, DE 19966For Sale

 MLS ID #DESU2113658, Rachel Cooper, Berkshire Hathaway HomeServices PenFed Realty. Bright MLS
- $219,9002 bd2 ba1k sqftNone Available, Millsboro, DE 19966For Sale
 MLS ID #DESU2119994, Adam Monico, Coldwell Banker Realty. Bright MLS
- $220,0002 bd2 ba730 sqftNone Available, Millsboro, DE 19966For Sale
 MLS ID #DESU2113372, Dustin Oldfather, Compass. Bright MLS
- $210,0002 bd2 ba729 sqftNone Available, Millsboro, DE 19966For Sale
 MLS ID #DESU2110724, TINA MOORE, The Real Estate Market. Bright MLS
- $219,9002 bd2 ba900 sqftVillages At Millwood, Millsboro, DE 19966For SaleMLS ID #DESU2109380, Amanda Sweigert, Keller Williams Realty Delmarva. Bright MLS
- $310,0002 bd2 ba992 sqftNone Available, Millsboro, DE 19966For SaleMLS ID #DESU2121706, Cecilia Leone, Century 21 Emerald. Bright MLS
- $289,9002 bd2 ba1k sqftNone Available, Millsboro, DE 19966For SaleMLS ID #DESU2116472, Tammy Nichols, RE/MAX Advantage Realty. Bright MLS
- $239,9002 bd2 ba768 sqftNone Available, Berlin, MD 21811For SaleMLS ID #MDWO2042424, Billy Barr, Keller Williams Realty Delmarva. Bright MLS
- $237,9002 bd1 ba1k sqftNone Available, Frankford, DE 19945For SaleMLS ID #DESU2112198, Inese DONOFRIO, Coldwell Banker Realty. Bright MLS
- $237,0002 bd1 ba900 sqftNone Available, Laurel, DE 19956For SaleMLS ID #DESU2118756, Ms. FRANNIE ESPARZA, Northrop Realty. Bright MLS
- $225,0001 bd1 ba590 sqftWanmar Villas Ii, Ocean City, MD 21842For SaleMLS ID #MDWO2041708, Danielle Hamilton, RE/MAX Results. Bright MLS
- $334,9002 bd1 ba836 sqftWhispering Woods, Ocean City, MD 21842For SaleMLS ID #MDWO2042588, Dave Whittington, Coastal Life Realty Group LLC. Bright MLS
- $305,0002 bd2 ba1k sqftNone Available, Ocean View, DE 19970For SaleMLS ID #DESU2110532, Donna M Hardy, Northrop Realty. Bright MLS
- $259,9001 bd2 ba851 sqftTiburon I, Ocean City, MD 21842For SaleMLS ID #MDWO2042026, Chris Jett, RE/MAX Advantage Realty. Bright MLS
- $239,0001 bd1 ba548 sqftJamaica Daybreak I, Ocean City, MD 21842For SaleMLS ID #MDWO2042072, Kevin Heselbach, Engel & Volkers Ocean City. Bright MLS
- $258,0002 bd1 ba792 sqftBay Winds Ii, Ocean City, MD 21842For SaleMLS ID #MDWO2041664, Margaret Connors, Berkshire Hathaway HomeServices PenFed Realty. Bright MLS
- $254,9002 bd2 ba660 sqftKeelfish, Ocean City, MD 21842For SaleMLS ID #MDWO2041332, Sarah Robins, Coldwell Banker Realty. Bright MLS
- $249,0001 bd1 ba550 sqftJamaica Ii, Ocean City, MD 21842For SaleMLS ID #MDWO2038792, Tammy Medlock, Coldwell Banker Realty. Bright MLS
- $229,0001 bd1 ba616 sqftOcean Point Ii, Ocean City, MD 21842For SaleMLS ID #MDWO2039138, Erik Burch, Keller Williams Realty Delmarva. Bright MLS
- $159,9002 bd2 ba1k sqftNone Available, Ocean View, DE 19970For SaleMLS ID #DESU2116944, Adam Monico, Coldwell Banker Realty. Bright MLS
