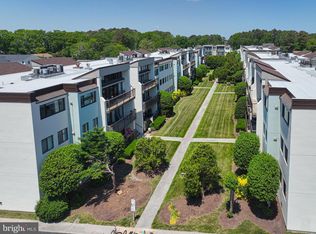
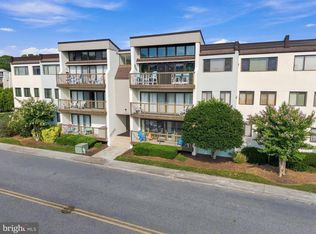
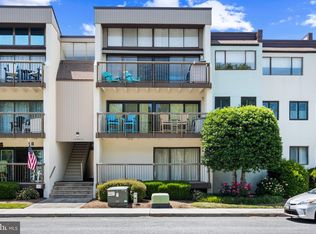
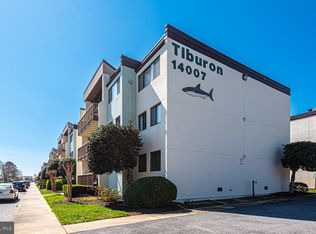
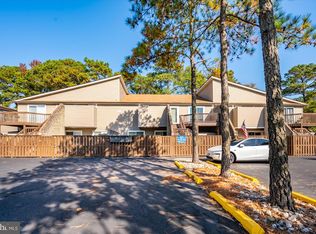
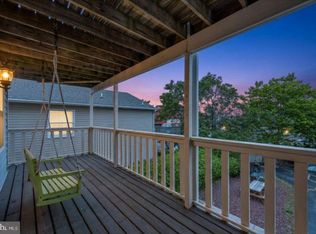
Discover the charm of this beautifully updated 1-bedroom, 1.5-bathroom condo nestled in the serene Caine Woods community. This coastal-style flat boasts an inviting living area and bedroom designed for relaxation. Enjoy the convenience of a completely updated property from roof to kitchen and bathrooms to windows and doors and so much more. The updated kitchen includes modern appliances, including a dishwasher, microwave, and refrigerator, all set against a backdrop of luxury LVP flooring and ceiling fans that enhance comfort. Step outside to relish the community amenities, featuring a sparkling in-ground pool, tennis courts, and beautifully maintained common grounds. The exterior lighting and outside shower add to the allure of outdoor living. With ample parking options and a bayside location, this property offers both tranquility and accessibility. Experience the perfect blend of comfort and leisure in this well-maintained unit, ideal for those seeking a vibrant community lifestyle close to everything included the beach and ocean. What are you waiting for? Don't miss your chance to make this your new home.
For sale
$259,900
14007 Sand Dune Rd #1C, Ocean City, MD 21842
1beds
851sqft
Condominium
Built in 1975
-- sqft lot
$254,000 Zestimate®
$305/sqft
$386/mo HOA
What's special
Luxury lvp flooringModern appliancesSparkling in-ground poolBeautifully maintained common groundsOutside showerCeiling fansCoastal-style flat
- 22 days
- 437
- 24
Likely to sell faster than
Zillow last checked:
Listing updated:
Listed by:
Chris Jett 443-523-2360,
RE/MAX Advantage Realty (410) 723-3600
Source: Bright MLS,MLS#: MDWO2042026
Facts & features
Interior
Bedrooms & bathrooms
- Bedrooms: 1
- Bathrooms: 2
- Full bathrooms: 1
- 1/2 bathrooms: 1
- Main level bathrooms: 2
- Main level bedrooms: 1
Basement
- Area: 0
Heating
- Central, Electric
Cooling
- Central Air, Ceiling Fan(s), Electric
Appliances
- Included: Dishwasher, Exhaust Fan, Microwave, Refrigerator, Cooktop, Water Heater, Electric Water Heater
- Laundry: Common Area
Features
- Ceiling Fan(s), Dining Area, Primary Bath(s)
- Flooring: Carpet
- Has basement: No
- Has fireplace: No
Interior area
- Total structure area: 851
- Total interior livable area: 851 sqft
- Finished area above ground: 851
- Finished area below ground: 0
Property
Parking
- Total spaces: 1
- Parking features: Permit Included, Asphalt, Handicap Parking, Unassigned, Parking Lot, On Street
- Has uncovered spaces: Yes
Accessibility
- Accessibility features: None
Features
- Levels: One
- Stories: 1
- Exterior features: Lighting, Outdoor Shower, Tennis Court(s)
- Pool features: Community
- Waterfront features: Bayside
Details
- Additional structures: Above Grade, Below Grade
- Parcel number: 10181690
- Zoning: R-2
- Special conditions: Standard
Construction
Type & style
- Home type: Condo
- Architectural style: Coastal
- Property subtype: Condominium
- Attached to another structure: Yes
Materials
- Concrete, Stucco
Condition
- New construction: No
- Year built: 1975
Utilities & green energy
- Sewer: Public Sewer
- Water: Public
Community & HOA
Community
- Features: Pool
- Condo and coop fee: $1,158 quarterly
- Subdivision: Caine Woods
HOA
- Has HOA: No
- Amenities included: Laundry, Common Grounds, Pool, Tennis Court(s)
- Services included: Common Area Maintenance, Maintenance Structure, Laundry, Pool(s), Other
- HOA name: Tiburon I
Location
- Region: Ocean City
- Municipality: Ocean City
Financial & listing details
- Price per square foot: $305/sqft
- Tax assessed value: $234,000
- Annual tax amount: $3,181
- Date on market: 10/16/2026
- Listing agreement: Exclusive Right To Sell
- Ownership: Condominium
Estimated market value
$254,000
$241,000 - $267,000
$1,561/mo
Price history
| Date | Event | Price |
|---|---|---|
| 10/16/2026 | Listed for sale | $259,900+71.6%$305/sqft |
Source:  Bright MLS #MDWO2042026 Report a problem | ||
| 7/15/2020 | Sold | $151,500-3.5%$178/sqft |
Source: Public Record Report a problem | ||
| 5/26/2020 | Pending sale | $157,000$184/sqft |
Source: Berkshire Hathaway HomeServices PenFed Realty #MDWO113144 Report a problem | ||
| 3/30/2020 | Listed for sale | $157,000+4.7%$184/sqft |
Source: Bright MLS #MDWO113144 Report a problem | ||
| 5/25/2016 | Listing removed | $150,000$176/sqft |
Source: RE/MAX Crossroads #WO8658996 Report a problem | ||
| 6/7/2015 | Listed for sale | $150,000-29.9%$176/sqft |
Source: RE/MAX Crossroads #WO8658996 Report a problem | ||
| 7/26/2005 | Sold | $214,000+42.7%$251/sqft |
Source: Public Record Report a problem | ||
| 11/10/2004 | Sold | $150,000+189%$176/sqft |
Source: Public Record Report a problem | ||
| 9/7/1994 | Sold | $51,900$61/sqft |
Source: Public Record Report a problem | ||
Public tax history
| Year | Property taxes | Tax assessment |
|---|---|---|
| 2026 | $3,181 +16.2% | $234,000 +17% |
| 2025 | $2,739 +17.9% | $199,967 +20.5% |
| 2024 | $2,322 +24.9% | $165,933 +25.8% |
| 2023 | $1,859 | $131,900 |
| 2022 | $1,859 -0.2% | $131,900 |
| 2021 | $1,864 | $131,900 |
| 2020 | $1,864 -0.7% | $131,900 |
| 2019 | $1,876 +0.7% | $131,900 |
| 2018 | $1,863 -3% | $131,900 -3.1% |
| 2017 | $1,922 +10.7% | $136,100 |
| 2016 | $1,736 | $136,100 |
| 2015 | $1,736 | $136,100 |
| 2014 | $1,736 | $136,100 |
| 2013 | -- | $136,100 |
| 2012 | -- | $136,100 -5.9% |
| 2011 | -- | $144,670 |
| 2010 | -- | $144,670 |
| 2009 | -- | $144,670 -19.8% |
| 2008 | -- | $180,410 +18% |
| 2007 | -- | $152,892 +21.9% |
| 2006 | -- | $125,376 +28.1% |
| 2005 | -- | $97,860 +17.6% |
| 2004 | -- | $83,240 +21.3% |
| 2003 | -- | $68,620 +27.1% |
| 2002 | -- | $54,000 +4.5% |
| 2001 | -- | $51,666 |
Find assessor info on the county website
Monthly payment
Est. payment
Payment breakdown
Explore the cost of this home by adjusting the details. Changes won't be saved.Climate risks
Neighborhood: North Ocean City
Nearby schools
Schools provided by the listing agent
- District: Worcester County Public Schools
Source: Bright MLS. This data may not be complete. We recommend contacting the local school district to confirm school assignments for this home.
Similar homes
- $259,9001 bd1 ba675 sqftBluewater East, Ocean City, MD 21842For Sale

 MLS ID #MDWO2041758, Nancy Reither, Coldwell Banker Realty. Bright MLS
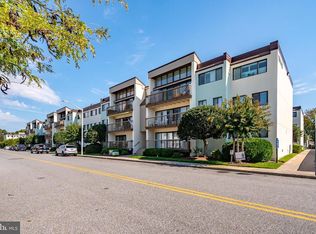
- $339,0002 bd2 ba864 sqftSea Pine Villas, Ocean City, MD 21842For Sale
 MLS ID #MDWO2042472, Wayne Phillips, Coastal Life Realty Group LLC. Bright MLS
- $249,9002 bd2 ba754 sqftMarathon North 3, Ocean City, MD 21842For Sale
 MLS ID #MDWO2039636, Jennifer Izzi Smith, Keller Williams Realty. Bright MLS
- $305,0002 bd2 ba1k sqftTiburon I, Ocean City, MD 21842For Sale
 MLS ID #MDWO2041792, DJ Hayes, RLAH @properties. Bright MLS
- $254,9002 bd2 ba660 sqftKeelfish, Ocean City, MD 21842For SaleMLS ID #MDWO2041332, Sarah Robins, Coldwell Banker Realty. Bright MLS
- $259,9001 bd1 ba572 sqftNorth Point, Ocean City, MD 21842For SaleMLS ID #MDWO2038394, Lisa St Clair-Kimmey, Realty Plus Associates. Bright MLS
- $260,0001 bd1 ba648 sqftRaffles, Ocean City, MD 21842For SaleMLS ID #MDWO2041184, Sherry Thens, Coldwell Banker Realty. Bright MLS
- $259,9991 bd1 ba675 sqftBluewater East, Ocean City, MD 21842For SaleMLS ID #MDWO2029974, Terri Moran, Coldwell Banker Realty. Bright MLS
- $225,0001 bd1 ba590 sqftWanmar Villas Ii, Ocean City, MD 21842For SaleMLS ID #MDWO2041708, Danielle Hamilton, RE/MAX Results. Bright MLS
- $254,9001 bd1 ba572 sqftNorth Point, Ocean City, MD 21842For SaleMLS ID #MDWO2039706, Candi Noyes, Coldwell Banker Realty. Bright MLS
- $249,9001 bd1 ba740 sqftPine Needle, Ocean City, MD 21842For SaleMLS ID #MDWO2038094, Ted Smith, Holiday Real Estate. Bright MLS
- $254,9001 bd2 ba612 sqftBali, Ocean City, MD 21842For SaleMLS ID #MDWO2037422, Gregg Holland, Coldwell Banker Realty. Bright MLS
- $299,9002 bd2 ba1k sqftTiburon I, Ocean City, MD 21842For SaleMLS ID #MDWO2038660, Katie Hammond, Keller Williams Realty Delmarva. Bright MLS
- $279,9002 bd1 ba660 sqftAtlantic Mist Ii, Ocean City, MD 21842For SaleMLS ID #MDWO2035734, Candi Noyes, Coldwell Banker Realty. Bright MLS
- $315,0002 bd2 ba864 sqftSherwood I, Ocean City, MD 21842For SaleMLS ID #MDWO2038524, Lisa Nemeth, Northrop Realty. Bright MLS
- $325,0002 bd2 ba900 sqftWanmar, Ocean City, MD 21842For SaleMLS ID #MDWO2041802, Tony Golden, Berkshire Hathaway HomeServices PenFed Realty. Bright MLS
- $269,0002 bd1 ba854 sqftNone Available, Ocean City, MD 21842For SaleMLS ID #MDWO2039076, Craig R. Lynch, Berkshire Hathaway HomeServices PenFed Realty - OP. Bright MLS
- $289,5002 bd2 ba864 sqftLighthouse Point Villas, Ocean City, MD 21842For SaleMLS ID #MDWO2036688, Daniel Clayland, Coldwell Banker Realty. Bright MLS
- $294,9002 bd2 ba864 sqftLighthouse Point Villas, Ocean City, MD 21842For SaleMLS ID #MDWO2036594, Daniel Clayland, Coldwell Banker Realty. Bright MLS
- $299,9001 bd1 ba675 sqftBluewater East, Ocean City, MD 21842For SaleMLS ID #MDWO2041356, Joan Buchanan, Holiday Real Estate. Bright MLS
