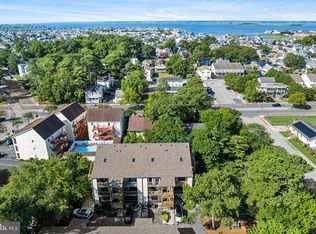
Enjoy coastal living in this beautifully renovated second floor, end-unit condo featuring a relaxing bayside location and a private deck—perfect for relaxing or entertaining. This light-filled unit offers the added privacy of an end location and convenient access through a secured interior lobby, along with a secondary rear stairwell. Inside, you'll find modern updates throughout, including stainless steel appliances, washer and dryer hookups, and cable-ready connections in both the living room and bedroom. The living room sofa is a sleep sofa with an ultra-comfortable inflatable air mattress.The property includes two off-street parking spaces, access to a refreshing outdoor pool, and an outdoor storage locker. Ideally located, you're just minutes from mini golf, popular dining spots, shopping, and only a short walk to the beach and ocean. Whether you're looking for a vacation getaway or a year-round residence, this home offers the perfect blend of comfort, convenience, and coastal charm.
For sale
$249,900
14400 Jarvis Ave #110B, Ocean City, MD 21842
1beds
740sqft
Condominium
Built in 1985
-- sqft lot
$-- Zestimate®
$338/sqft
$267/mo HOA
What's special
Modern updates throughoutStainless steel appliancesLight-filled unitRelaxing bayside locationTwo off-street parking spacesOutdoor storage lockerWasher and dryer hookups
- 122 days |
- 244 |
- 6 |
Zillow last checked:
Listing updated:
Listed by:
Ted Smith 410-430-8687,
Holiday Real Estate 4105247700
Source: Bright MLS,MLS#: MDWO2038094
Facts & features
Interior
Bedrooms & bathrooms
- Bedrooms: 1
- Bathrooms: 1
- Full bathrooms: 1
- Main level bathrooms: 1
- Main level bedrooms: 1
Basement
- Area: 0
Heating
- Baseboard, Electric
Cooling
- Wall Unit(s), Electric
Appliances
- Included: Microwave, Dishwasher, Disposal, Freezer, Oven/Range - Electric, Refrigerator, Stainless Steel Appliance(s), Cooktop, Water Heater, Electric Water Heater
- Laundry: Hookup, Washer/Dryer Hookups Only, In Unit
Features
- Additional Stairway, Bathroom - Tub Shower, Ceiling Fan(s), Combination Dining/Living, Floor Plan - Traditional
- Doors: Sliding Glass, Storm Door(s), Insulated
- Windows: Vinyl Clad, Window Treatments
- Has basement: No
- Has fireplace: No
- Common walls with other units/homes: 1 Common Wall
Interior area
- Total structure area: 740
- Total interior livable area: 740 sqft
- Finished area above ground: 740
- Finished area below ground: 0
Property
Parking
- Total spaces: 2
- Parking features: Asphalt, Paved, Off Street, Parking Lot
- Has uncovered spaces: Yes
Accessibility
- Accessibility features: None
Features
- Levels: One
- Stories: 1
- Pool features: Community
- Waterfront features: Bayside
Details
- Additional structures: Above Grade, Below Grade
- Parcel number: 2410278031
- Zoning: R-2
- Special conditions: Standard
- Other equipment: None
Construction
Type & style
- Home type: Condo
- Architectural style: Contemporary
- Property subtype: Condominium
- Attached to another structure: Yes
Materials
- Frame, Stick Built
Condition
- Excellent
- New construction: No
- Year built: 1985
- Major remodel year: 2026
Utilities & green energy
- Electric: 120/240V
- Sewer: Public Sewer
- Water: Public
- Utilities for property: Cable Available, Electricity Available, Phone Available, Sewer Available, Water Available, Cable, DSL, Fixed Wireless, Broadband
Community & HOA
Community
- Features: Pool
- Security: Main Entrance Lock
- Condo and coop fee: $800 quarterly
- Subdivision: None Available
HOA
- Has HOA: No
- Amenities included: Common Grounds, Pool
- Services included: Common Area Maintenance, Lawn Care Front, Lawn Care Rear, Lawn Care Side, Maintenance Grounds, Management, Pool(s), Water
- HOA name: Ocean Point
Location
- Region: Ocean City
- Municipality: Ocean City
Financial & listing details
- Price per square foot: $338/sqft
- Tax assessed value: $181,300
- Annual tax amount: $2,138
- Date on market: 4/25/2026
- Listing agreement: Exclusive Right To Sell
- Listing terms: Cash,Conventional
- Inclusions: Sold Furnished.
- Exclusions: Personal Items.
- Ownership: Condominium
- Road surface type: Black Top, Paved
Estimated market value
Not available
Estimated sales range
Not available
Not available
Price history
| Date | Event | Price |
|---|---|---|
| 4/25/2026 | Listed for sale | $249,900$338/sqft |
Source:  Bright MLS #MDWO2038094 Report a problem Bright MLS #MDWO2038094 Report a problem | ||
Public tax history
Tax history is unavailable.
Monthly payment
Est. payment
Payment breakdown
Explore the cost of this home by adjusting the details. Changes won't be saved.Climate risks
Neighborhood: North Ocean City
Nearby schools
GreatSchools rating
- 10/10Ocean City Elementary SchoolGrades: PK-4Distance: 7.6 mi
- 10/10Stephen Decatur Middle SchoolGrades: 7-8Distance: 10.6 mi
- 7/10Stephen Decatur High SchoolGrades: 9-12Distance: 10.4 mi
Schools provided by the listing agent
- Elementary: Ocean City
- Middle: Stephen Decatur
- High: Stephen Decatur
- District: Worcester County Public Schools
Source: Bright MLS. This data may not be complete. We recommend contacting the local school district to confirm school assignments for this home.
- $240,0001 bd1 ba740 sqft14400 Jarvis Ave #102A1, Ocean City, MD 21842Sold

- $235,0001 bd1 ba740 sqft14400 Jarvis Ave #113C3, Ocean City, MD 21842Sold

- $310,0002 bd2 ba740 sqft14400 Jarvis Ave #115C3, Ocean City, MD 21842Sold

- $300,0002 bd2 ba1.4k sqft14400 Jarvis Ave #116C3, Ocean City, MD 21842Sold

- $247,5001 bd1 ba740 sqft14400 Jarvis Ave #107B2, Ocean City, MD 21842Sold
- $235,0001 bd1 ba740 sqft14400 Jarvis Ave #113C, Ocean City, MD 21842Sold
- $306,0002 bd2 ba930 sqft14400 Jarvis Ave #106A1, Ocean City, MD 21842Sold
- $215,8001 bd1 ba740 sqft14400 Jarvis Ave UNIT 104, Ocean City, MD 21842Off Market
A local agent can set up tours, give advice and negotiate with sellers.
A local lender can help you make sure your offer is ready when you are.
Similar homes
- $244,8501 bd1 ba680 sqftSandals Ph I, Ii, Ii, Ocean City, MD 21842For Sale

 MLS ID #MDWO2039848, Scott Holdren, Larry Holdren Real Estate Inc. Bright MLS
 - $226,8001 bd1 ba680 sqftSandalwood Building A&b, Ocean City, MD 21842For Sale
 MLS ID #MDWO2040330, Chris Jett, RE/MAX Advantage Realty. Bright MLS
 - $260,0001 bd1 ba616 sqftOcean Point Ii, Ocean City, MD 21842For Sale
 MLS ID #MDWO2040592, Ryan Eby, Corner House Realty. Bright MLS
 - $269,9001 bd1 ba572 sqftNorth Point, Ocean City, MD 21842For Sale
 MLS ID #MDWO2039706, Candi Noyes, Coldwell Banker Realty. Bright MLS
 - $248,9001 bd1 ba550 sqftJamaica Ii, Ocean City, MD 21842For SaleMLS ID #MDWO2039678, Kim Lucido-McCabe, Keller Williams Realty Delmarva. Bright MLS
- $299,9002 bd2 ba870 sqftLost Colony Iii - V, Ocean City, MD 21842For SaleMLS ID #MDWO2037824, Lauren Britt Hudson, Keller Williams Realty Delmarva. Bright MLS
- $294,9002 bd2 ba1k sqftTiburon I, Ocean City, MD 21842For SaleMLS ID #MDWO2040476, Mike DiPietro, Keller Williams Realty Delmarva. Bright MLS
- $282,0002 bd1 ba660 sqftAtlantic Mist Ii, Ocean City, MD 21842For SaleMLS ID #MDWO2035734, Candi Noyes, Coldwell Banker Realty. Bright MLS
- $249,0001 bd1 ba550 sqftJamaica Ii, Ocean City, MD 21842For SaleMLS ID #MDWO2038792, Tammy Medlock, Coldwell Banker Realty. Bright MLS
- $250,0001 bd1 ba737 sqftJockey Beach Club, Ocean City, MD 21842For SaleMLS ID #MDWO2038230, Samuel Hawley, Crown Homes Real Estate. Bright MLS
- $289,5002 bd2 ba864 sqftLighthouse Point Villas, Ocean City, MD 21842For SaleMLS ID #MDWO2036688, Daniel Clayland, Coldwell Banker Realty. Bright MLS
- $294,9002 bd2 ba864 sqftLighthouse Point Villas, Ocean City, MD 21842For SaleMLS ID #MDWO2036594, Daniel Clayland, Coldwell Banker Realty. Bright MLS
- $289,9002 bd1 ba728 sqftWedgewood, Ocean City, MD 21842For SaleMLS ID #MDWO2039892, Aubrey Campbell, Keller Williams Realty Delmarva. Bright MLS
- $259,9001 bd2 ba612 sqftBali, Ocean City, MD 21842For SaleMLS ID #MDWO2037422, Gregg Holland, Coldwell Banker Realty. Bright MLS
- $249,5001 bd1 ba550 sqftJamaica, Ocean City, MD 21842For SaleMLS ID #MDWO2036240, Anne Marie Mercier-Bouse, RE/MAX Advantage Realty. Bright MLS
- $239,9001 bd1 ba737 sqftJockey Beach Club, Ocean City, MD 21842For SaleMLS ID #MDWO2039808, Debbie E Hileman, Hileman Real Estate-Berlin. Bright MLS
- $315,0002 bd2 ba864 sqftSherwood I, Ocean City, MD 21842For SaleMLS ID #MDWO2038524, Lisa Nemeth, Northrop Realty. Bright MLS
- $325,0002 bd2 ba1k sqftSandals Ph I, Ii, Ii, Ocean City, MD 21842For SaleMLS ID #MDWO2040218, Nikki Rose, Keller Williams Realty Delmarva. Bright MLS
- $250,000-- bd1 ba392 sqftCara Mar, Ocean City, MD 21842For SaleMLS ID #MDWO2037898, Tom Ruch, Northrop Realty. Bright MLS
- $299,0001 bd1 ba576 sqftOrleans Court, Ocean City, MD 21842For SaleMLS ID #MDWO2037076, Brenda Myers, RE/MAX Results. Bright MLS
